KOWA sliding systems
German-made lift-and-slide systems opening onto terraces, verandas and gardens
German-made lift-and-slide systems opening onto terraces, verandas and gardens
What are KOWA sliding systems?
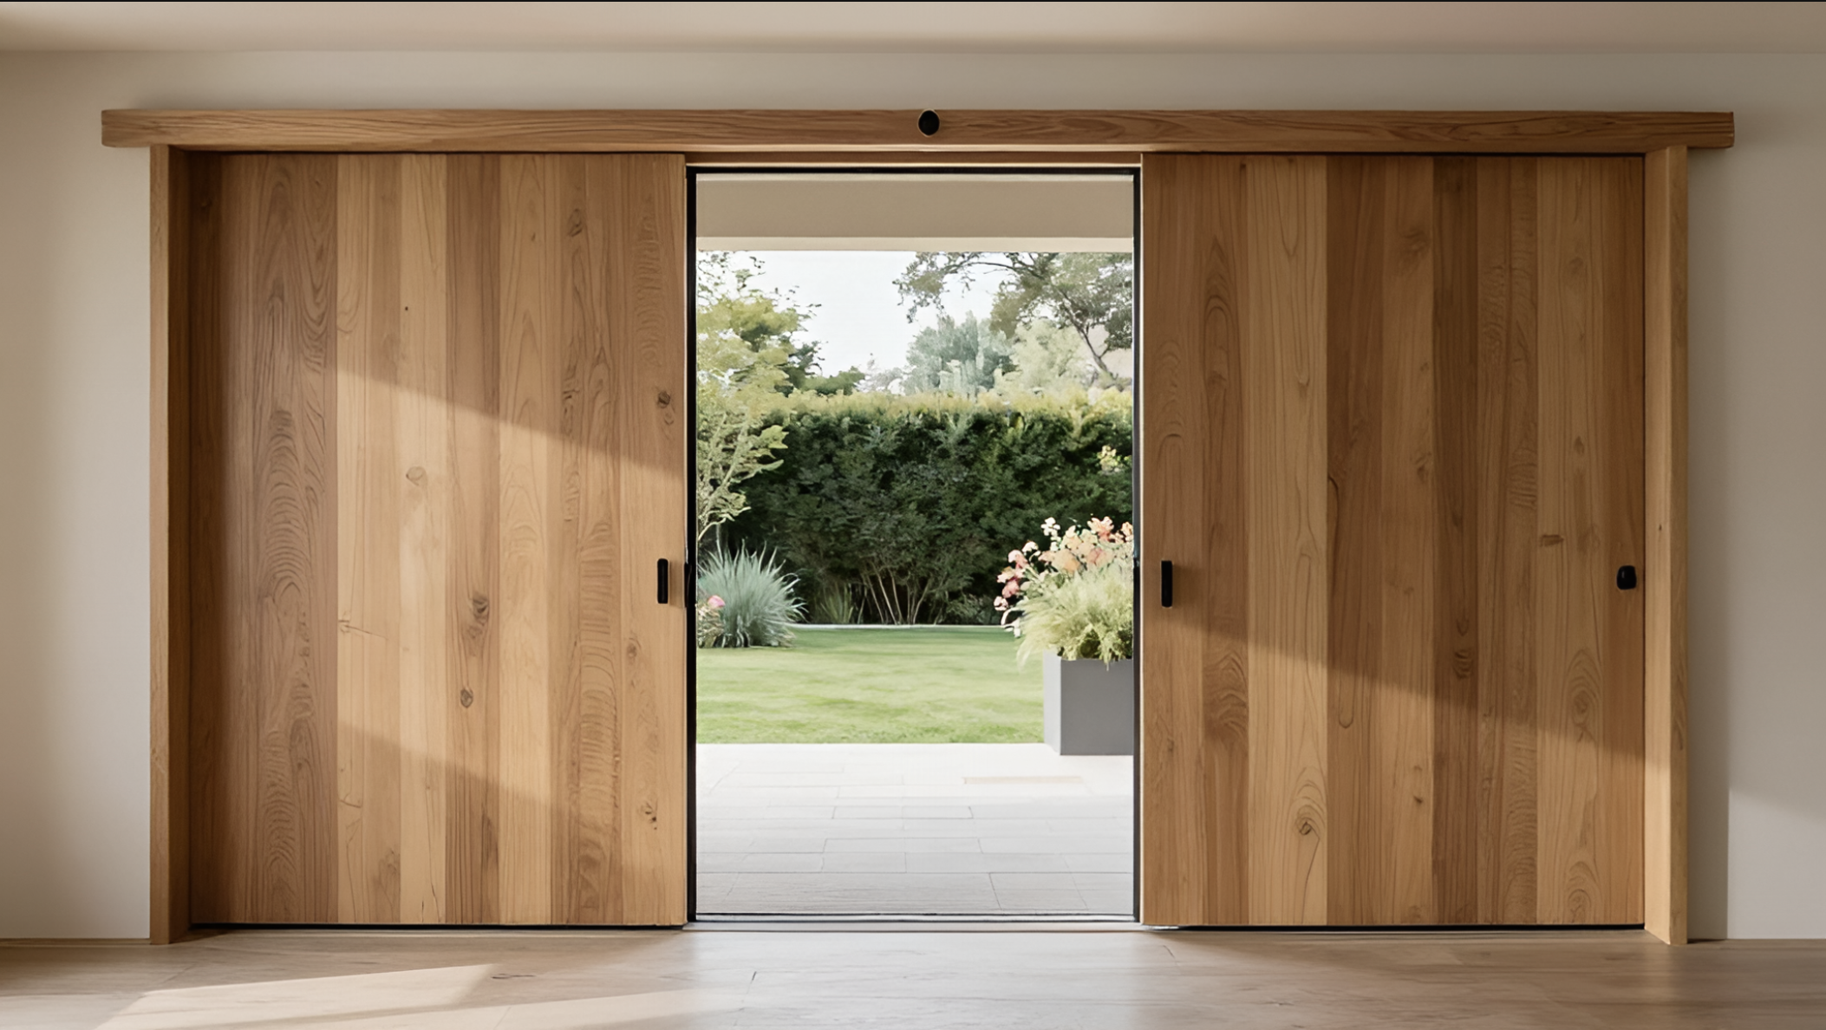
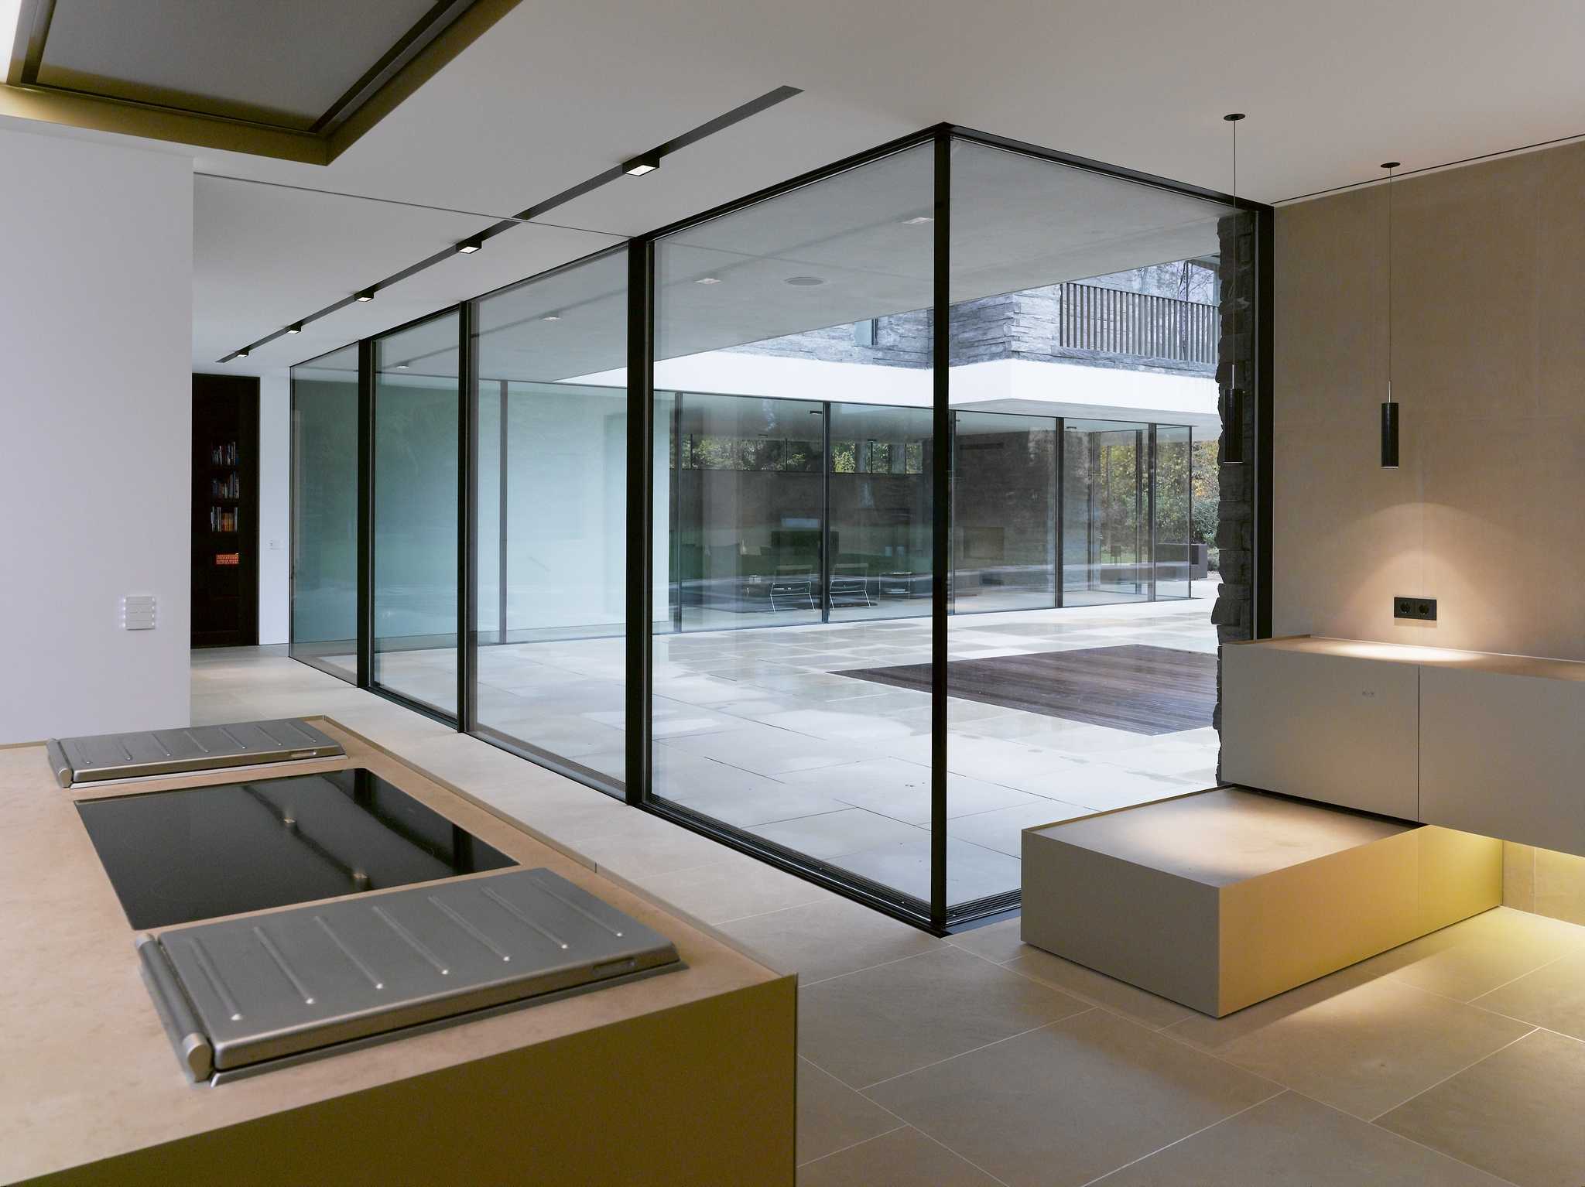
KOWA sliding systems create a fluid transition between the interior and the landscape while preserving thermal comfort and architectural clarity. The lift-and-slide mechanism opens a generous aperture, provides easy access and requires no internal swing space. It connects the living room, kitchen, winter garden or private area with the terrace and garden.
The KOWA HS lift-and-slide system is designed for large openings where effortless movement and a strong connection with the landscape matter. It suits terraces, verandas, pool areas and gardens, combining smooth circulation between inside and outside with efficient use of space.
For architects
The opportunity to create a generous opening, preserve calm facade geometry and coordinate the system with KOWA timber or timber-aluminium windows.
For the owner
Effortless access to the terrace, smooth panel movement, abundant daylight and a sense that the living space continues outdoors.



The system
The system
Where lift-and-slide glazing works best
Lift-and-slide systems are chosen where a large opening must support both the architecture of the home and the owners’ everyday routines. They are particularly suited to spaces with a close relationship to the site: living rooms, kitchens, enclosed verandas, winter gardens, private courtyards and pool areas.
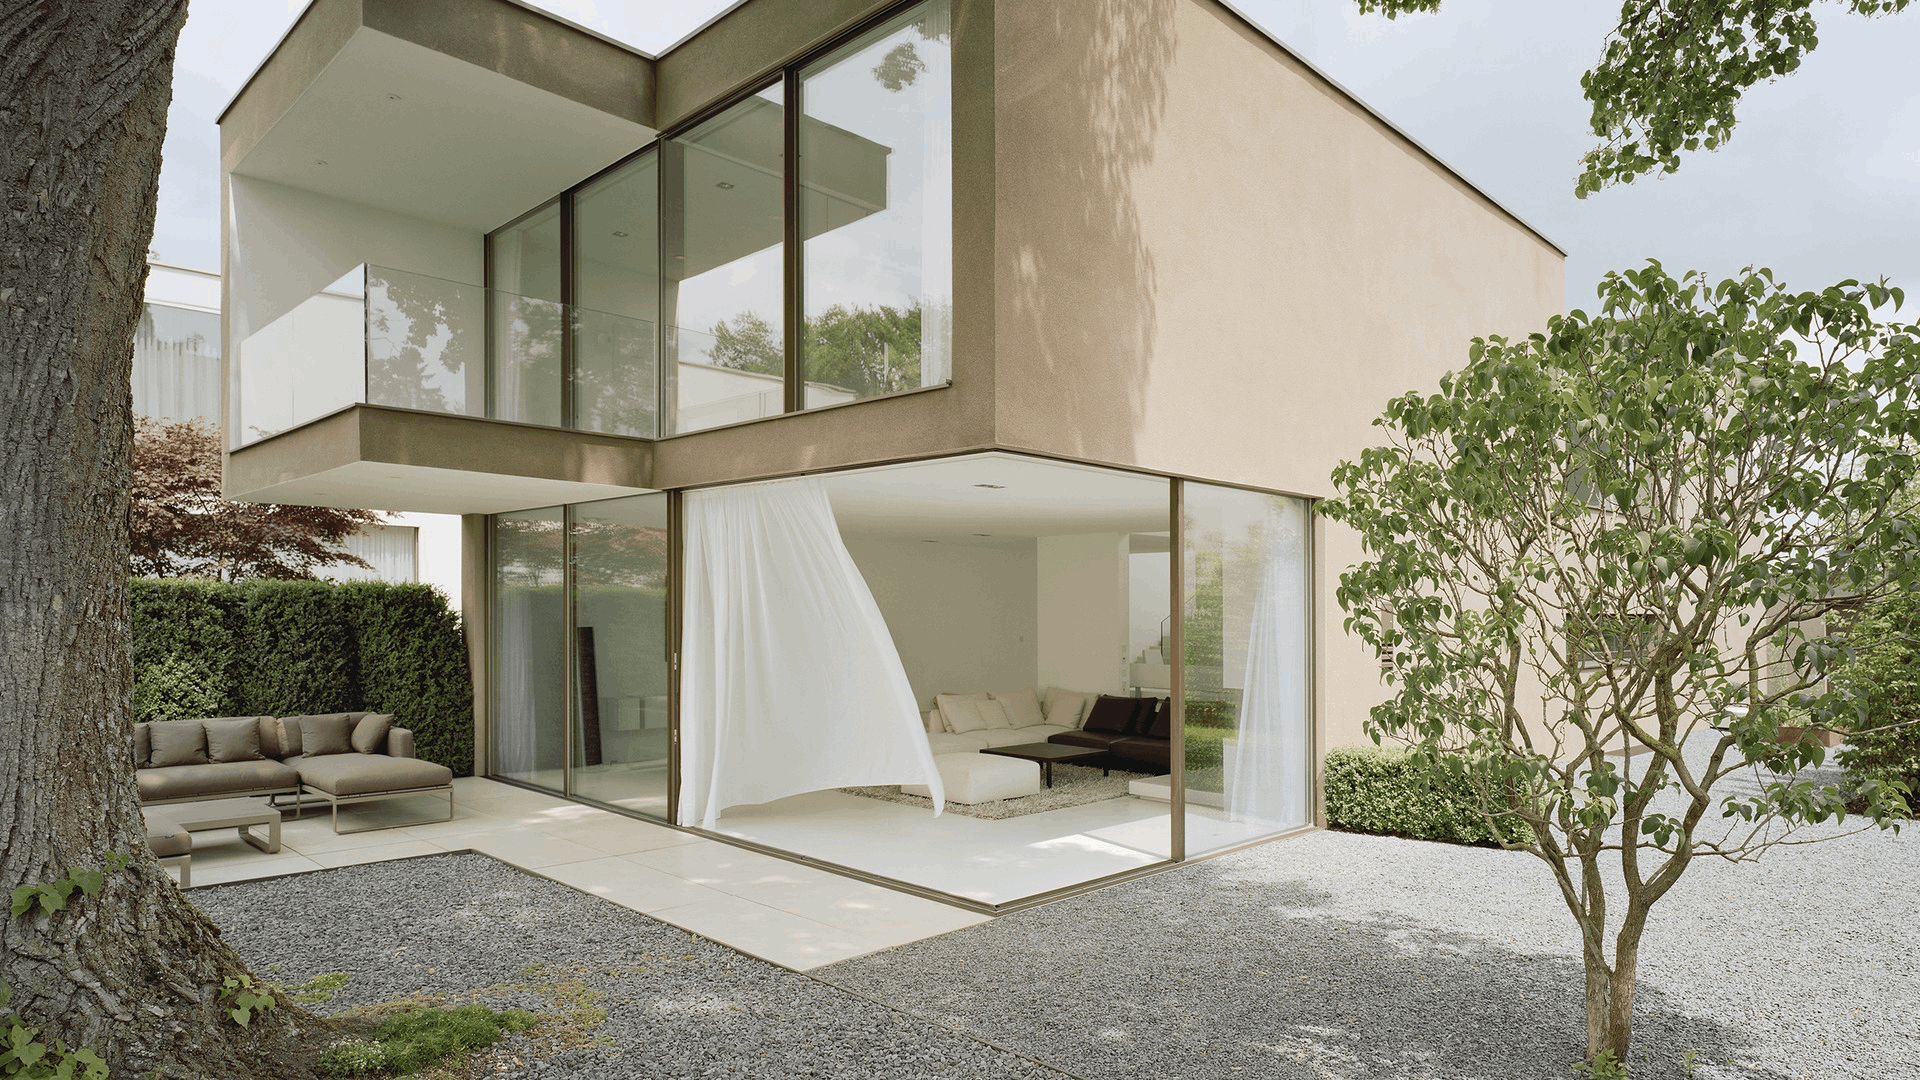
Living room and terrace
A lift-and-slide opening connects the main living space with the garden without compromising furniture layouts inside.
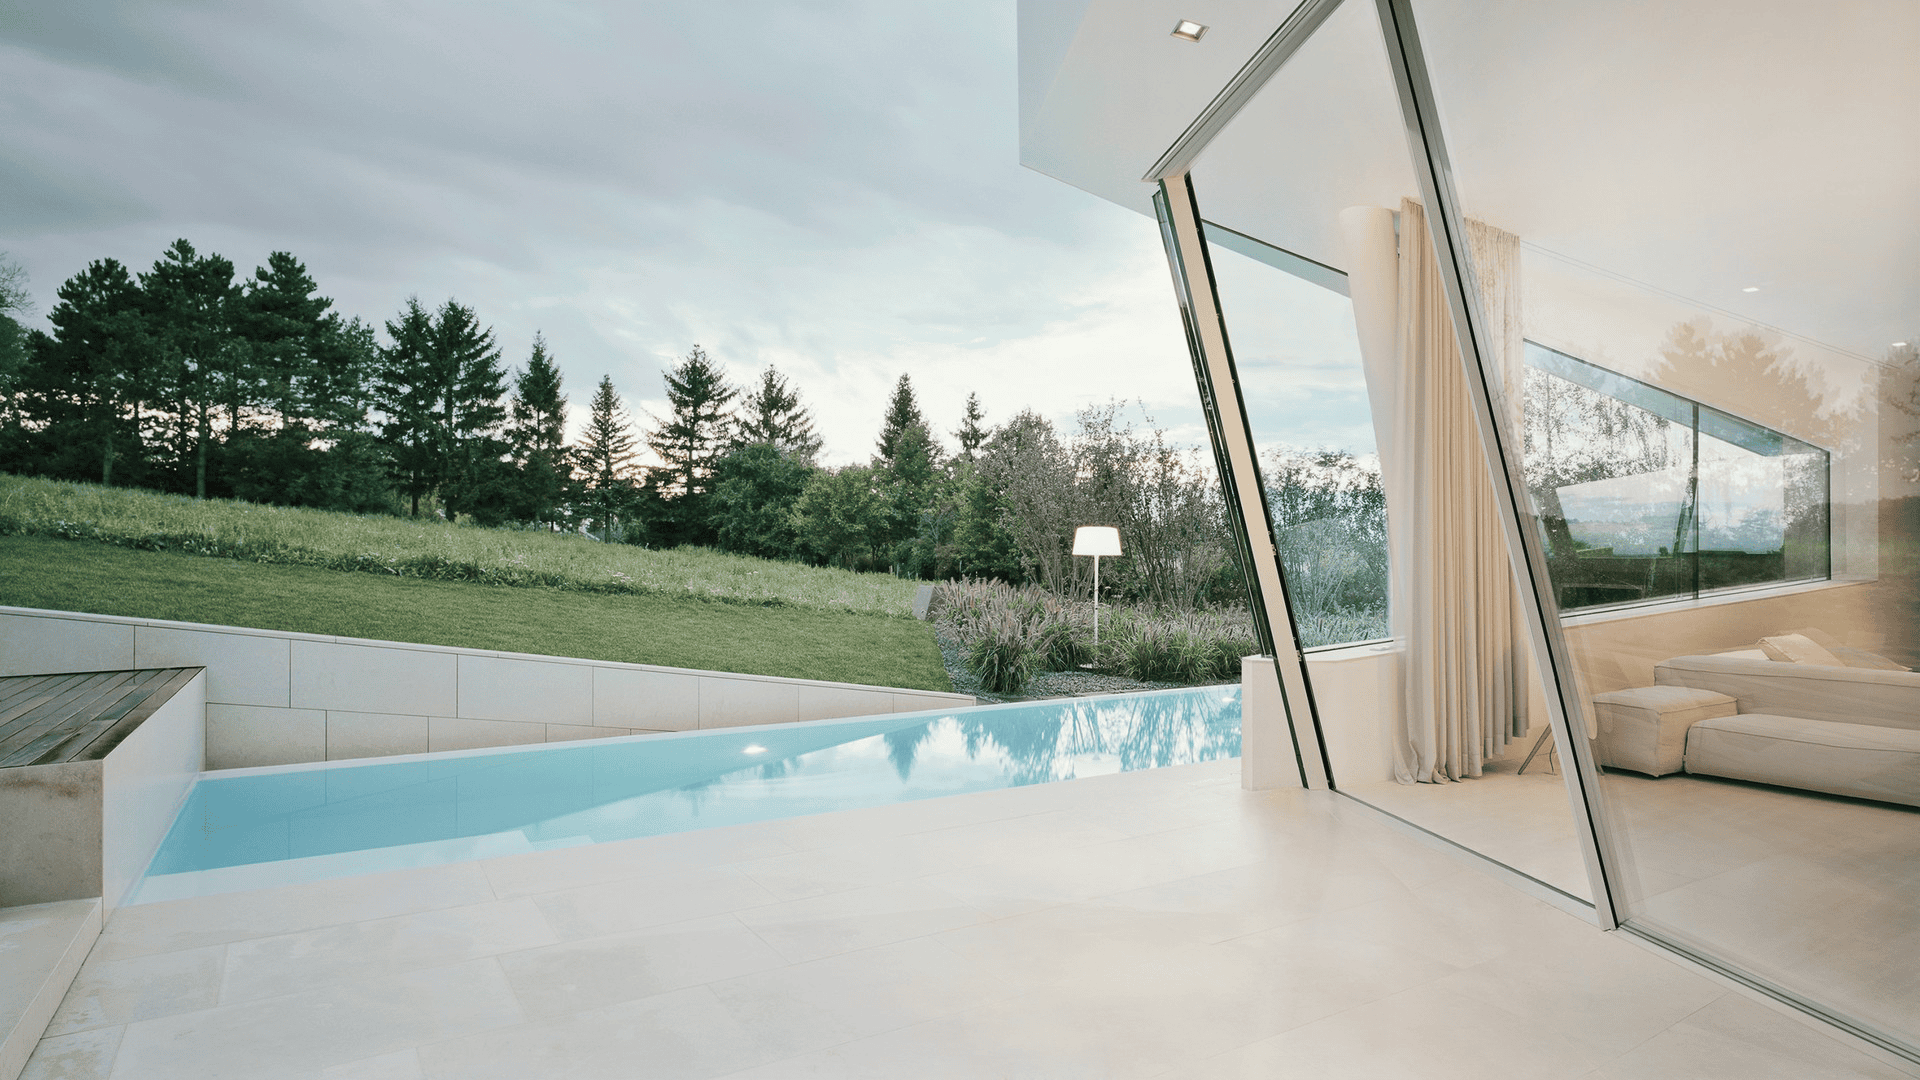
Veranda
Lift-and-slide glazing to a veranda or terrace supports seasonal use while maintaining a visual connection with the site.

Kitchen and dining room
A wide opening provides easy access to an outdoor kitchen, outdoor dining area or private courtyard.
Winter garden and pool
Lift-and-slide glazing suits spaces where natural light, thermal comfort, easy access and reliable movement of a large panel all matter.
The system
Lift-and-slide engineering
The KOWA HS system uses a lift-and-slide mechanism to move a large panel smoothly and make daily operation effortless. Despite its scale, the element remains easy to operate and, when closed, provides the weathertightness required for a private residence.
Lifting action
The mechanism gives the large panel smooth, controlled movement.
Wide clear opening
The system clears a substantial part of the opening while preserving usable space inside and on the terrace.
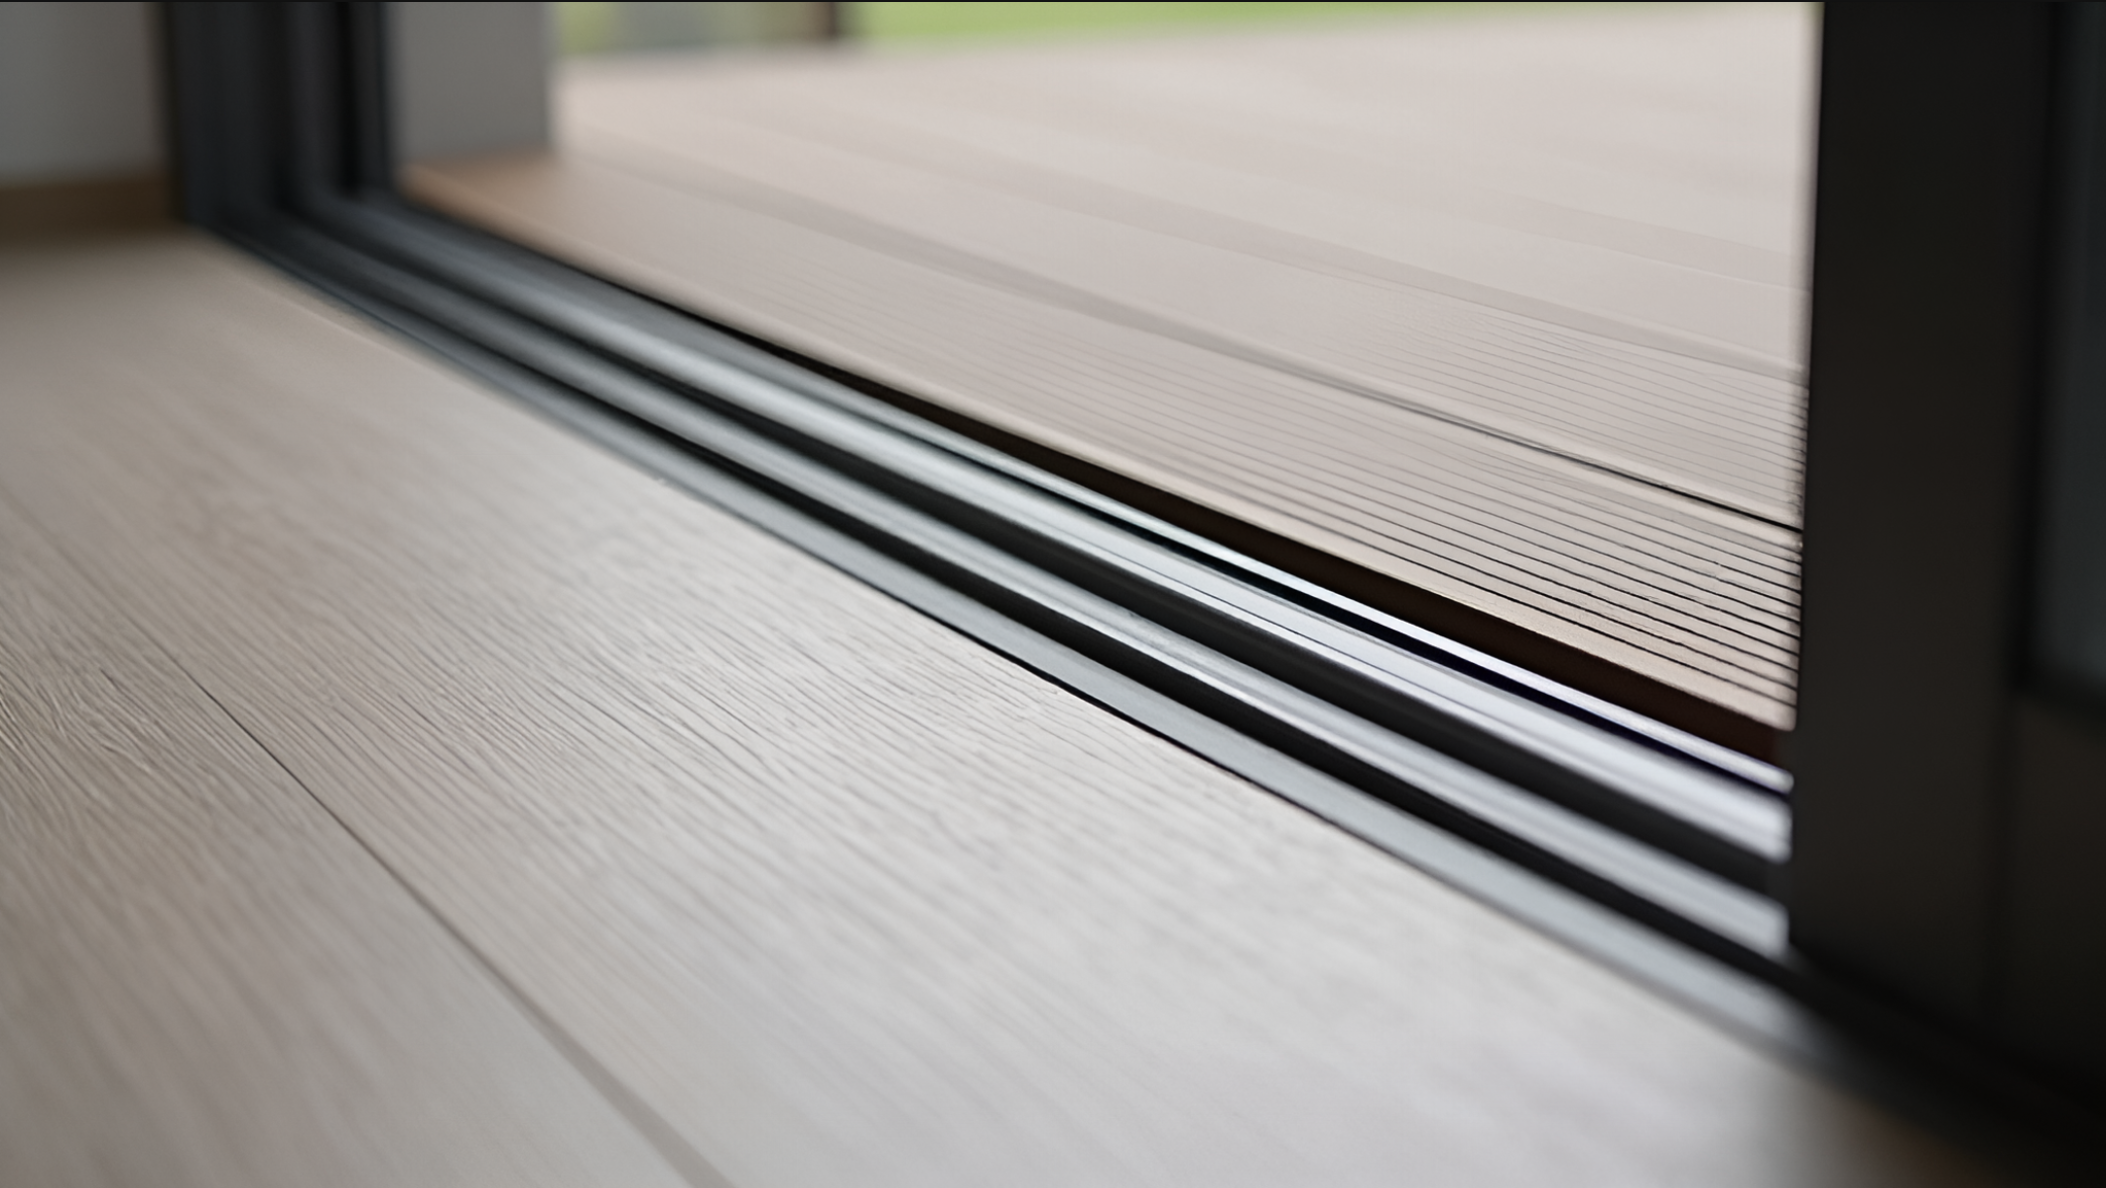
Threshold detail
The threshold is coordinated in advance with the finished floor level, terrace decking and drainage strategy.
Timber or timber-aluminium
The HS system is available in timber or timber-aluminium, allowing it to coordinate with other KOWA elements.
Opening configuration
During design development, the moving panel, position of the passage and day-to-day use of the system are defined.
Opportunities
Integrating the KOWA HS system
The KOWA HS system uses a lift-and-slide mechanism to move a large panel smoothly and make daily operation effortless. Despite its scale, the element remains easy to operate and, when closed, provides the weathertightness required for a private residence.
Lifting action
The mechanism gives the large panel smooth, controlled movement.
Wide clear opening
The system clears a substantial part of the opening while preserving usable space inside and on the terrace.
Threshold detail
The threshold is coordinated in advance with the finished floor level, terrace decking and drainage strategy.
Timber or timber-aluminium
The HS system is available in timber or timber-aluminium, allowing it to coordinate with other KOWA elements.
Opening configuration
During design development, the moving panel, position of the passage and day-to-day use of the system are defined.
Opportunities
Integrating the KOWA HS system
Lift-and-slide systems require early coordination with the architecture of the home. Panel size and weight are considered together with the finished floor level, terrace construction, drainage, facade junctions, opening configuration and protection of the product during construction. The system is designed as part of the opening, facade and adjoining finishes.
01
Opening review
We review plans, elevations, sections, floor levels and the relationship between the room and the terrace or veranda.
02
KOWA system selection
We specify the HS system, frame material, panel configuration, colour and hardware.
03
Movement and use
We define the moving panel, passage position and how the system will be used throughout the year and from day to day.
04
Junction detailing
We coordinate the threshold, drainage and junctions with the facade, terrace decking, reveals and final finishes.
05
Installation and adjustment
We install the system, protect it during construction, adjust panel movement and provide ongoing service
Opportunities
Materials for design development
Where KOWA sliding systems are planned, the team should be involved while the facade and terrace are being developed. We help select the HS system, define the opening configuration and coordinate the threshold, colour, frame material and installation strategy.
For architects
Request KOWA materials.
Discuss the HS system, opening dimensions, threshold, drainage and facade junctions.
Coordinate the system with the other window elements in the project.
Send drawings for an initial review.
For homeowners
Arrange a meeting in the showroom.
Discuss access to the terrace, veranda or garden.
Select a configuration around the way the home will be used.
Share the page with the architect, designer or the client’s technical representative.