Pavilion 20
Sky-Frame
Frameless Sliding doors

Pavilion 20
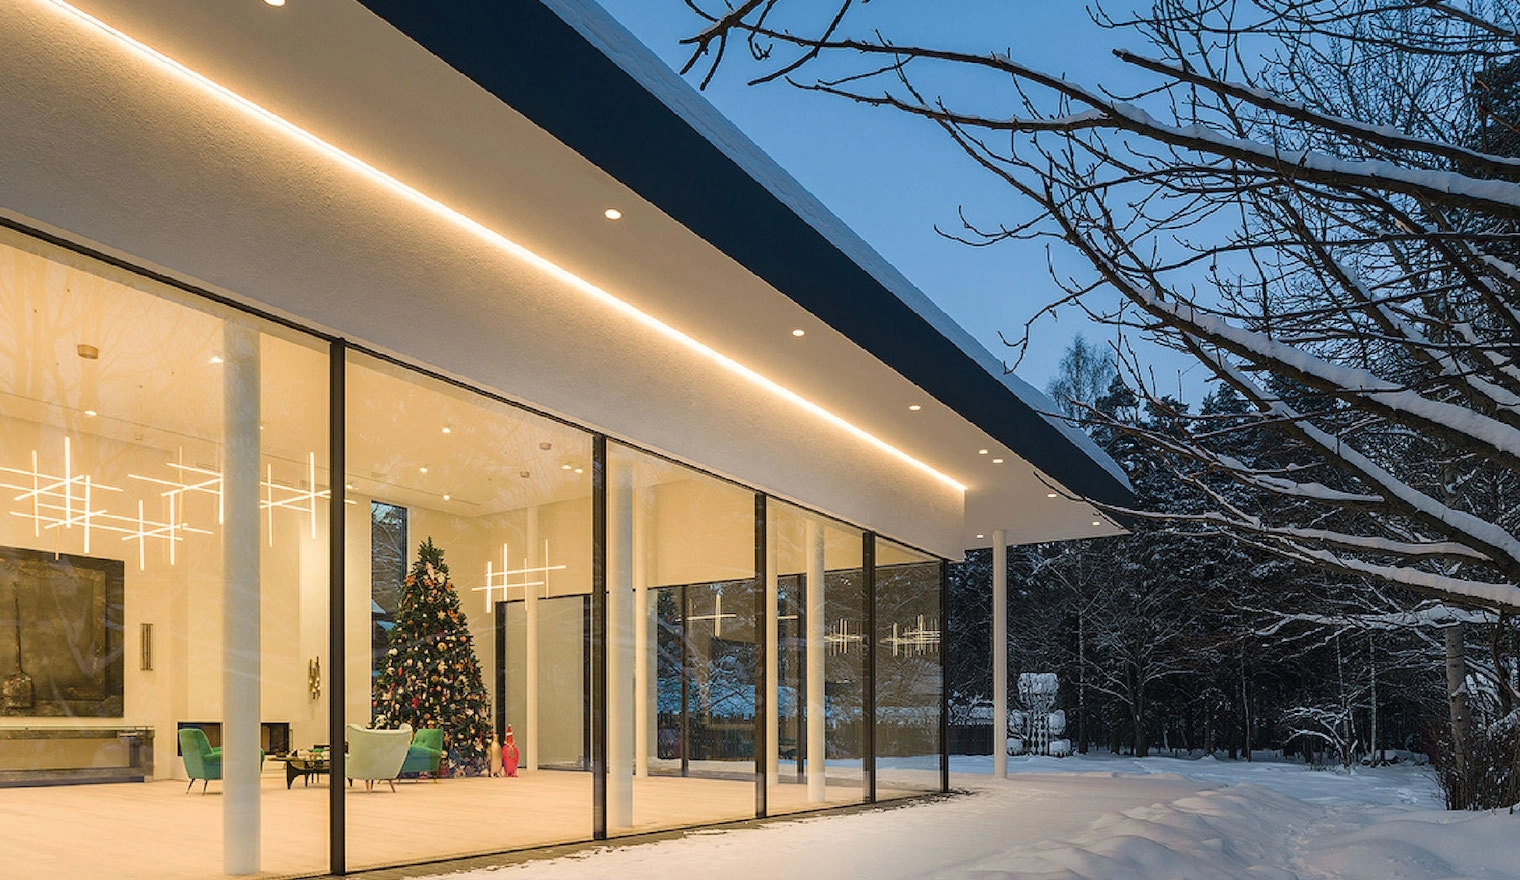
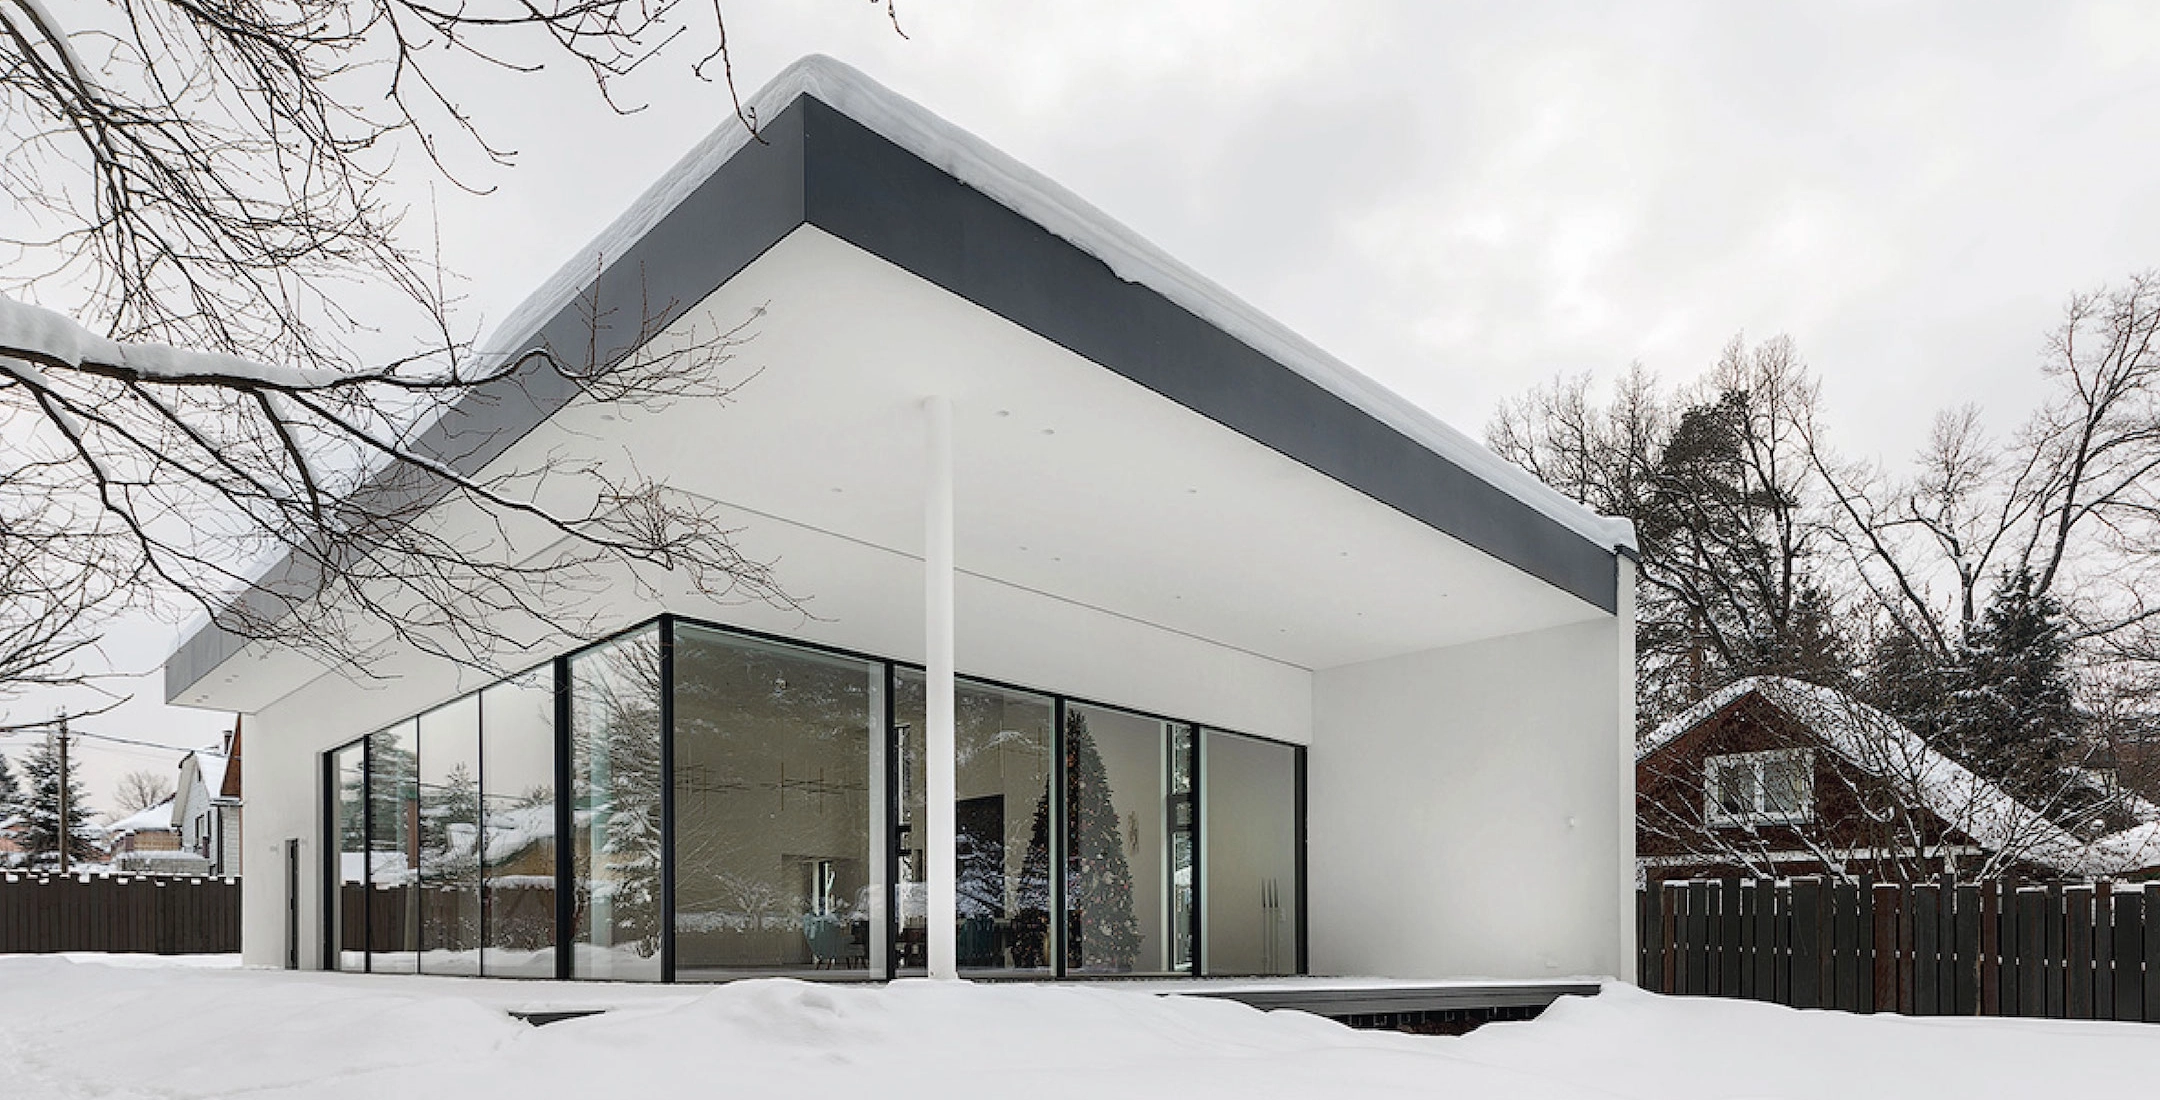
A guest pavilion with a summer kitchen. A two-level building on a private plot, designed to accommodate guests and host wine tastings. The house has the necessary functionality: guest bedrooms, a kitchenette, a bathroom and a staircase hall. In the main hall with 5-meter ceilings, the elements of air and fire from the fireplace merge and turn into a single source of tranquility.
Gallery Pavilion 20
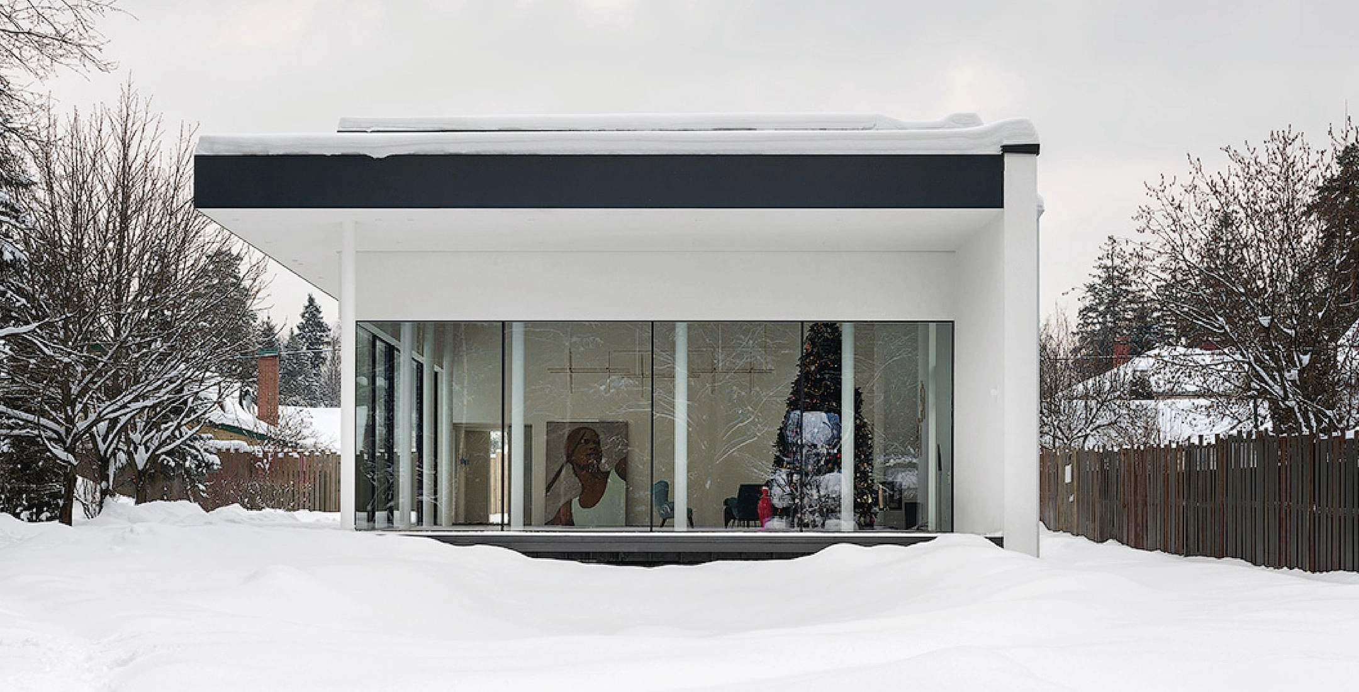
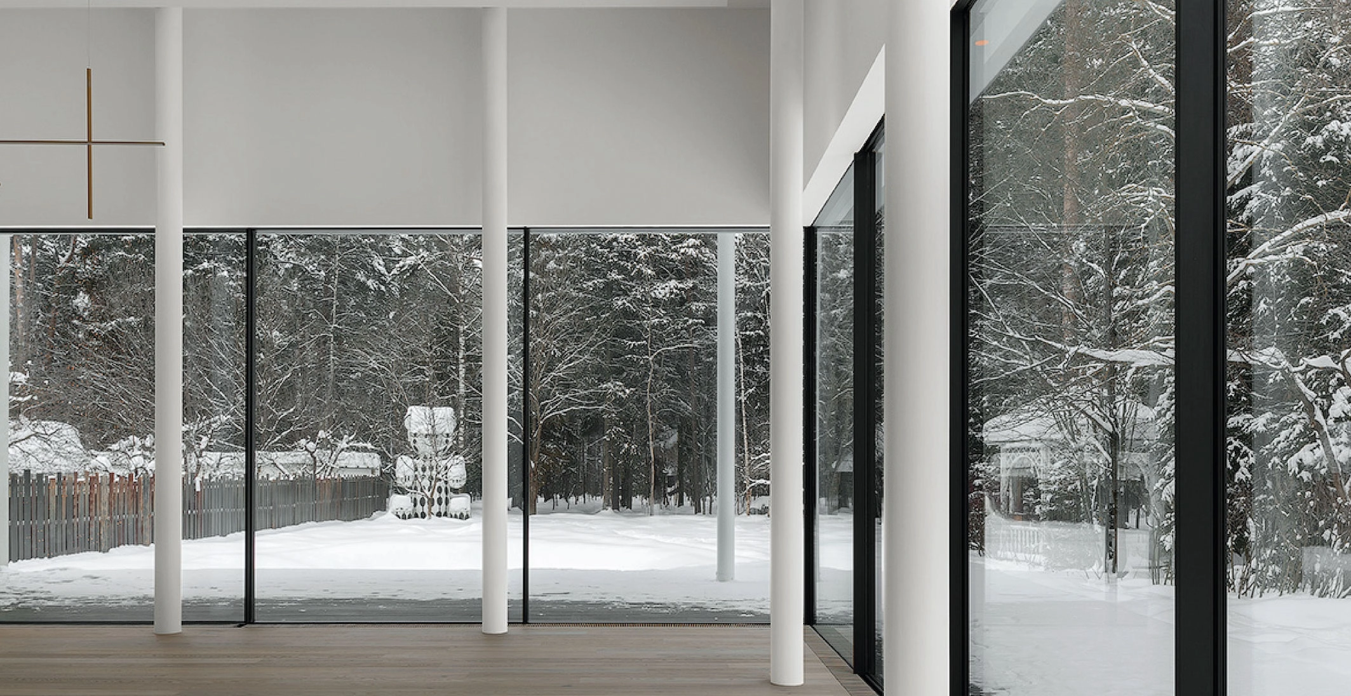
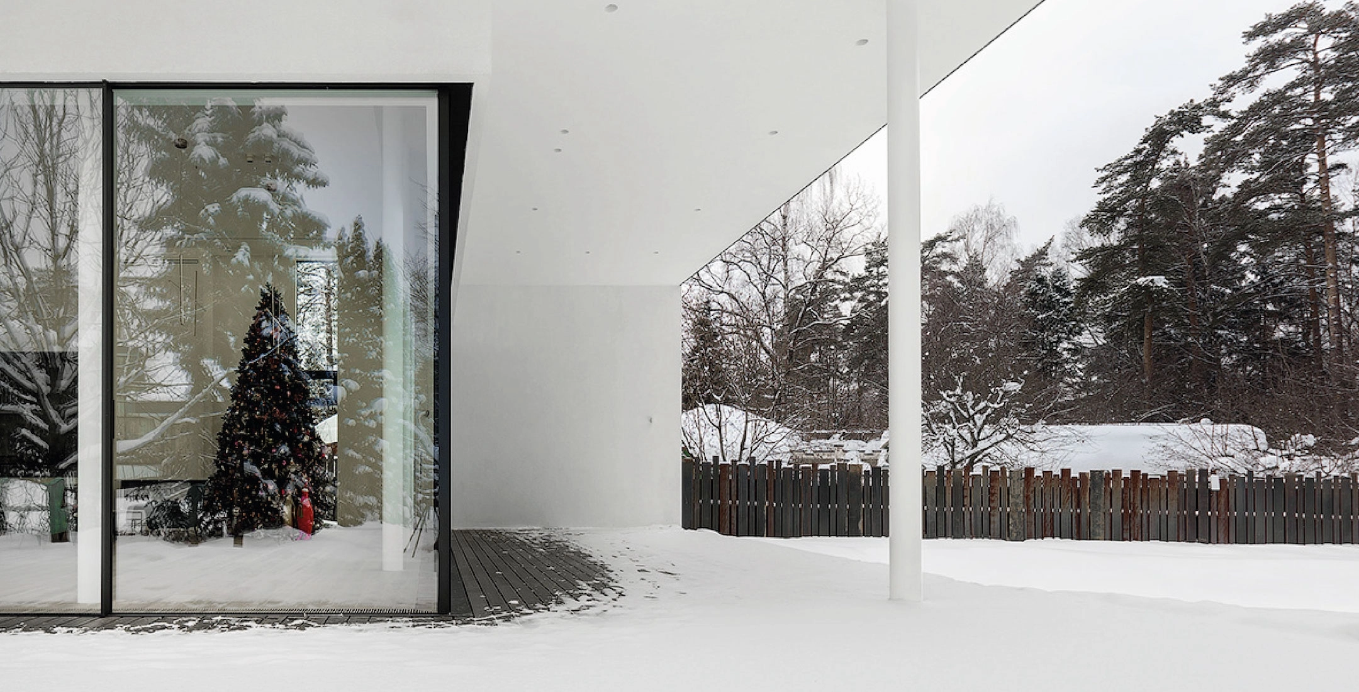
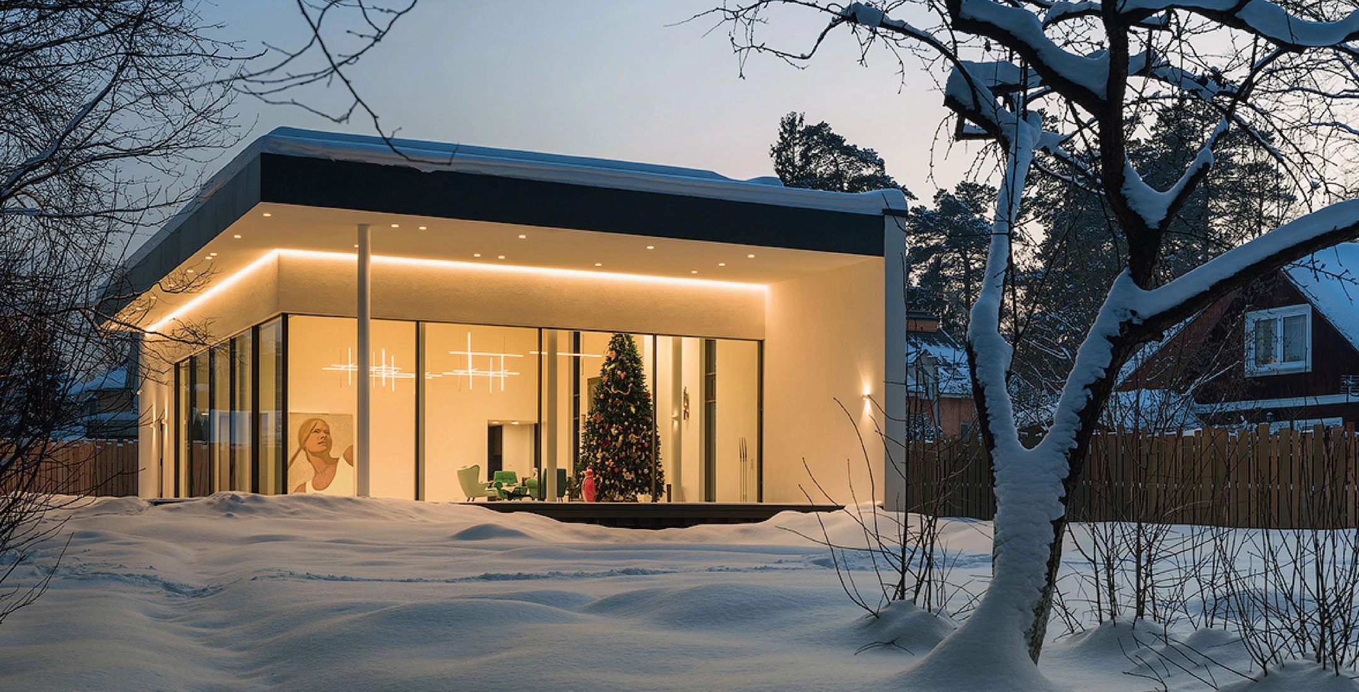
The pavilion is glazed with a corner structure with a single-chamber insulated glazing unit , all the thresholds are recessed into the floor, so that the interior and exterior spaces no longer have boundaries.
Project Details
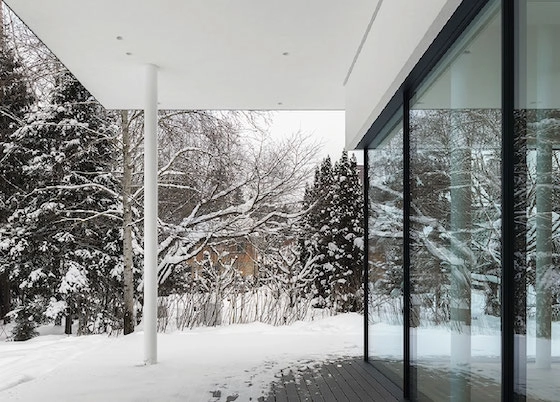
The threshold is sunk into the floor

Panoramic glazing
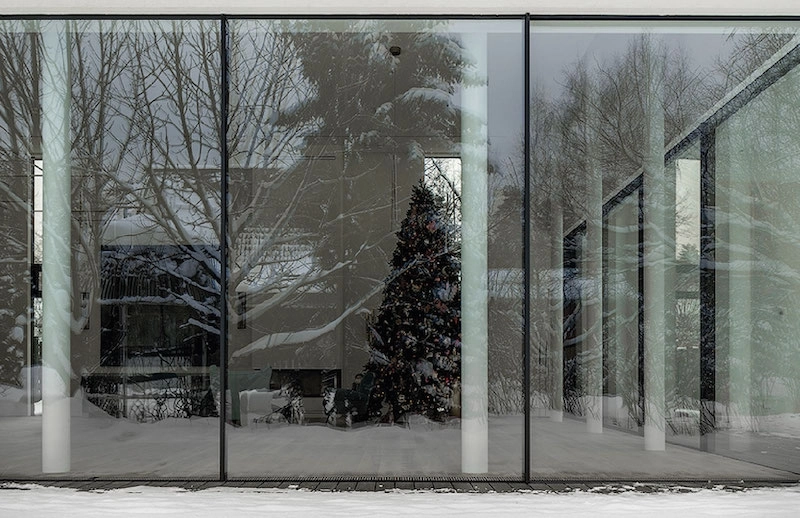
Sky-Frame classic 2 system

