Pavillon
Sky-Frame
Frameless Sliding doors

House for receiving guests
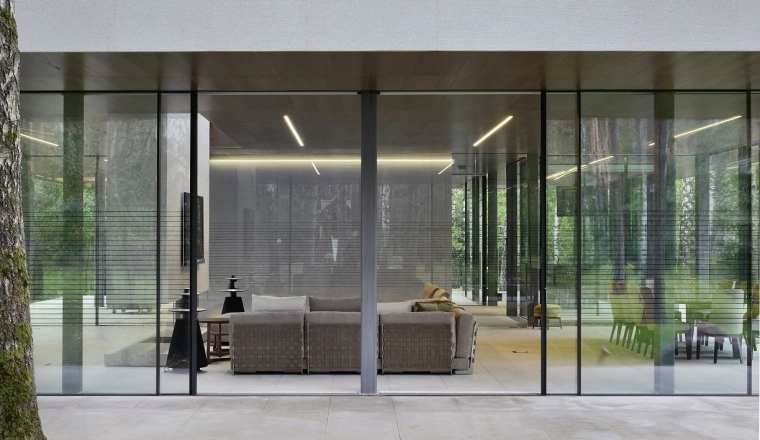
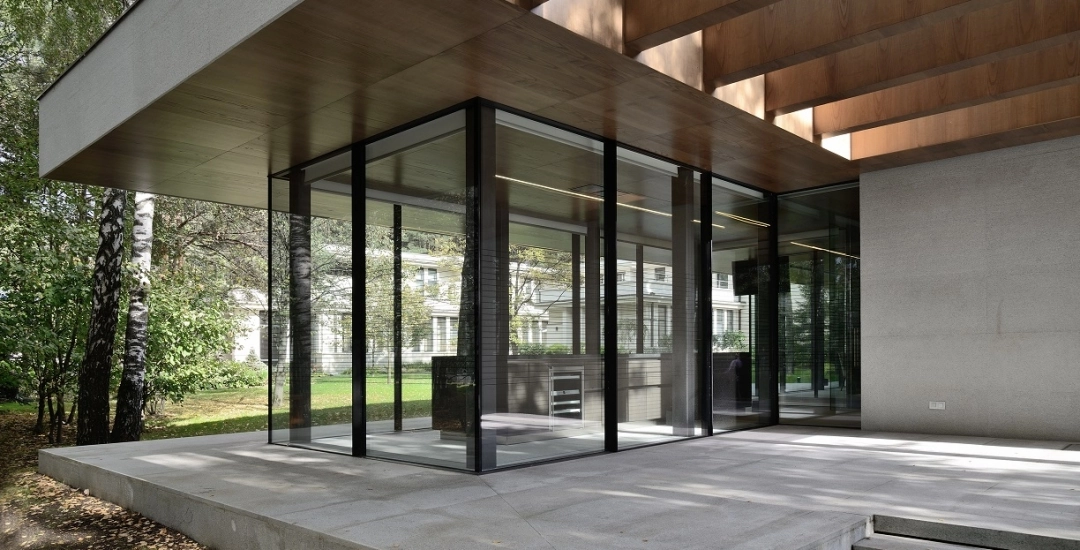
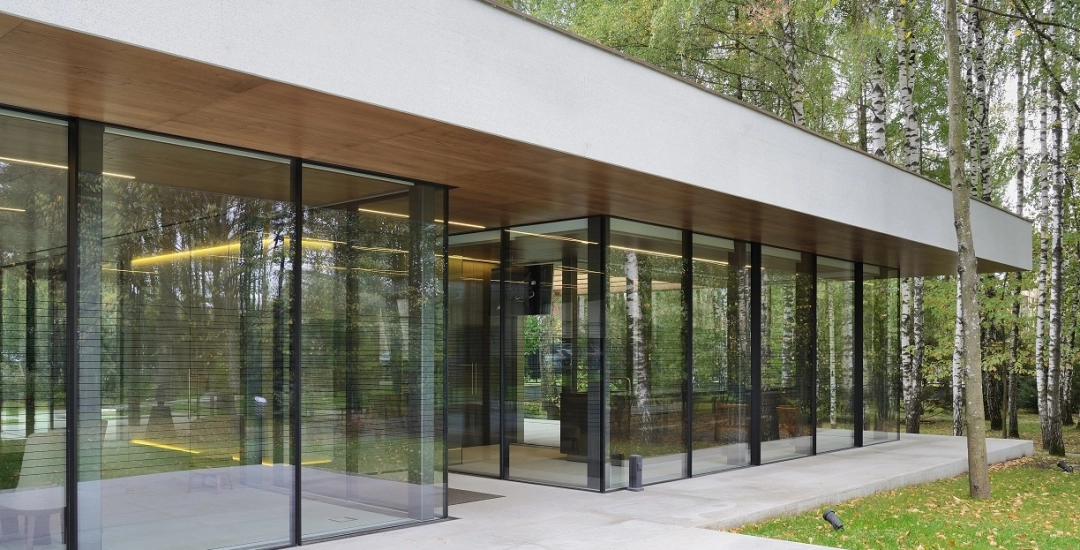
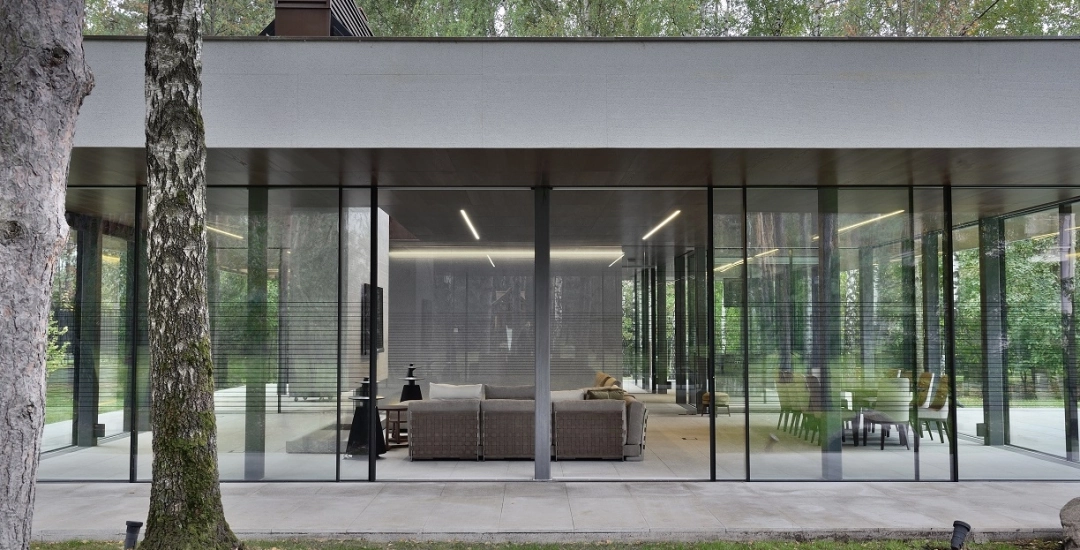
The architecture of the pavilion for the reception is dominated by linear layout, natural materials and lots of glass.

Glass panels from floor to ceiling
Sky-Frame sliding glazing effectively eliminates walls in favor of floor-to-ceiling glass panels.
Interior space and landscape
The frame, sashes and handles of the panoramic windows built into the pavilion are laconic and almost invisible. This minimalist sliding glazing design creates the effect of the interior space flowing into the landscape.

Glass corner
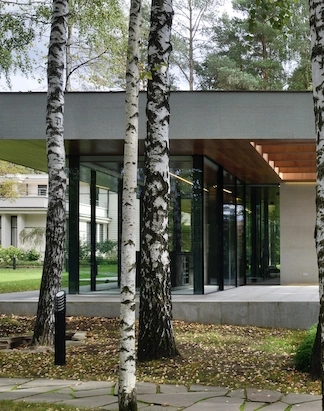
The house is surrounded by birches

Kitchen
The project team
Sales
Alexandr Vikulov
