HIRT kinetics® SF Spezial
Bespoke retractable facades in glass, stone, timber and metal
What is HIRT kinetics® SF Spezial?
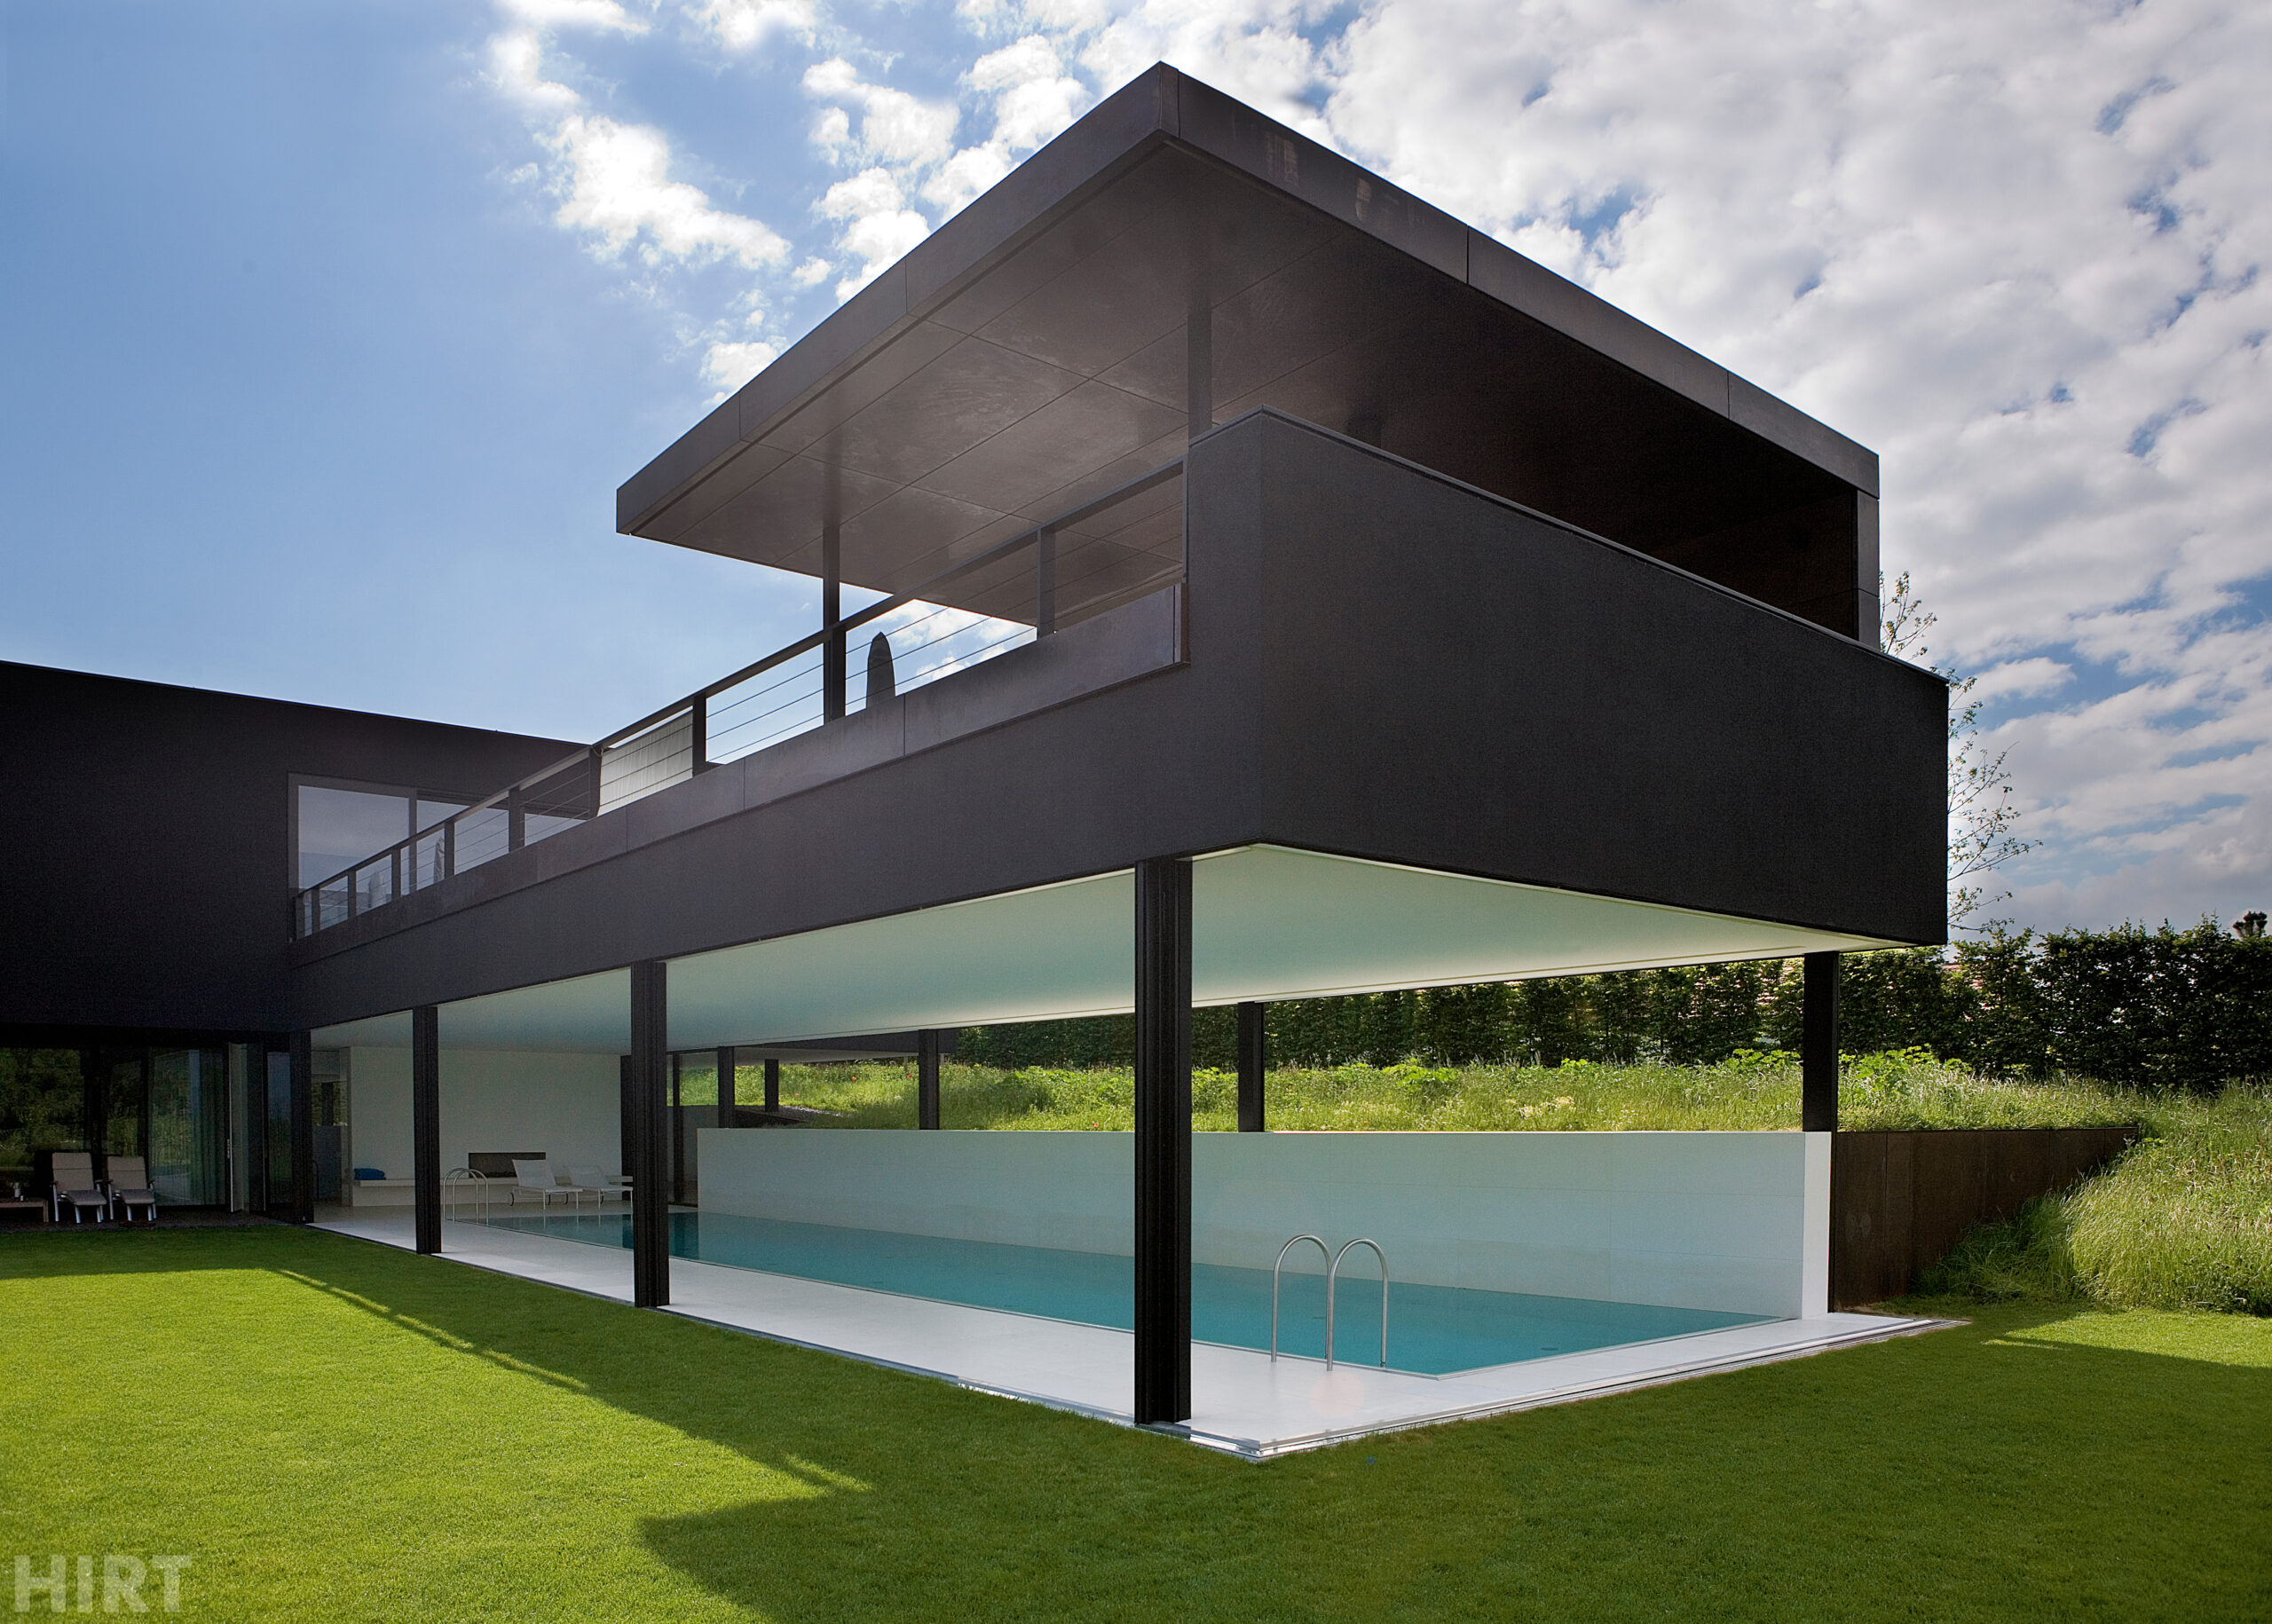
HIRT kinetics® SF Spezial is engineered around a specific architectural brief when standard solutions cannot accommodate the required dimensions, geometry or material of the moving element. A glass plane, stone-clad wall, solid-timber construction or metal facade element can descend below floor level. Curved and parabolic forms, configurations with varying radii and the integration of a horizontal sliding door are also possible.
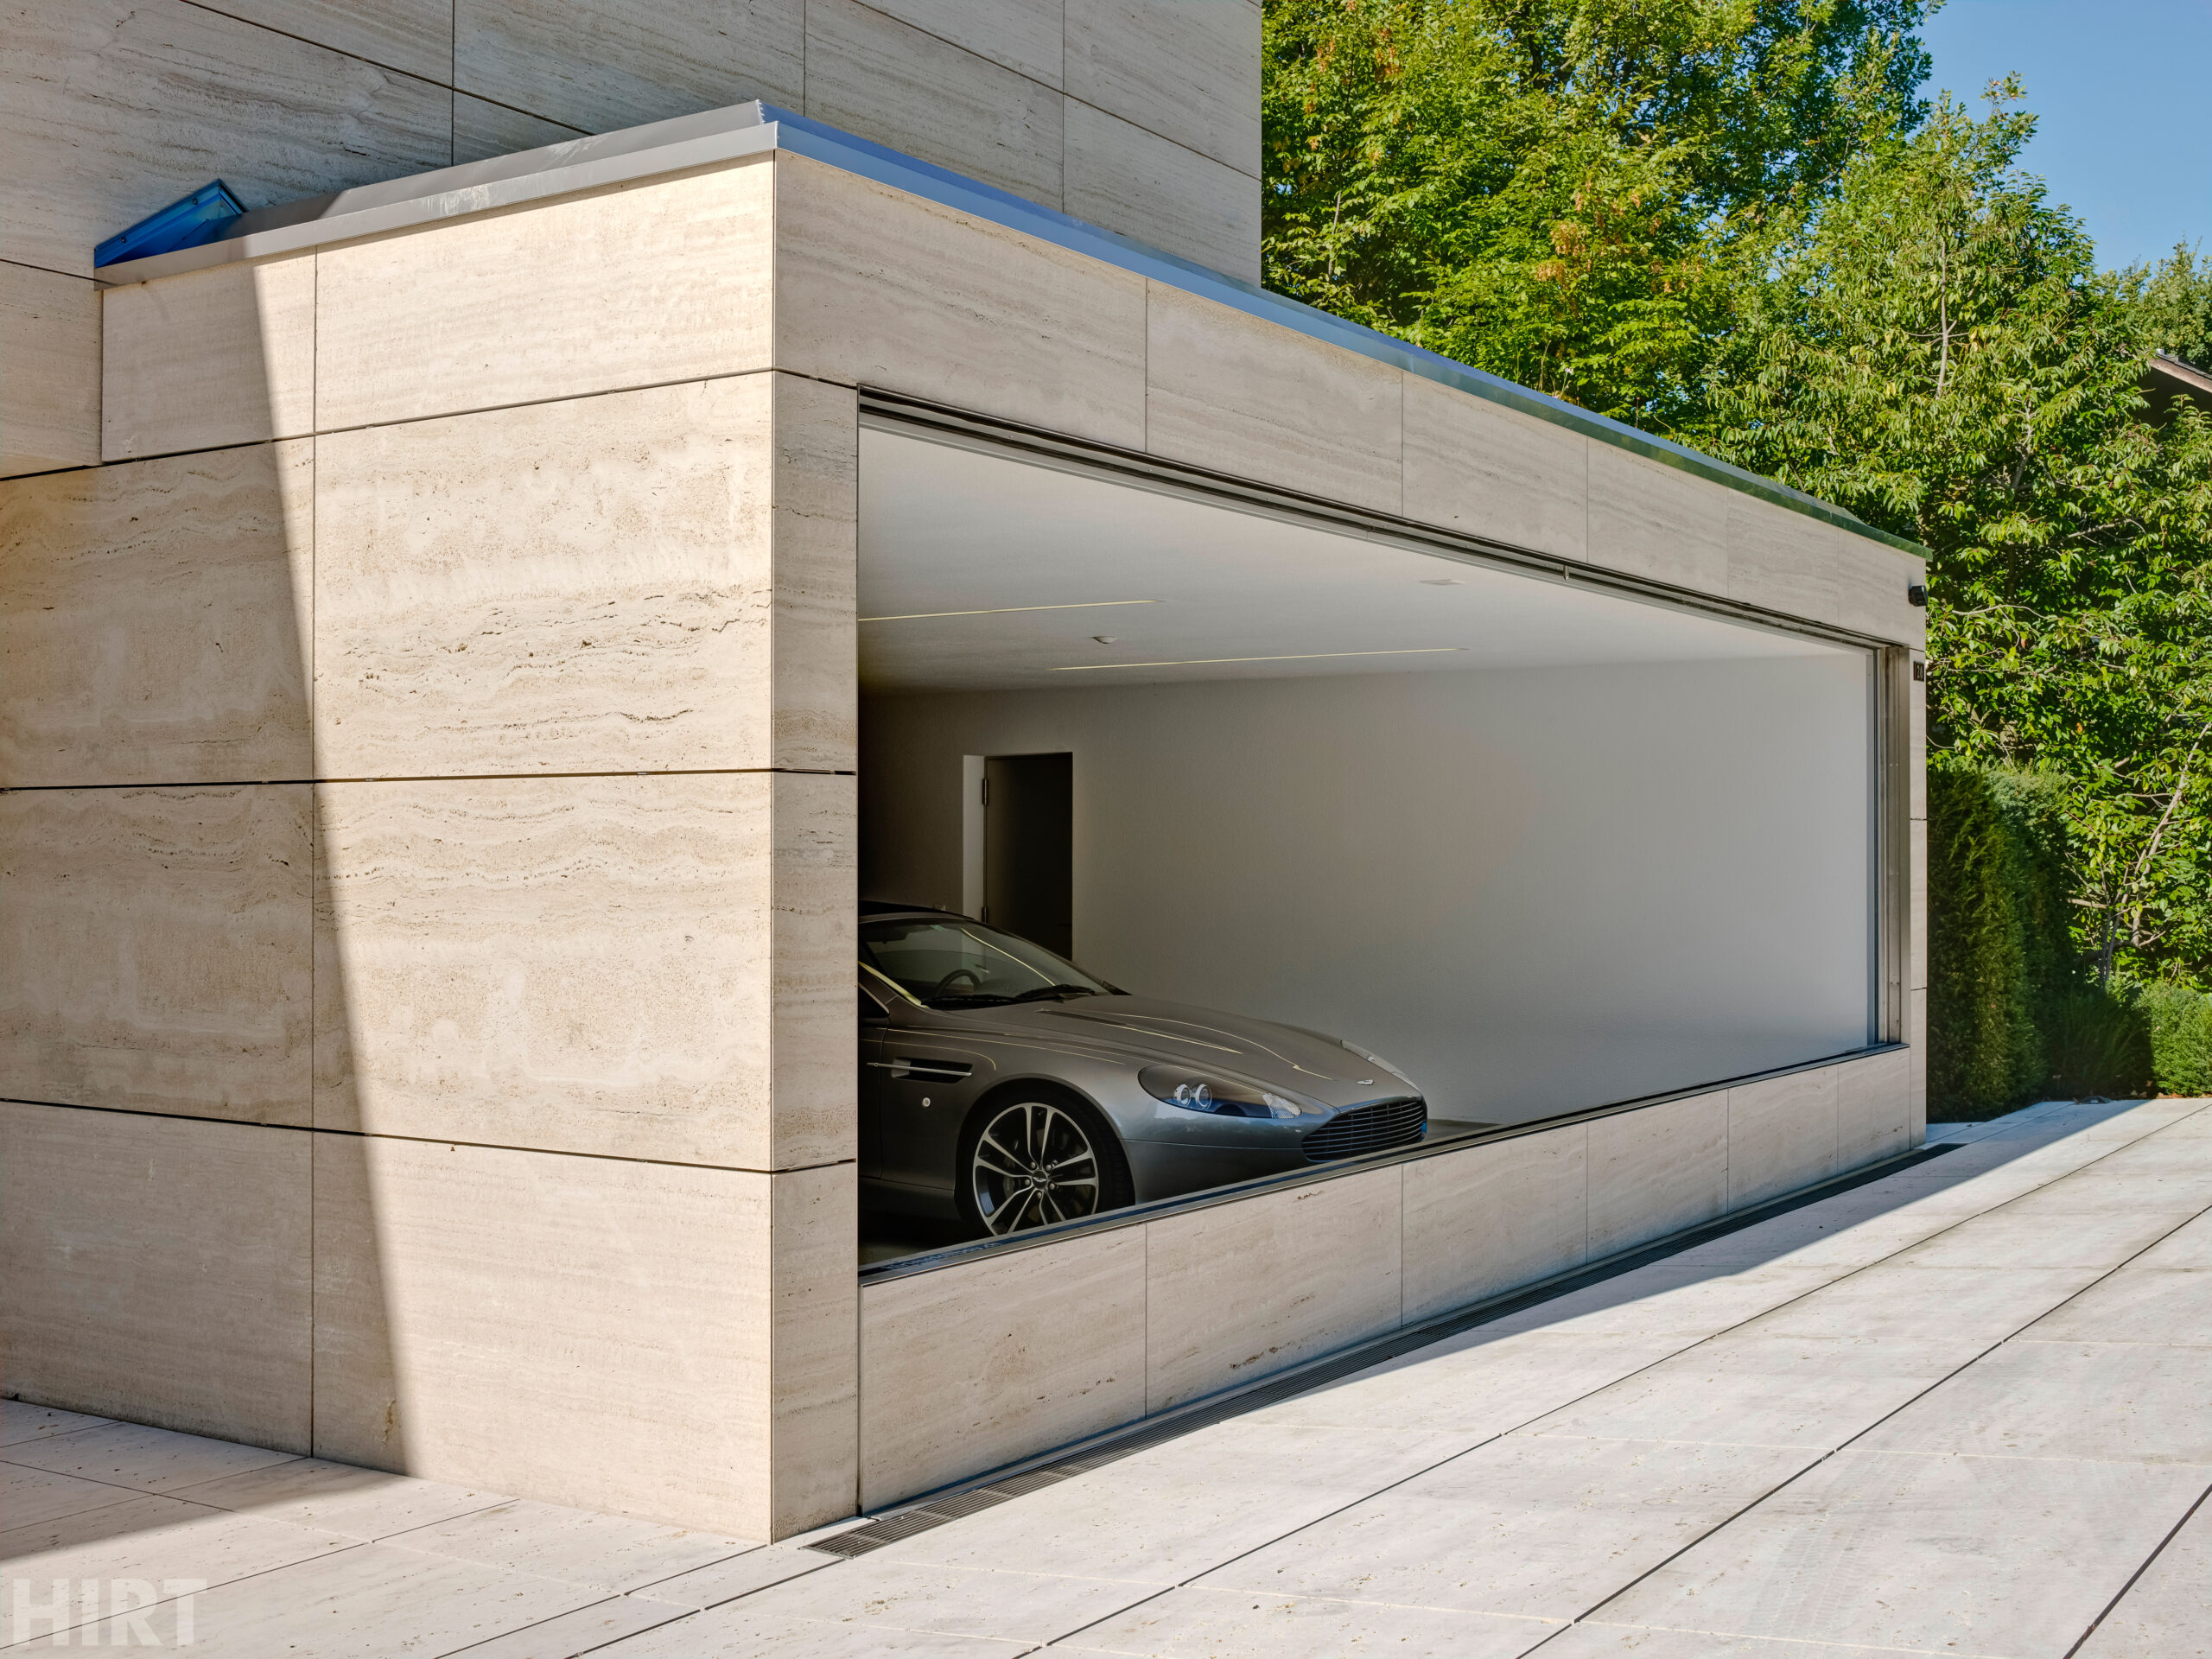
When closed, the bespoke moving element aligns with the facade’s finish, geometry and proportions. It forms an integral part of the architecture; once lowered, the opening is clear across its full width.
For architects
The configuration is engineered around the geometry, dimensions, weight and finish of the specific building. HIRT SF Spezial can realise straight, corner and curved elements that are integrated seamlessly into the facade composition.
For the owner
A counterweight balances the mass of the moving element, while an electromechanical drive powers its controlled movement. The system can be integrated into a home automation system and operated from a tablet or touchscreen.
The system
The system
What the moving facade can become
The finish of the main facade plane can extend across the moving element. This preserves the visual continuity of the building surface and allows the system to become part of the architectural concept, geometry and material language.
Stone plane
A stone-clad moving element continues the material of the facade and, when lowered, disappears entirely into the technical space below floor level.
Timber wall
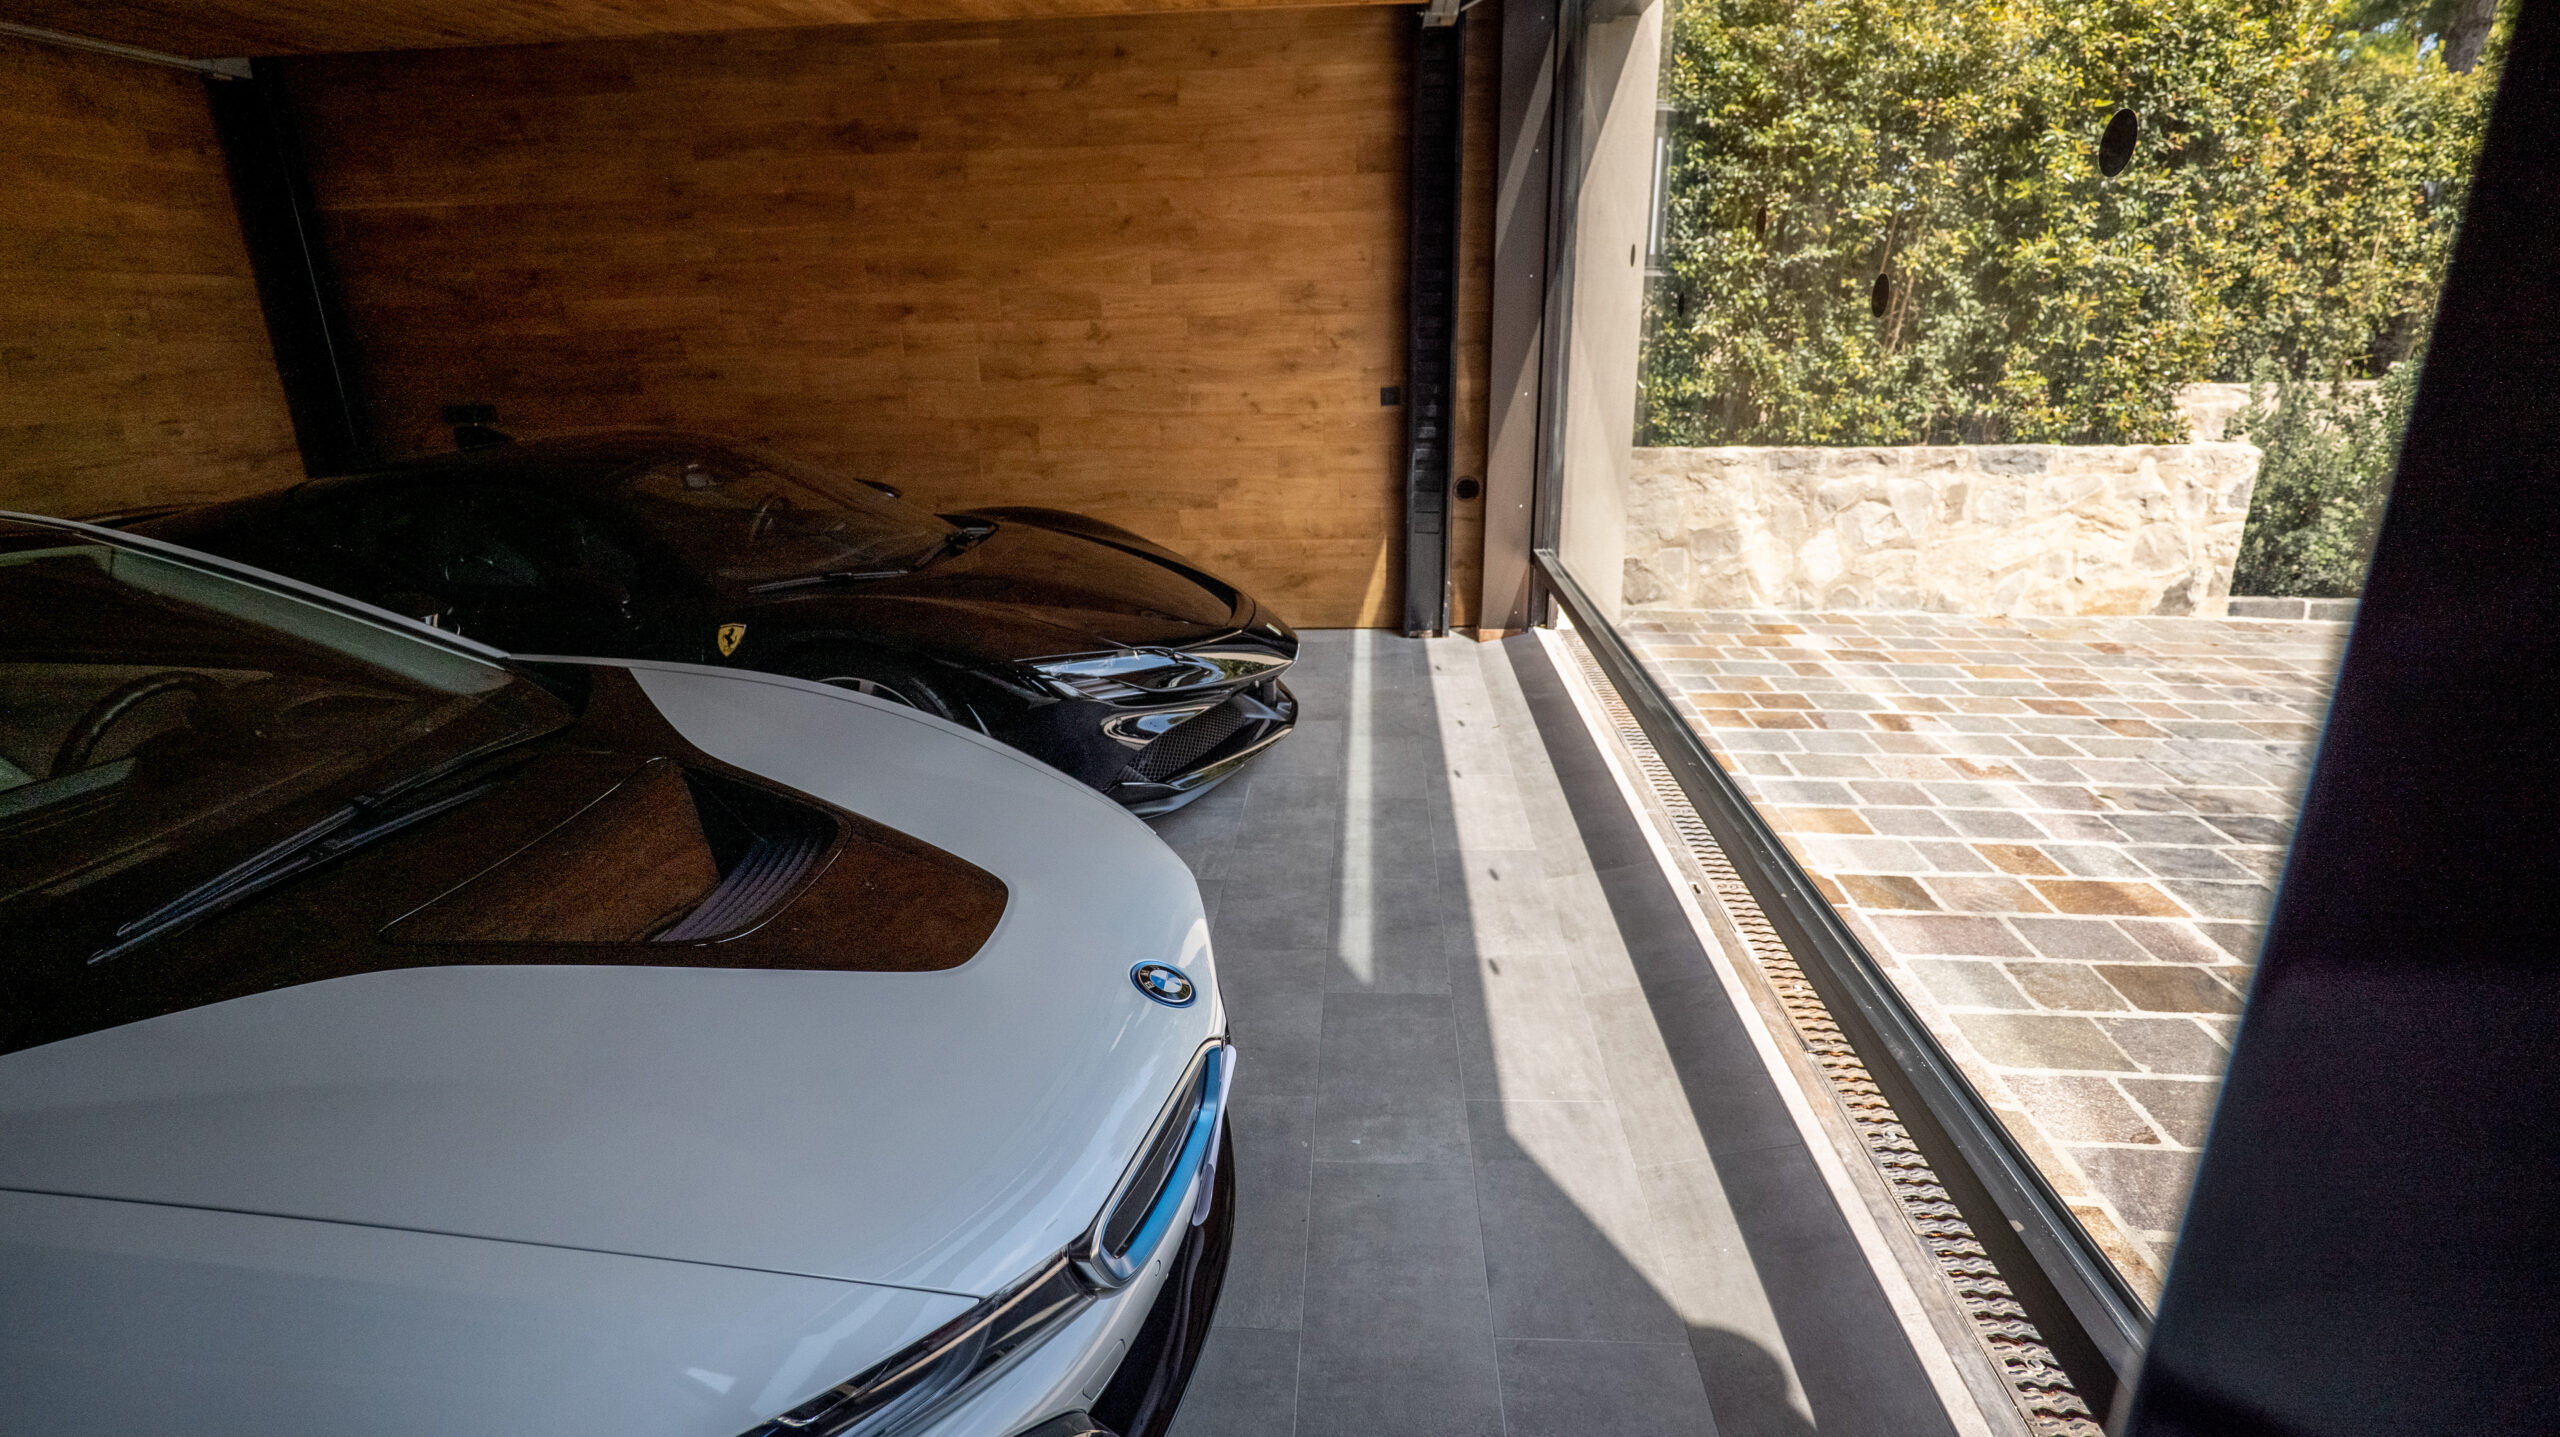
A solid-timber construction can continue the facade finish or the interior material palette. When closed, it reads as an integral part of the wall.
Curved facade
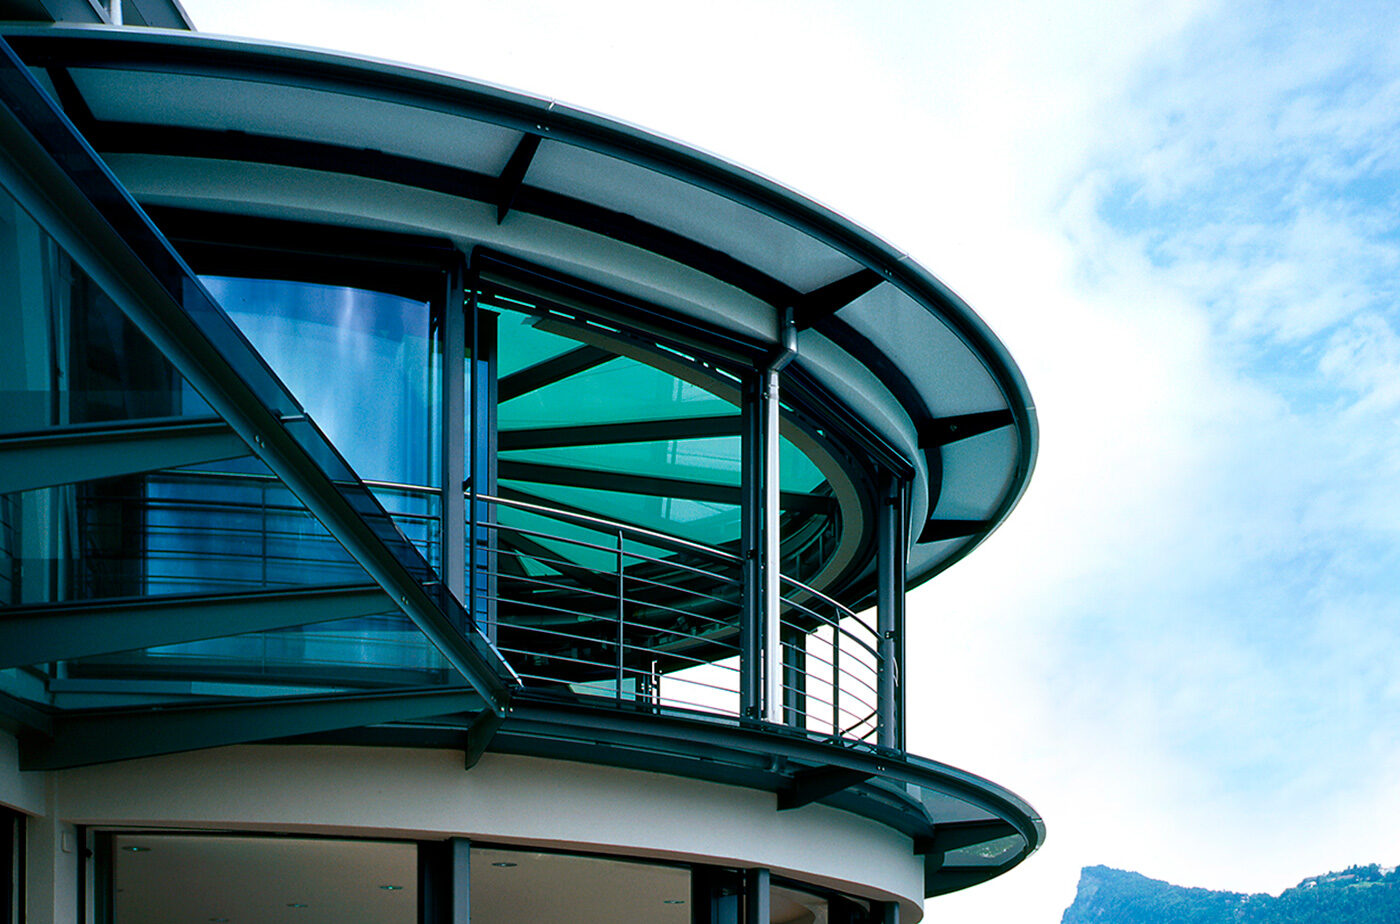
Bespoke engineering allows circular and curved elements, configurations with varying radii and parabolic geometry.
Integrated door
A horizontal sliding door can be integrated directly into the retractable element for everyday access.
The system
Bespoke engineering beyond standard limits
HIRT does not set fixed catalogue limits for the height, width, area or weight of SF Spezial. Dimensions and permissible loads are calculated for each project, while the geometry, finish, structural concept and mechanical configuration are developed individually. The largest HIRT element completed to date is 20 m long and weighs 7.5 tonnes; larger solutions can also be engineered.
Bespoke dimensions
SF Spezial is used for moving elements of more than 40 m² and for other solutions beyond the standard scope of SF
Multiple materials
The moving element can be made from glass, metal or timber, or clad in stone.
Complex geometry
Circular and curved elements, varying radii, parabolic forms and three-dimensional structures can all be integrated into the architecture of the building.
Integrated elements
A horizontal sliding door can be integrated into the retractable construction. Other built-in components are coordinated as part of the bespoke project.
Automated control
Fully automatic operation is available, with integration into the home automation system and control from a tablet or touchscreen.
Opportunities
Project integration
A bespoke retractable facade must be considered before the facade junctions and structural design of the building are finalised. The design process must coordinate the dimensions and weight of the moving element, load-transfer strategy, slab opening, technical space for the retracted element and counterweight, drive position, controls, drainage, finishes and junctions. Okna Mira aligns HIRT requirements with the architectural drawings and the wider design team, then supports installation, commissioning and long-term service.
01
Concept review
We study the architecture of the building, the purpose of the space and the dimensions, geometry and material of the proposed moving element.
02
Feasibility review
We define a viable SF Spezial configuration and establish preliminary requirements for the building structure and technical space.
03
Engineering development
We coordinate the load-transfer strategy, slab opening, position of the moving element, counterweight and drive, as well as drainage and technical zones.
04
Project coordination
We integrate the system with plans, elevations and sections, resolving junctions, finishes, building services and building automation interfaces.
05
Installation and commissioning
We install the system, calibrate movement and controls, test the equipment and safety devices, and provide ongoing service.
Opportunities
Developing a bespoke solution
A preliminary engineering review requires plans, elevations and sections, the proposed dimensions and form of the moving element, materials and finishes, finished floor levels and information about the lower-level structure. Okna Mira reviews this information against the capabilities of HIRT kinetics® SF Spezial, identifies the principal requirements and defines the scope of the next design stage.
For architects
Share plans, elevations and sections showing the proposed location of the construction.
Provide the intended dimensions, geometry, finish and use.
Request HIRT kinetics® SF Spezial materials.
Obtain preliminary requirements for load transfer, technical space, drainage and facade junctions.
For homeowners
Describe the space and the intended use of the construction.
Share the available project information or the architect’s contact details.
Discuss the material and appearance of the moving element.
Confirm the information and project team required for the next stage.
