HIRT kinetics® SF XL
A retractable facade with a moving element of up to 40 m²
A retractable facade with a moving element of up to 40 m²
What is HIRT kinetics® SF XL?
HIRT kinetics® SF XL allows a large section of the facade to open completely by descending vertically. The moving element lowers smoothly into a technical space below floor level, clearing the opening across its full width. Using standard components, the element can have an area of up to 40 m² and weigh up to 3.5 tonnes. Maximum width and height are 12 m and 6 m respectively, provided the area and weight limits are also met. The system is intended for linear, corner and large-format facades whose scale shapes the proportions of the building and the organisation of space.
At the heart of HIRT SF XL is one continuous moving facade plane, rather than a series of independently opening sections. The construction can change direction in plan to create corner or polygonal configurations. Multiple elements can also be arranged in sequence, with no intermediate posts between adjacent openings.
For architects
A single moving element can be up to 12 m wide. Linear, corner and multi-element configurations allow the retractable facade to follow the volume, proportions and glazing rhythm of the building.
For the owner
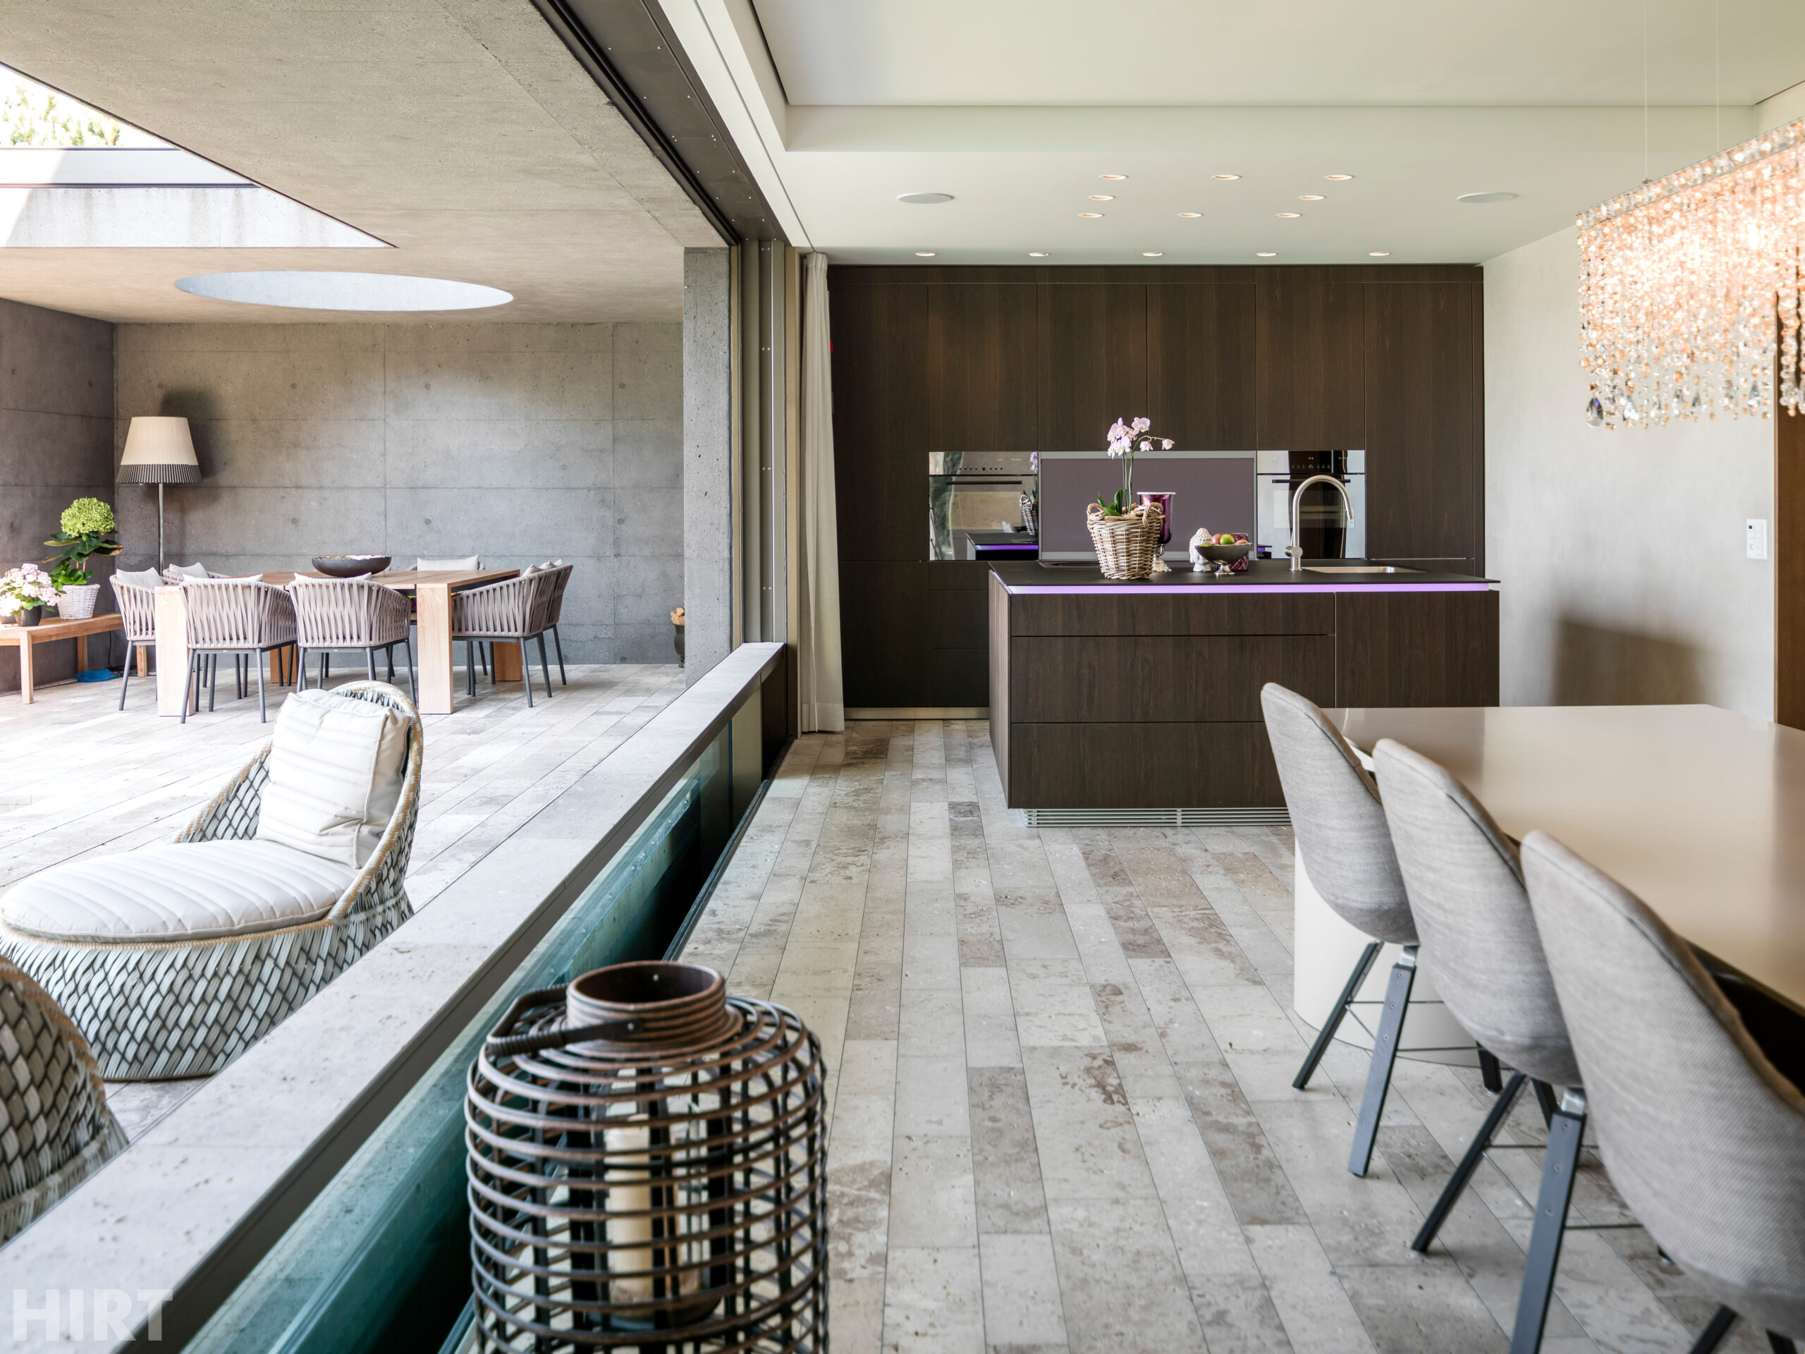
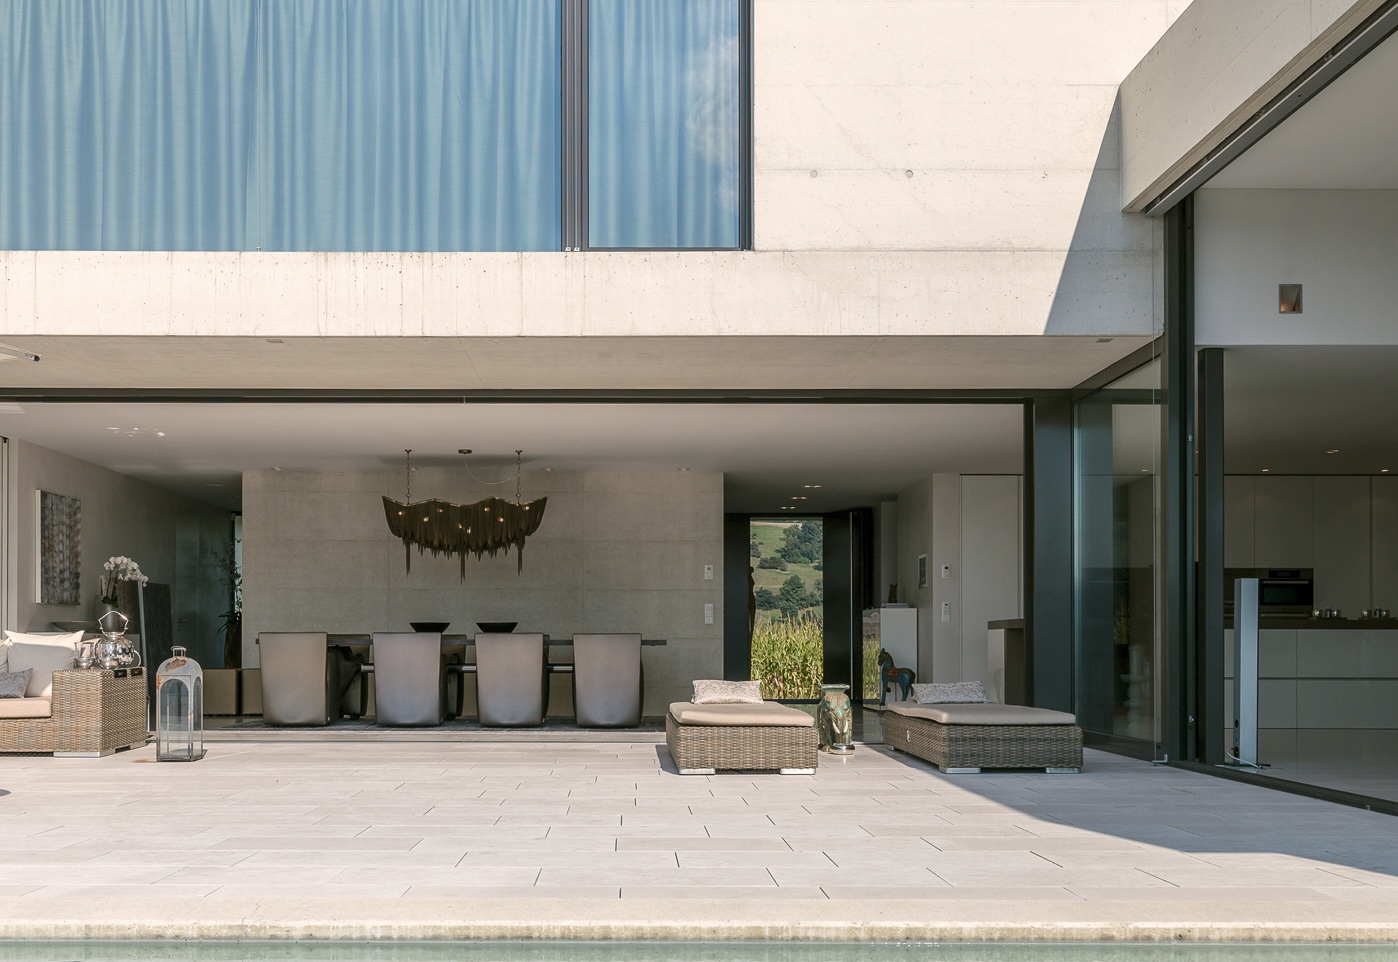
When closed, the large glass surface maintains the thermally insulated envelope of the home. Once lowered, the facade creates a broad opening between the interior and the terrace, garden or pool. A separate door can be integrated for everyday access.



The system
The system
Where architecture calls for a vast clear opening
A large-format retractable facade belongs in spaces where a broad opening is integral to the spatial concept of the home. When closed, the glazing maintains a visual connection with the site; when lowered, the interior, terrace and surrounding landscape become one continuous space.
Double-height living room
An extended facade plane suits large principal living spaces opening onto a terrace or garden.
Corner space
A change in direction allows two sides of the room to open at once, connecting the interior with different aspects of the landscape.
A sequence of facade elements
Several systems arranged in line can clear an extended section of the facade. Omitting intermediate posts preserves the opening as a single visual gesture.
Car gallery
The glazed facade brings natural light into the space and, once lowered, clears a wide vehicle entrance completely.
The system
Engineering a facade of up to 40 m²
HIRT SF XL is engineered for large-format elements of considerable weight. Maximum width is 12 m and maximum height is 6 m. These are separate limits: with standard components, the element must not exceed 40 m² in area or 3.5 tonnes in weight. The system accommodates glazing up to 70 mm thick. A counterweight balances the construction, while an electromechanical drive provides controlled movement. A pneumatic sealing system ensures the closed facade is weathertight. Test results confirm Class 4 air permeability, Class C4 wind load resistance and Class E1500 watertightness.
Up to 12 metres wide
A single moving element can reach 12 m in width, subject to the height, area and weight limits.
Up to 40 m²
Standard HIRT kinetics® SF XL components are designed for a facade element of up to 40 m². Larger constructions are developed as bespoke SF Spezial solutions.
Up to 3.5 tonnes
The counterweight balances the large-format panel, while the electromechanical drive provides controlled vertical movement.
Structural glazing
As an option, the exterior can be formed as a continuous glass surface with no visible external profiles at the pane joints.
Integrated door
A hinged or sliding door can be integrated into the retractable facade for everyday access without moving the entire construction.
Opportunities
Integrating SF XL into the architecture
The larger the moving facade, the earlier it must be coordinated with the structure of the building. HIRT SF XL requires the load-transfer points, slab opening, technical space below floor level for the panel and counterweight, positions of the drive and controls, drainage, finished floor levels and facade junctions to be developed together. Okna Mira coordinates these decisions with the architect, structural engineers and the wider design team.
01
Architecture review
We study the plans, elevations and sections, confirming the opening dimensions, required clear height and intended use of the space.
02
Configuration selection
We define the number of elements, the linear, corner or polygonal layout, whether intermediate posts can be omitted and whether an integrated door is required.
03
Structural coordination
We coordinate the load-transfer strategy, slab opening and structural requirements, position of the moving element, counterweight and drive, together with the technical space and drainage system.
04
Junction detailing
We coordinate the retractable facade with the finished floor level, finishes, building services and automation. We also define the glazing build-up, external expression and whether structural glazing is required.
05
Installation and commissioning
We install the system, calibrate movement and controls, test the equipment and safety devices, and provide ongoing service.
Opportunities
Materials for design development
A preliminary engineering review requires plans, elevations and sections showing the proposed opening, together with finished floor levels, the proposed configuration and intended use. Okna Mira reviews this information against the parameters of HIRT kinetics® SF XL, identifies the principal constraints and defines the documents required for the next stage.
For architects
Share plans, elevations and sections showing the proposed opening.
Provide the required dimensions, number of elements and facade configuration.
Request the HIRT kinetics® SF XL catalogue and system drawings.
Obtain a preliminary review of the technical space, load-transfer strategy, drainage and floor junction.
For homeowners
Describe the space and intended use of the retractable facade.
Share the available project information or the architect’s contact details.
Discuss whether the large-format system suits the architectural concept of the home.
Confirm the information and project team required for the next stage.
