KOWA entrance doors
German-made timber and timber-aluminium entrance doors for exceptional residential architecture
German-made timber and timber-aluminium entrance doors for exceptional residential architecture
What are KOWA entrance doors?
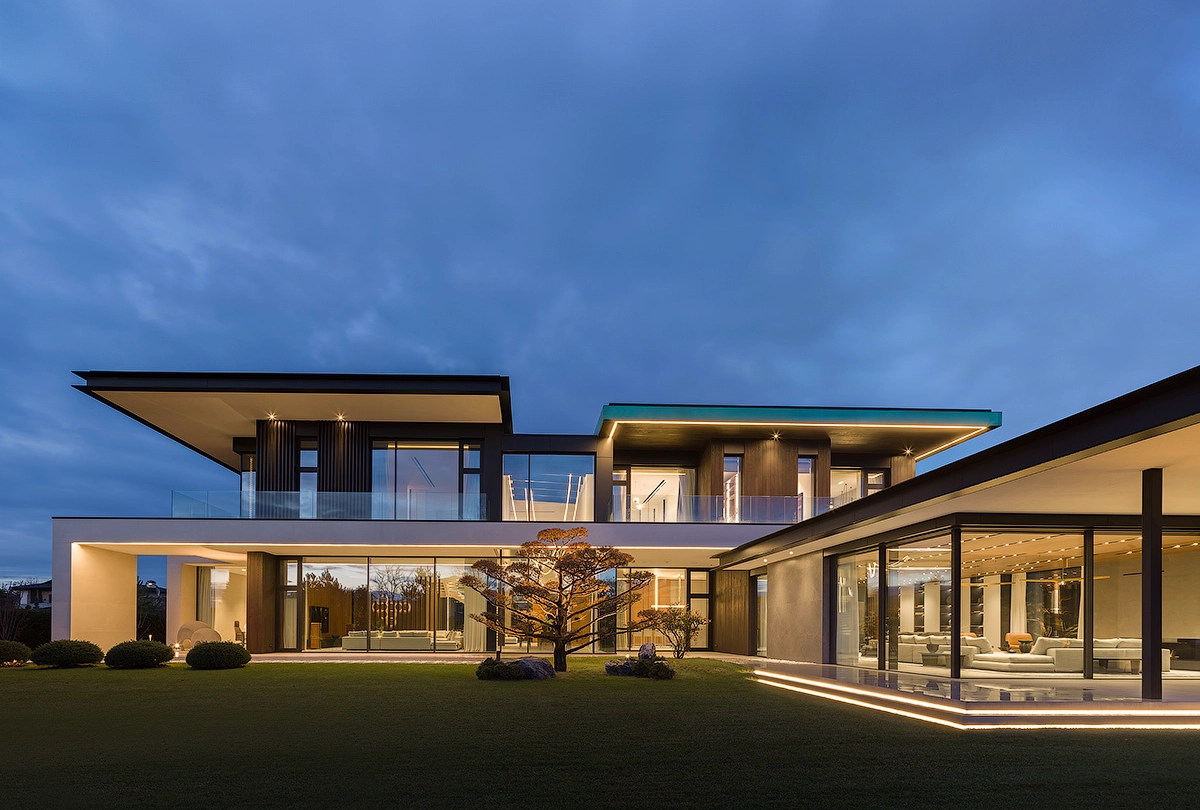
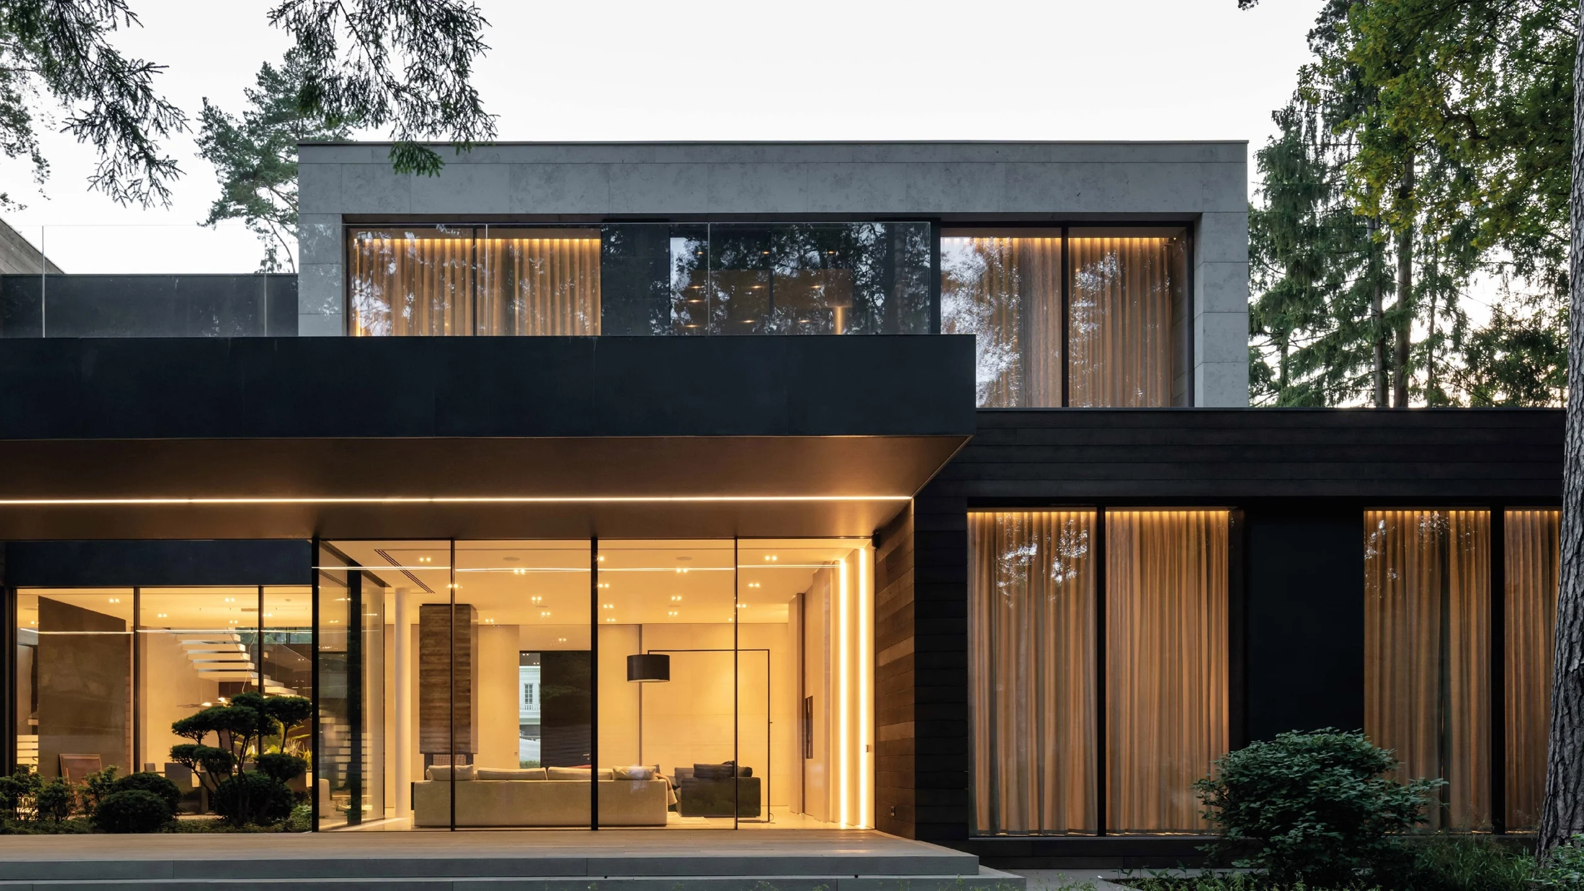
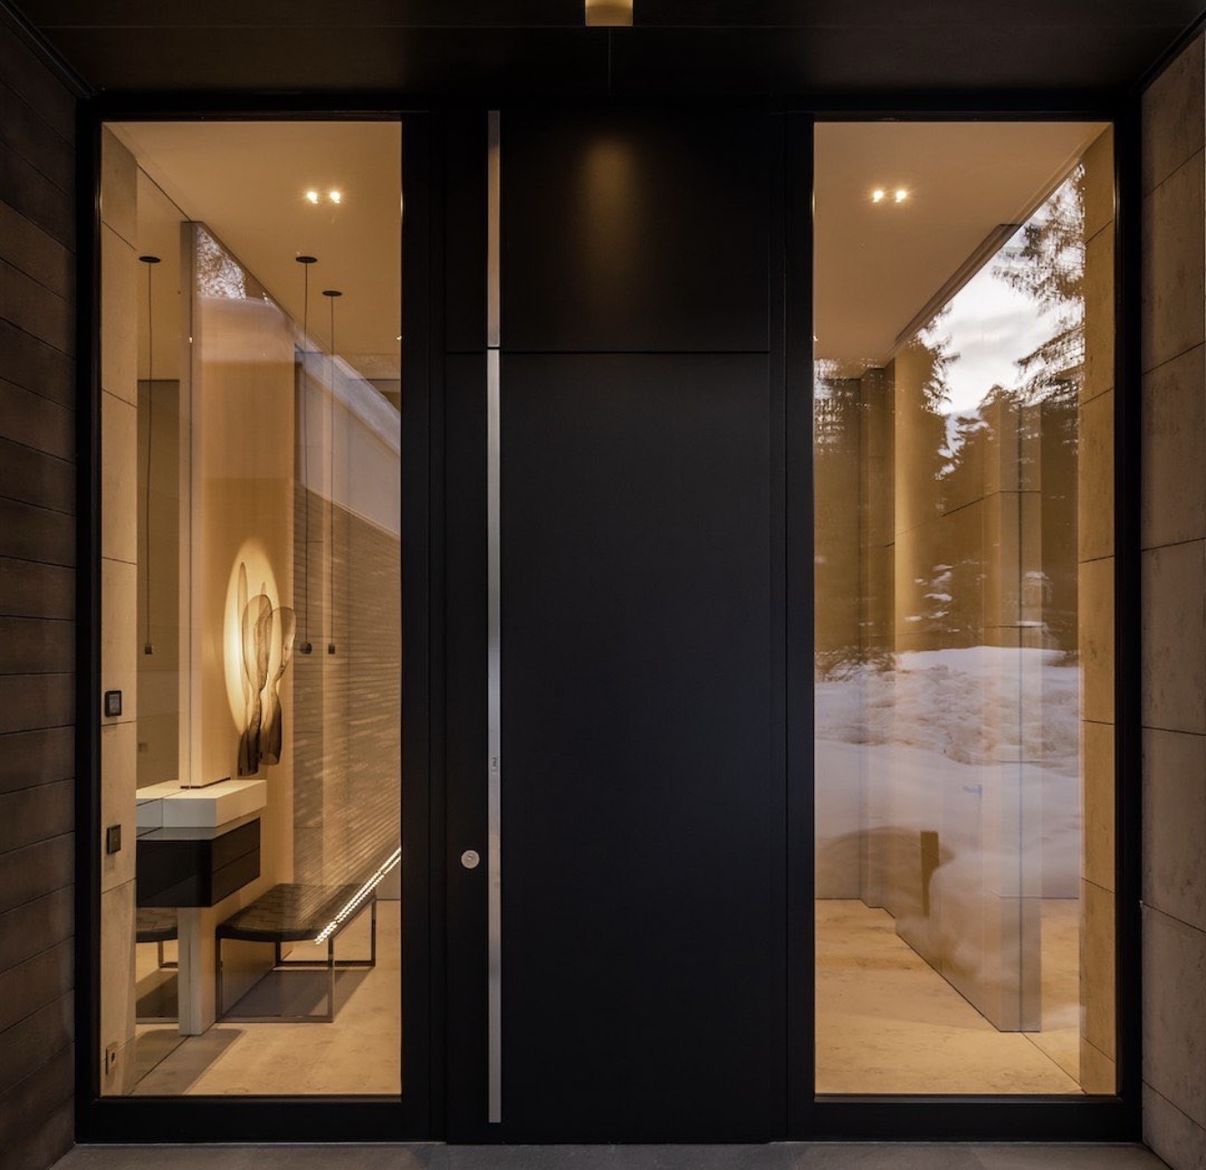
A KOWA entrance door becomes part of the architecture of the home, connecting the facade with the entrance hall. Its proportions, material, finish and hardware are specified in response to the architectural concept. Timber and timber-aluminium doors are developed for both contemporary and classical architecture; bespoke designs can also be produced from the architect’s drawings.
The entrance shapes the first impression of a home and connects the facade with the interior. Its design brings together the proportions of the opening, material, colour, hardware, lighting, opening direction and relationship with the entrance hall.
For architects
The entrance door can be coordinated with the facade, KOWA windows, external finishes, canopy, lighting and the overall geometry of the entrance composition.
For the owner
The door becomes part of everyday experience: it closes with reassuring precision, provides privacy and preserves the visual coherence of the entrance.

The system
The system
For different entrance scenarios
The choice of door responds to the architecture of the home, the position of the entrance, facade materials and patterns of everyday use. A bespoke entrance door can be tailored in its construction, finish and security specification to the way that particular entrance will be used.

Main entrance
The door anchors the entrance composition and sets the tone for the home before the interior is revealed.

Contemporary home
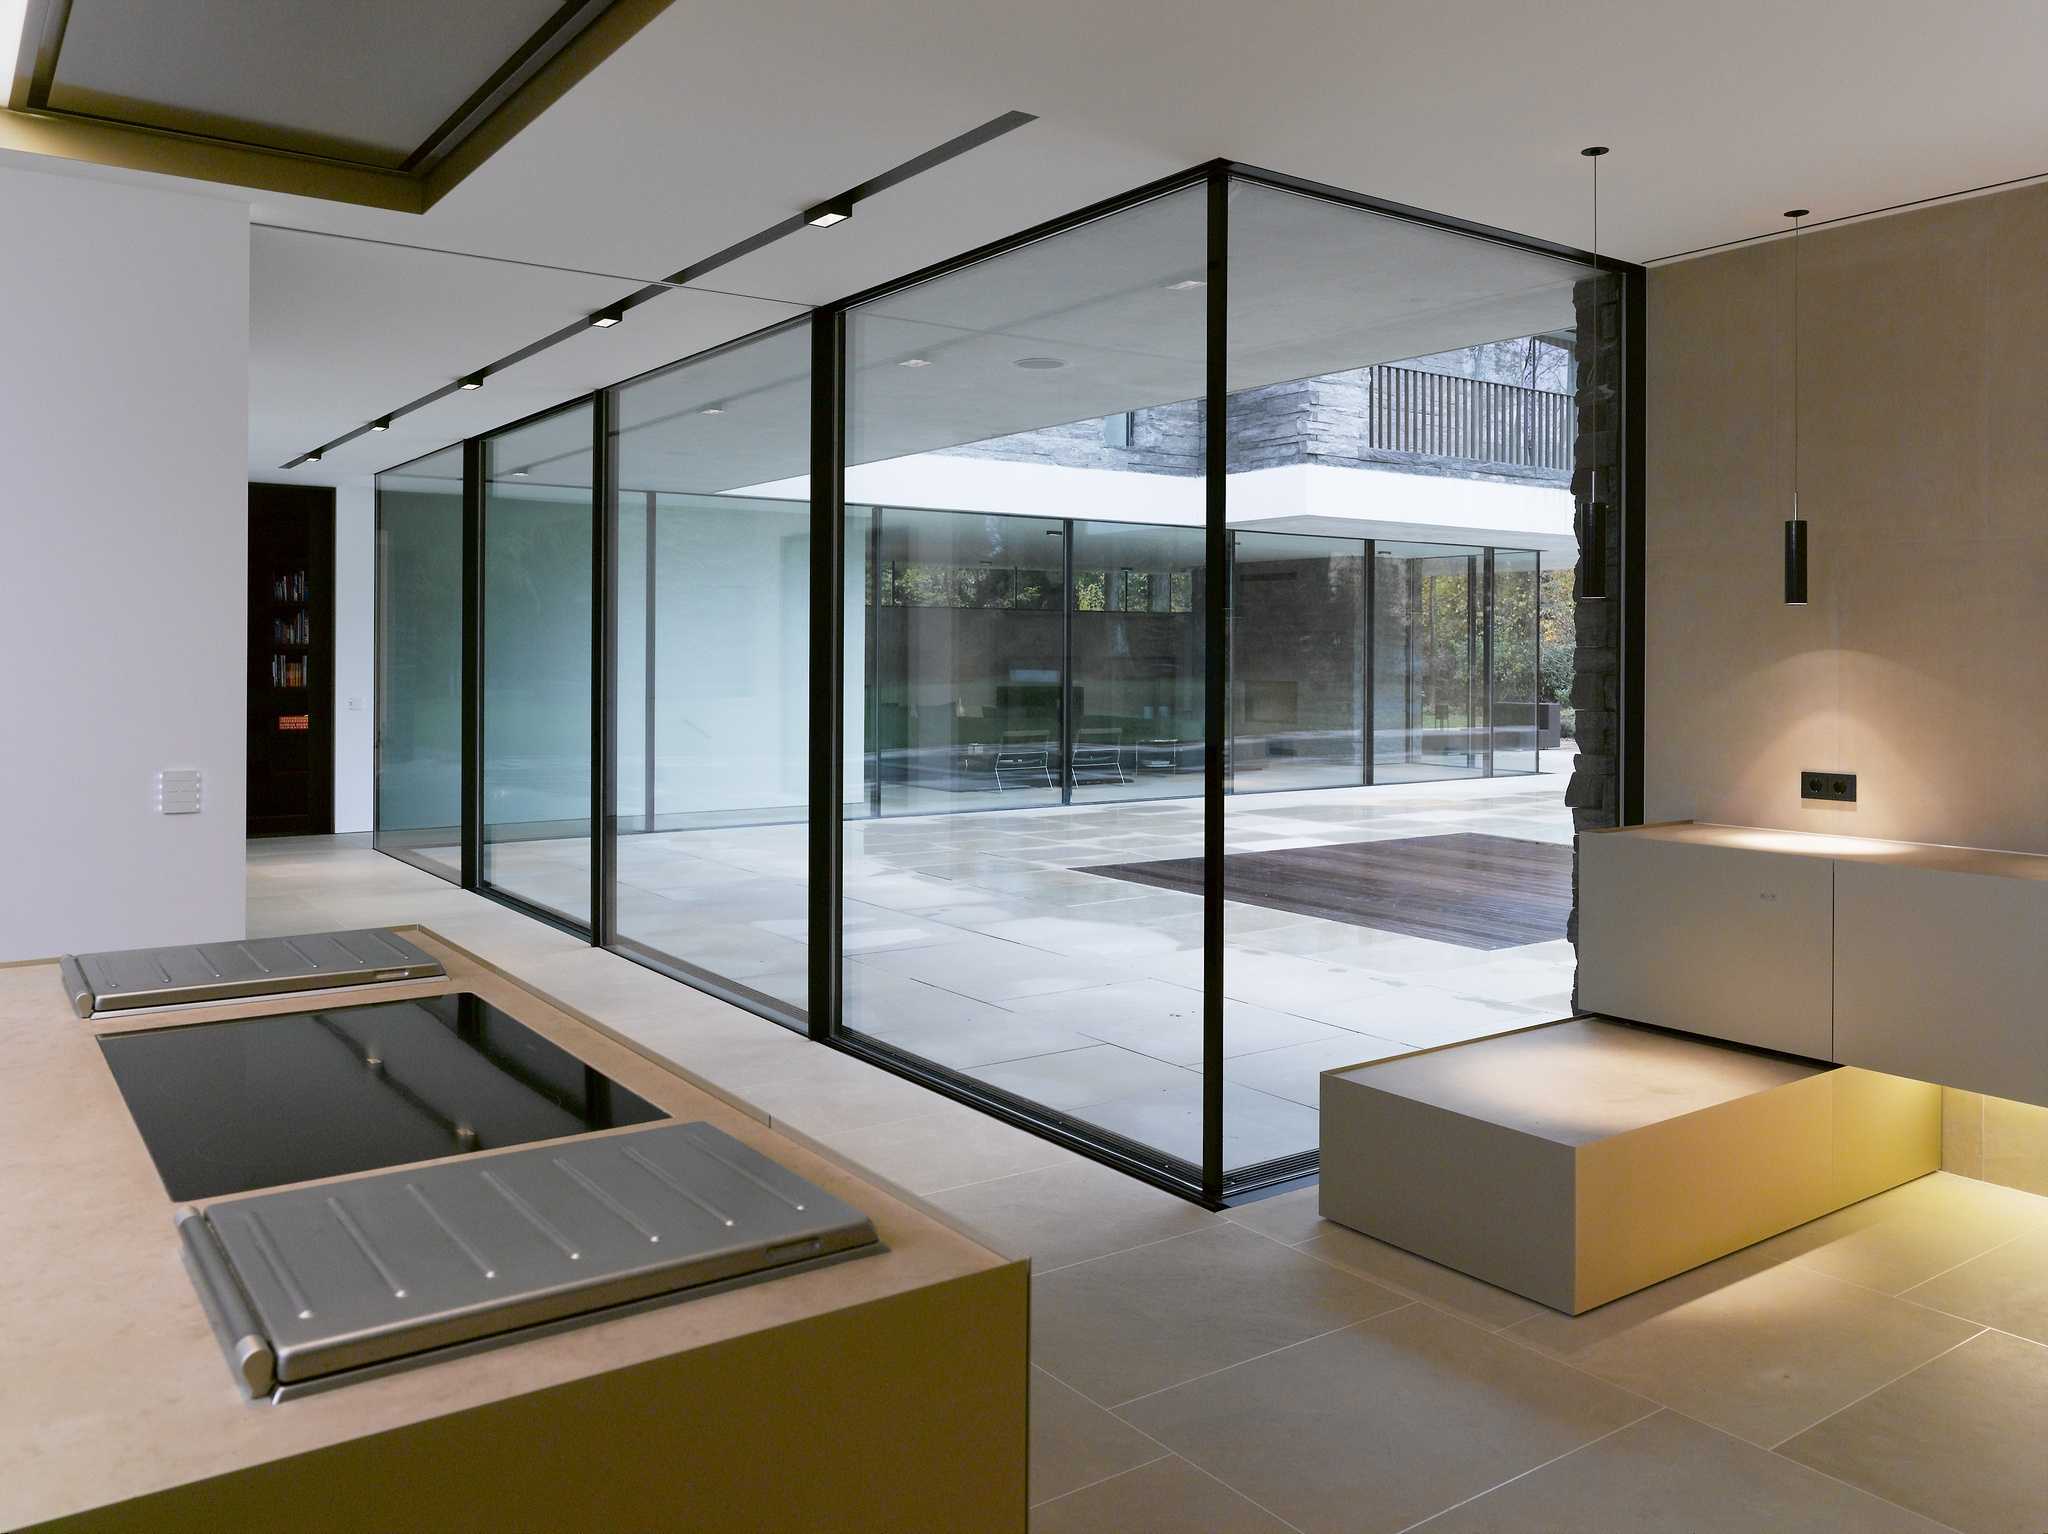
Entrance doors for contemporary homes combine precise geometry, a large uninterrupted door plane and restrained detailing coordinated with the facade materials.
Private residence
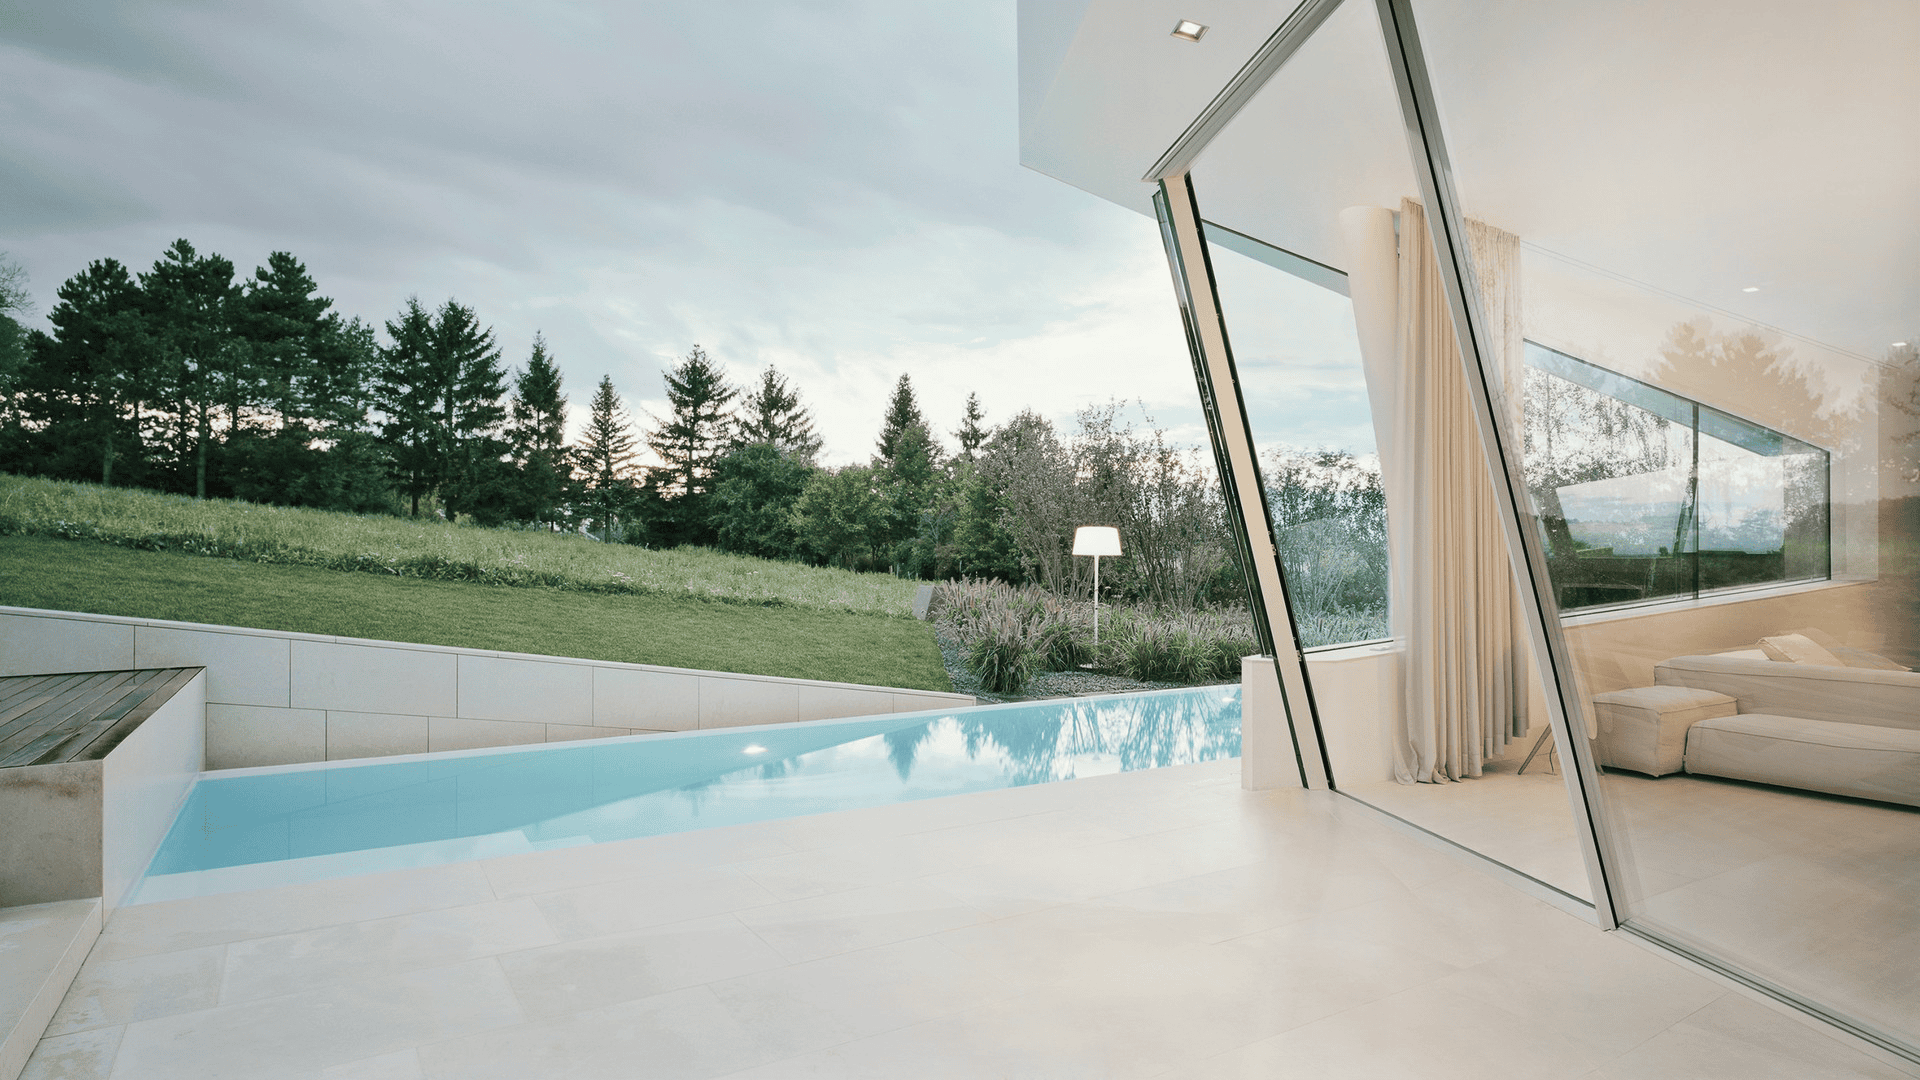
Entrance doors for private residences are designed around the scale of the facade, individual proportions, material and hardware.
Private and secondary entrances
Doors serving the garden, garage or courtyard are specified with regard to security, convenience and their relationship with the other entrances to the home.
Opportunities
Material, design and security
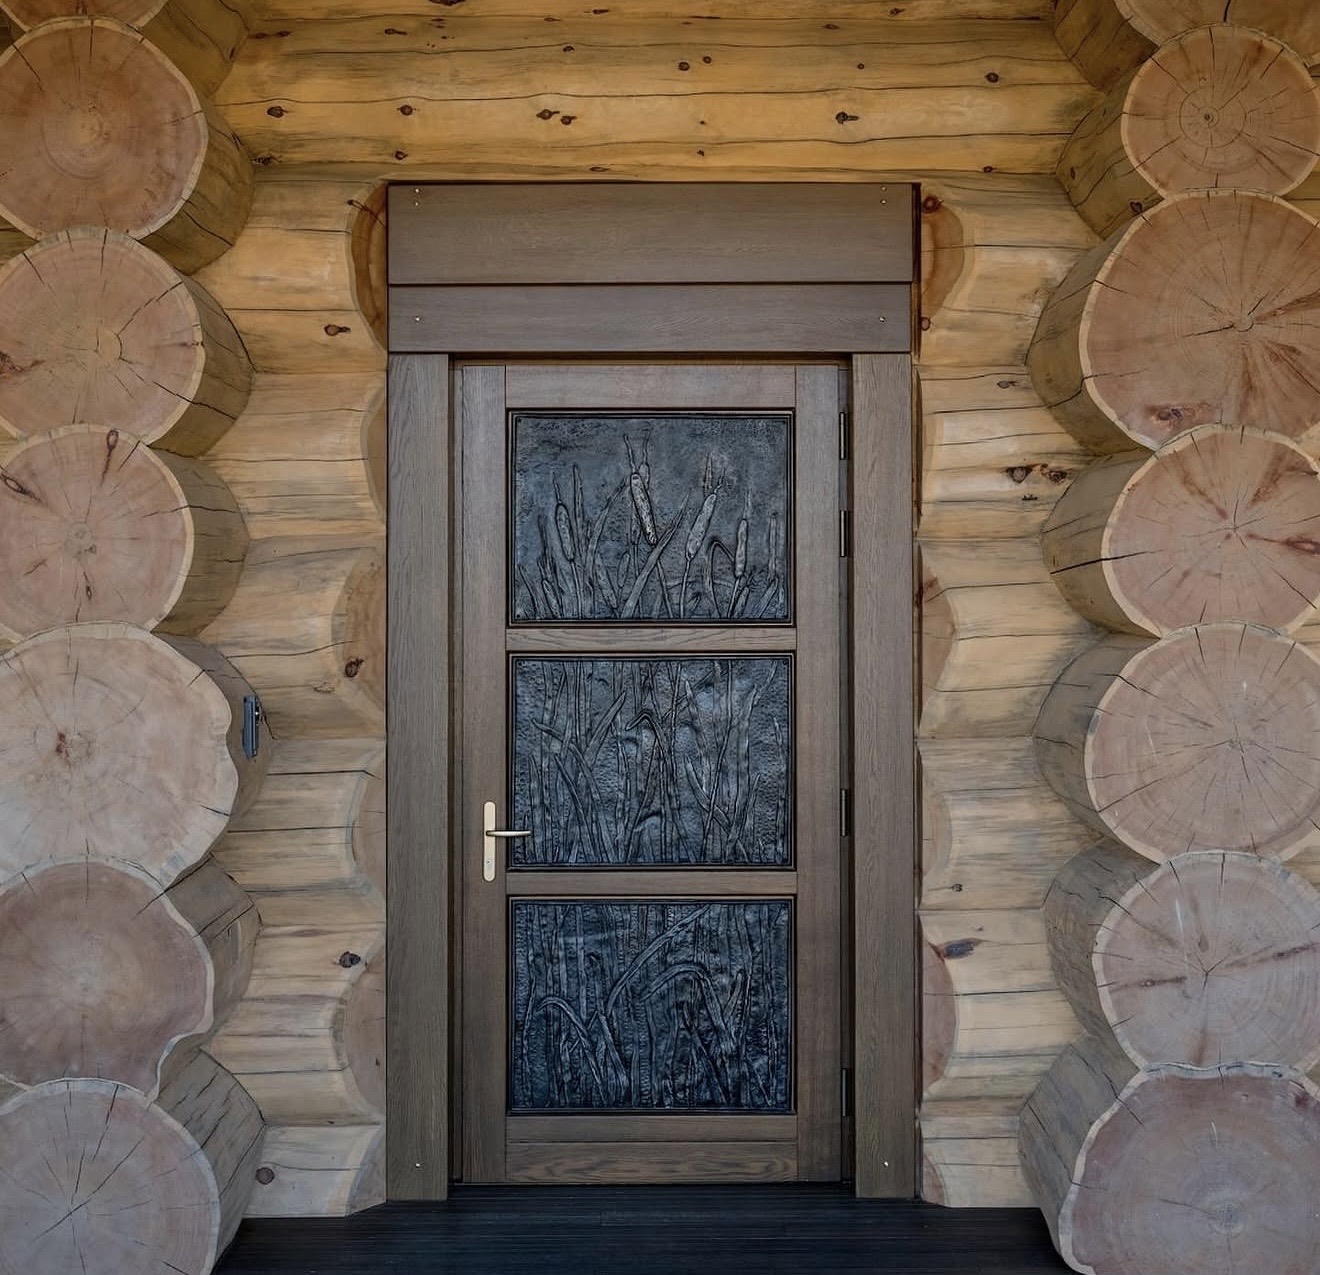
KOWA offers timber and timber-aluminium entrance doors. Timber gives the interior face depth and natural texture, connecting the door with the interior. External aluminium cladding protects the door from the weather and allows its exterior to be coordinated with the facade. The bespoke specification also covers the door-leaf construction, hinges, locks, handles, inserts, routed detailing, glazing and required security class.
Timber
Finely crafted timber entrance doors reveal the natural grain and work particularly well with veneer, stone and bespoke interior joinery.
Timber-aluminium
Timber-aluminium entrance doors retain a timber surface on the interior while gaining additional protection externally.
Bespoke design
Bespoke KOWA doors should be developed early, alongside the facade and entrance-hall interior.
Security
The locking system, hinge design, closing precision and required resistance class are defined at an early stage. Where higher security is required, the construction can be adapted accordingly. KOWA also offers entrance doors certified to resistance class RC2.
Coordination with the windows
The door can be coordinated with KOWA timber or timber-aluminium windows, ensuring consistency in material, colour and detailing across the facade.
Opportunities
Integrating the door into the project
Bespoke entrance doors require early coordination with both the facade and the entrance-hall interior. Design development considers the opening dimensions, wall build-up, finished floor level, facade finish, canopy, lighting, opening direction, locking system and relationship with the other KOWA elements.
01
Entrance review
We review the facade, plans, sections, levels, vestibule arrangement, entrance-hall interior and day-to-day use of the entrance.
02
Door specification
We specify a timber or timber-aluminium construction, door-leaf format, finish and hardware.
03
Design and security
We coordinate the appearance of the door, handle, colour, glazing, locks, hinges and required resistance level.
04
Junction detailing
We resolve junctions with the facade, threshold, floor, reveals, sidelights, lighting and final finishes.
05
Installation and adjustment
We install the door, adjust the hardware and provide ongoing service and support.
Opportunities
Materials for design development
Where KOWA doors are being considered, the team should be involved before the facade, entrance hall and overall entrance composition are finalised. We help specify the door type, material, finish, hardware, security level, opening direction and junctions. Bespoke entrance doors developed from the architect’s drawings are checked against the opening, facade construction and final finishes.
For architects
Request KOWA materials.
Discuss the opening dimensions, facade junctions, sidelights and threshold.
Define the hardware and security requirements.
Send drawings for an initial review.
For homeowners
Arrange a meeting in the showroom.
Discuss an entrance door for a country house or contemporary home.
Review material, finish and hardware options.
Share the page with the architect, designer or the client’s technical representative.