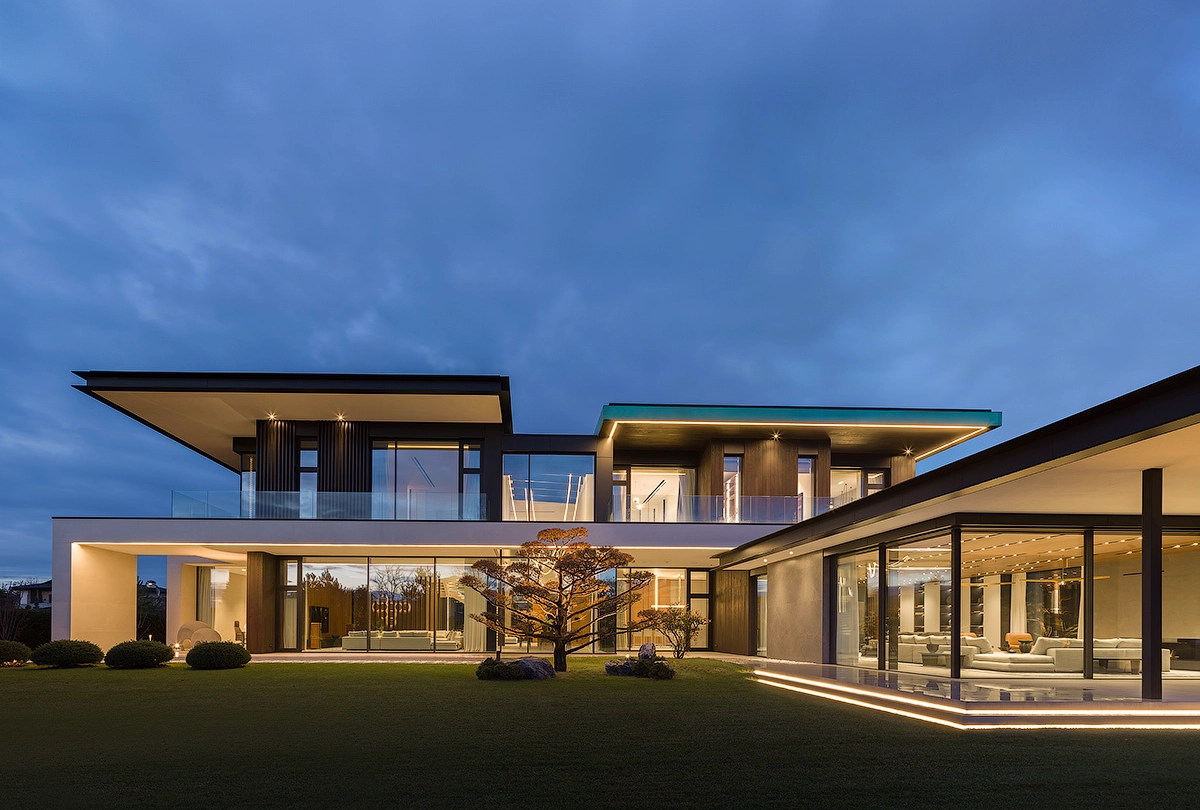
KOWA timber-aluminium windows
German-made windows with natural timber inside and protective aluminium cladding outside
German-made windows with natural timber inside and protective aluminium cladding outside
What are KOWA timber-aluminium windows?
KOWA timber-aluminium windows combine natural timber on the interior with external aluminium cladding. The timber surface sits naturally alongside furniture, veneer, stone and textiles. The aluminium cladding protects the timber externally and allows the window to be precisely coordinated with the facade.
Timber-aluminium windows bring the material richness of the interior together with the precision of the facade. Timber gives the room-side face depth, tactility and natural grain. External aluminium cladding protects the construction from rain, snow, sunlight and temperature changes. The combination is particularly suited to homes where the interior calls for the warmth of natural timber, while the facade requires a durable, precisely resolved element.
For architects
The window can be coordinated with facade metalwork, roofing, reveals, drainage and the overall architectural language of the building.
For the owner.
Natural timber remains visible inside the home, while aluminium protects the exterior and supports the clean appearance of the facade.


The system
The system
Where exterior durability matters
Aluminium-clad timber windows are chosen where the interior calls for a natural material and the exterior requires additional protection. The system suits homes with expressive facade finishes, complex geometry or exposed locations, where the long-term appearance of the exterior matters.
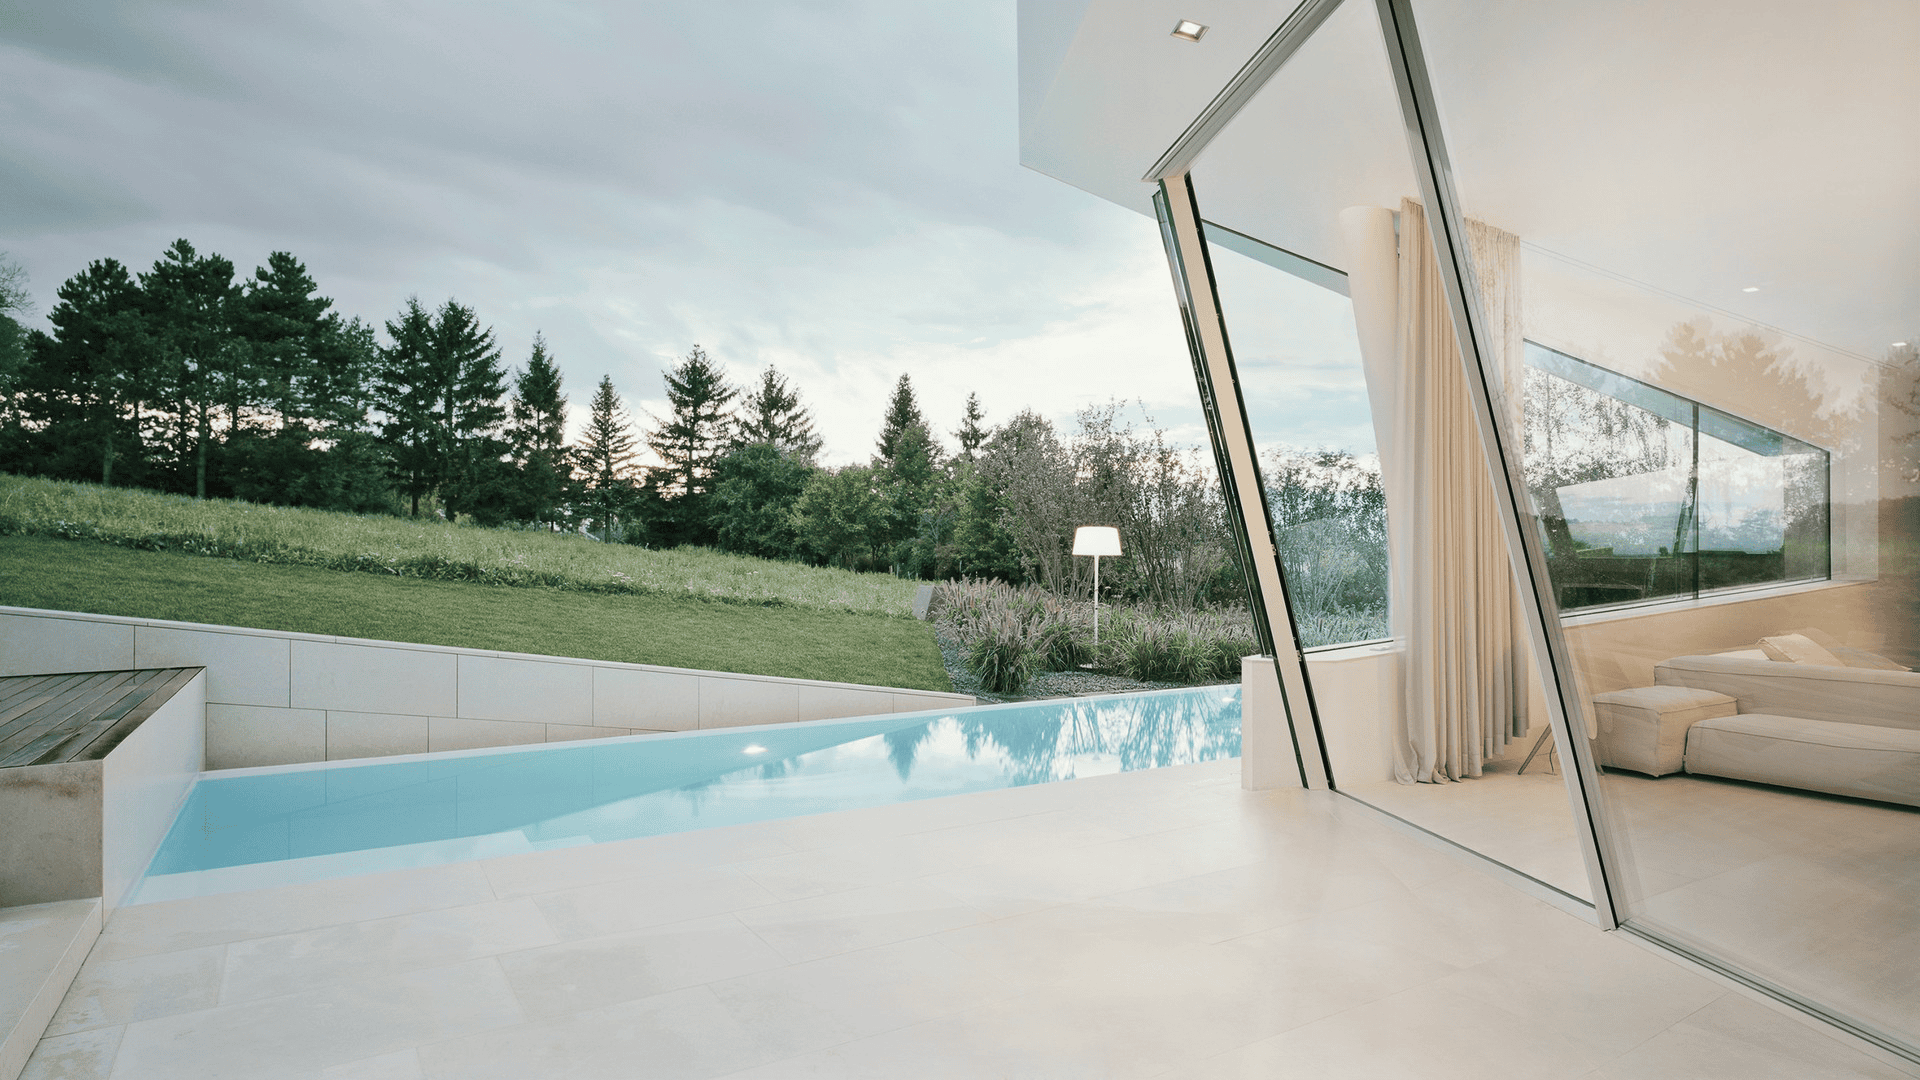
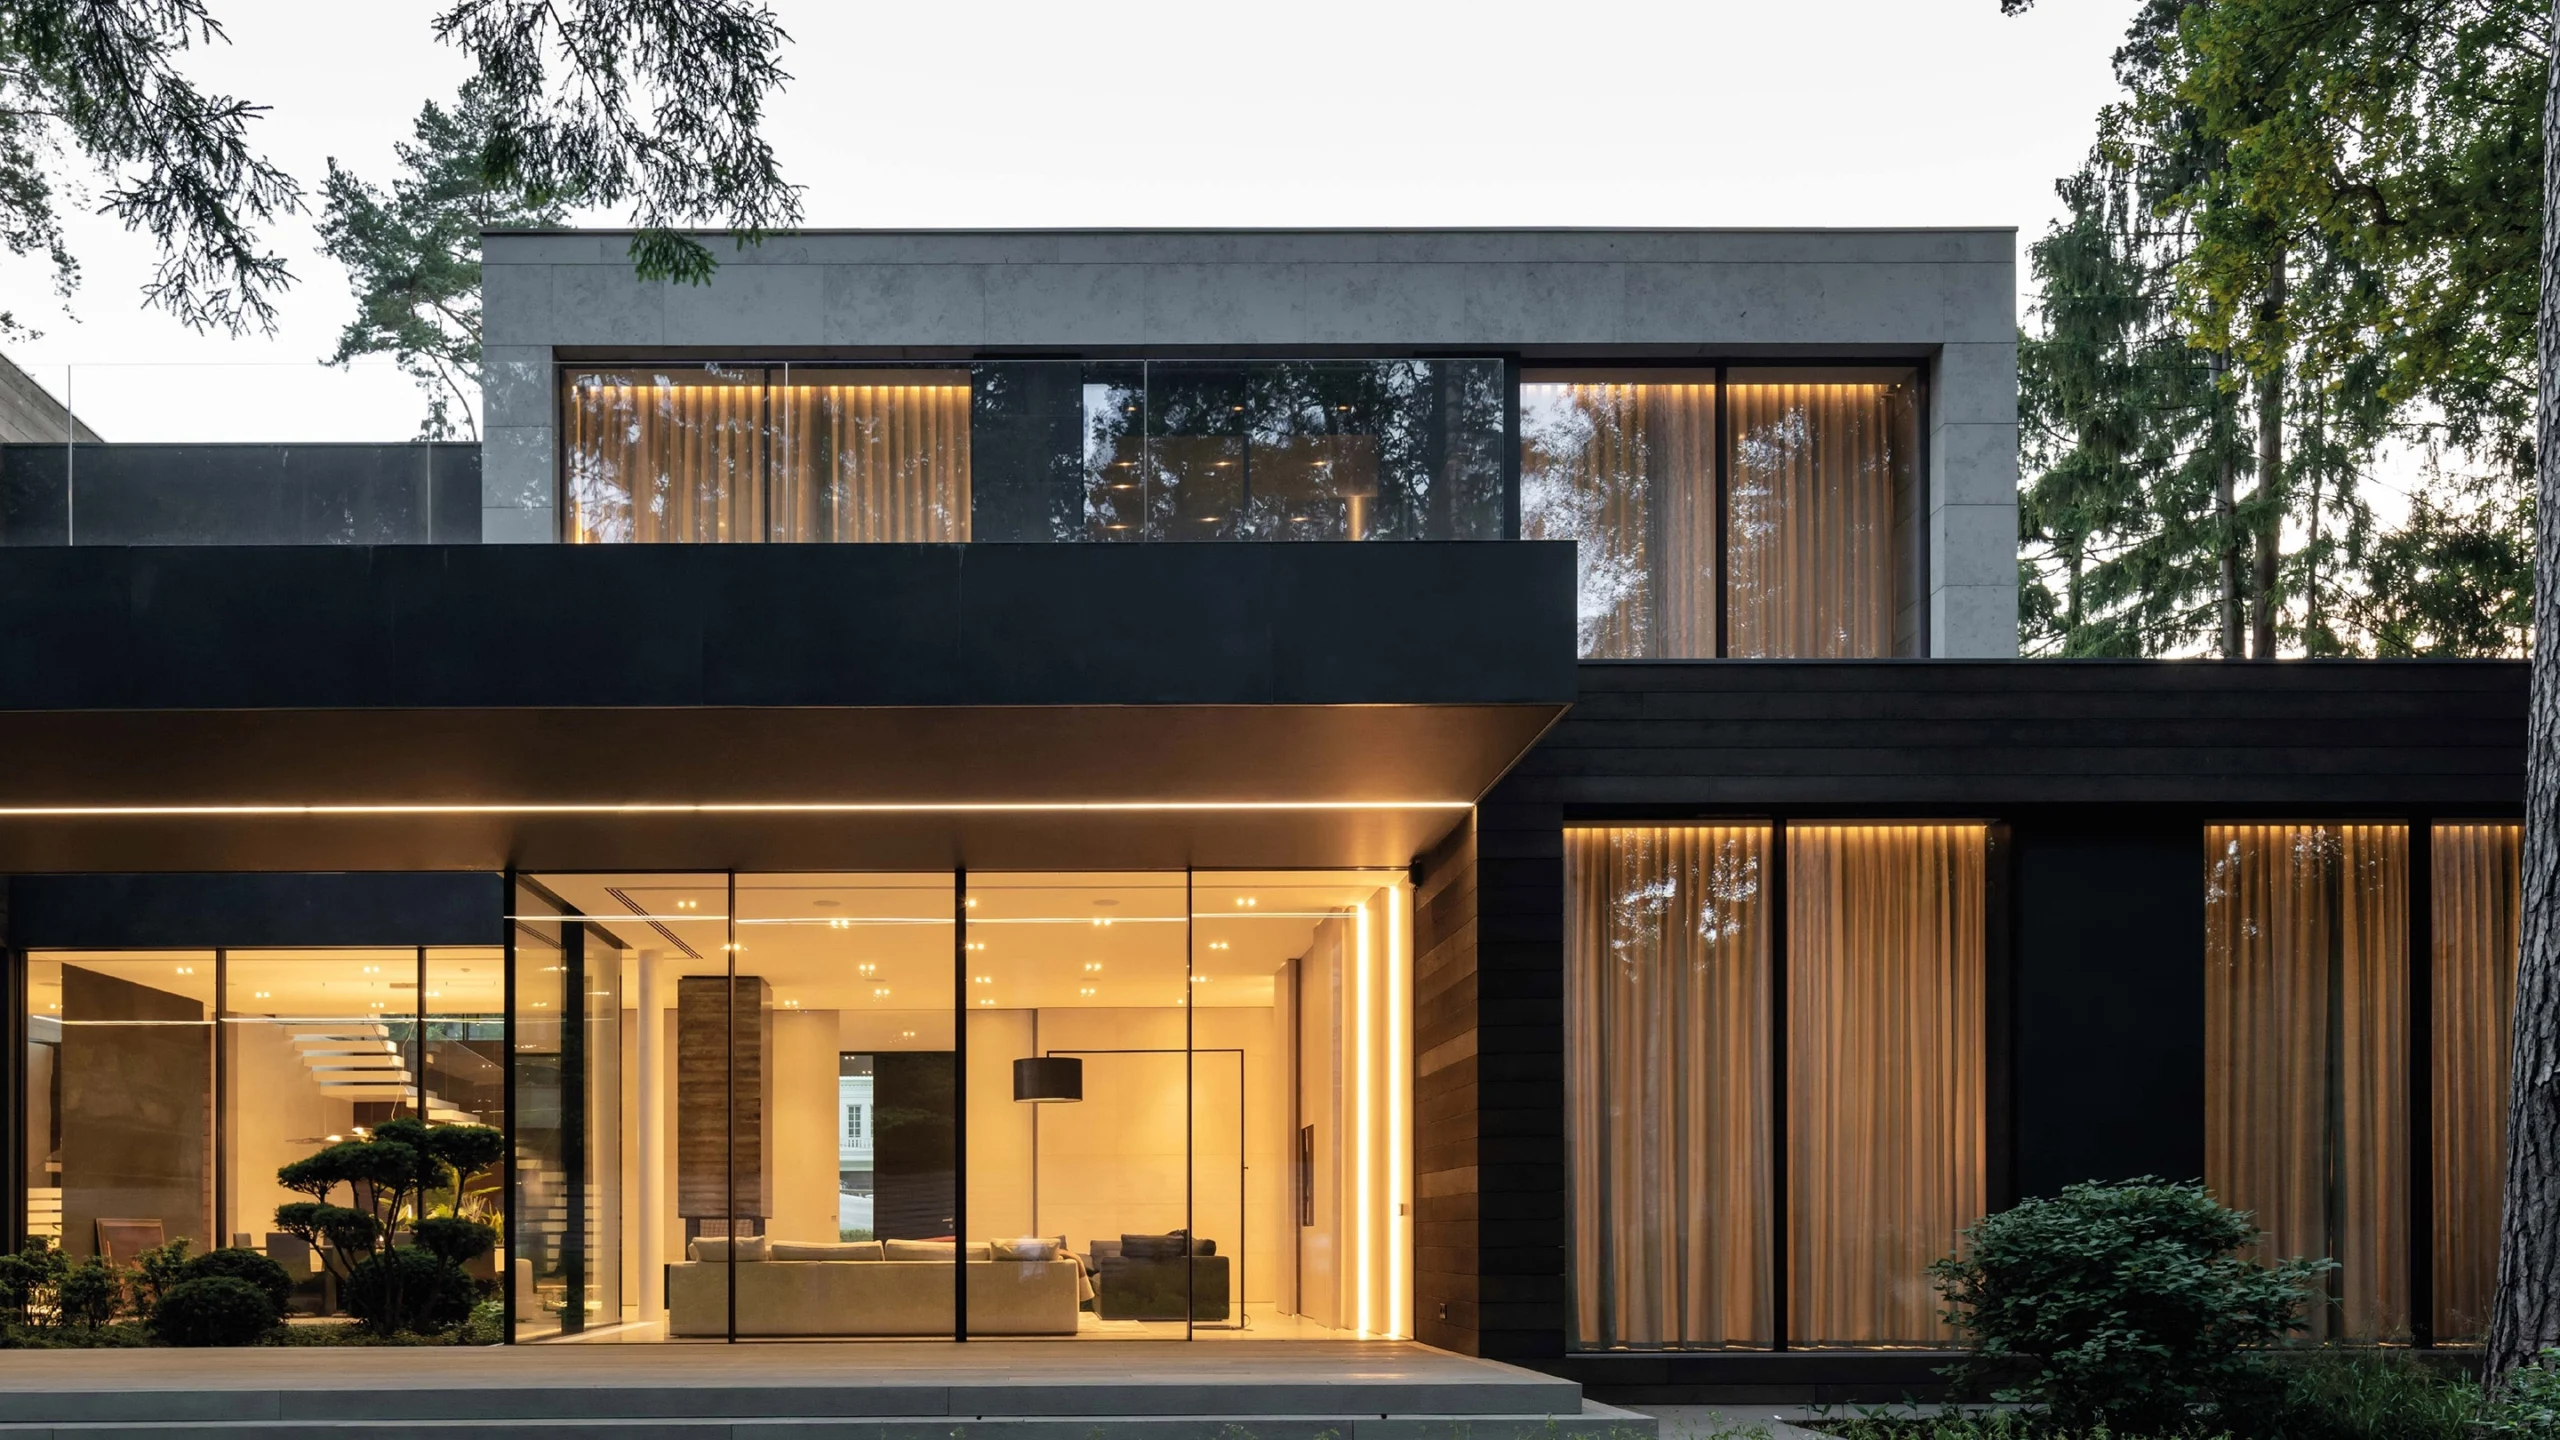
Contemporary facade
Aluminium-clad windows can support a wide range of facade treatments, from stone and render to architectural metalwork.

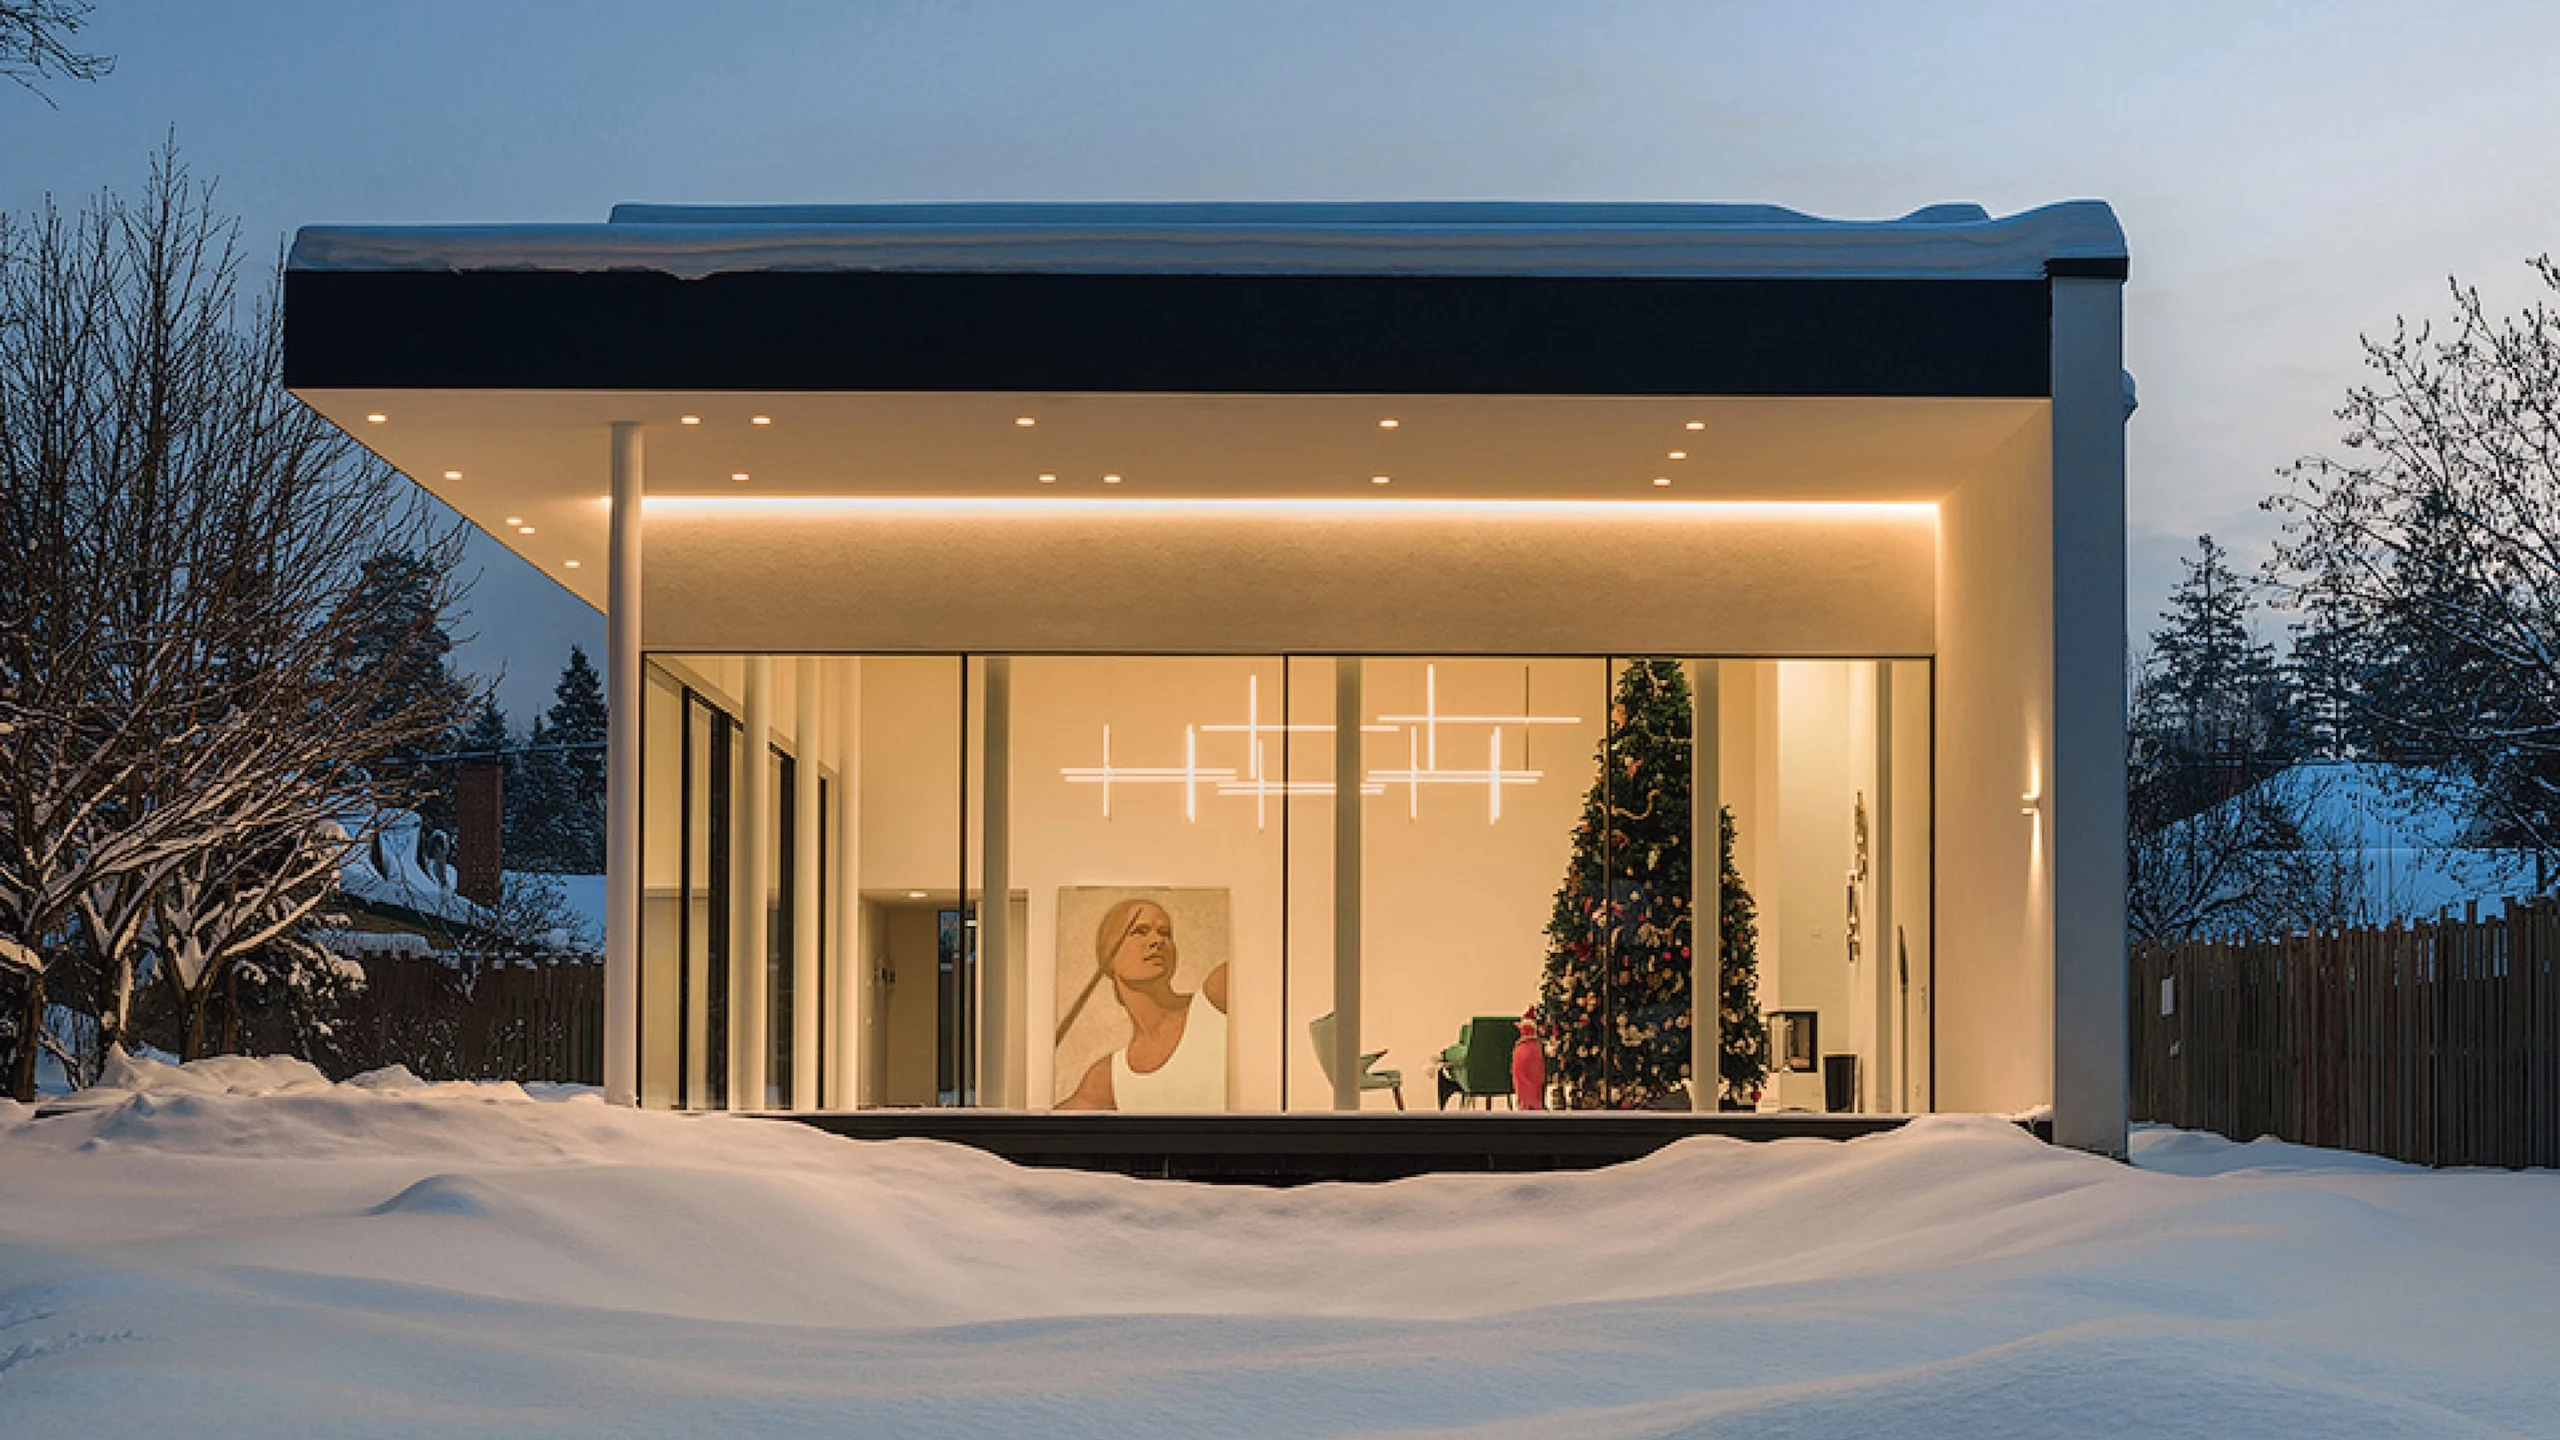
A home with natural interiors
Inside, the timber surface sits naturally alongside furniture, flooring, wall finishes and bespoke joinery.
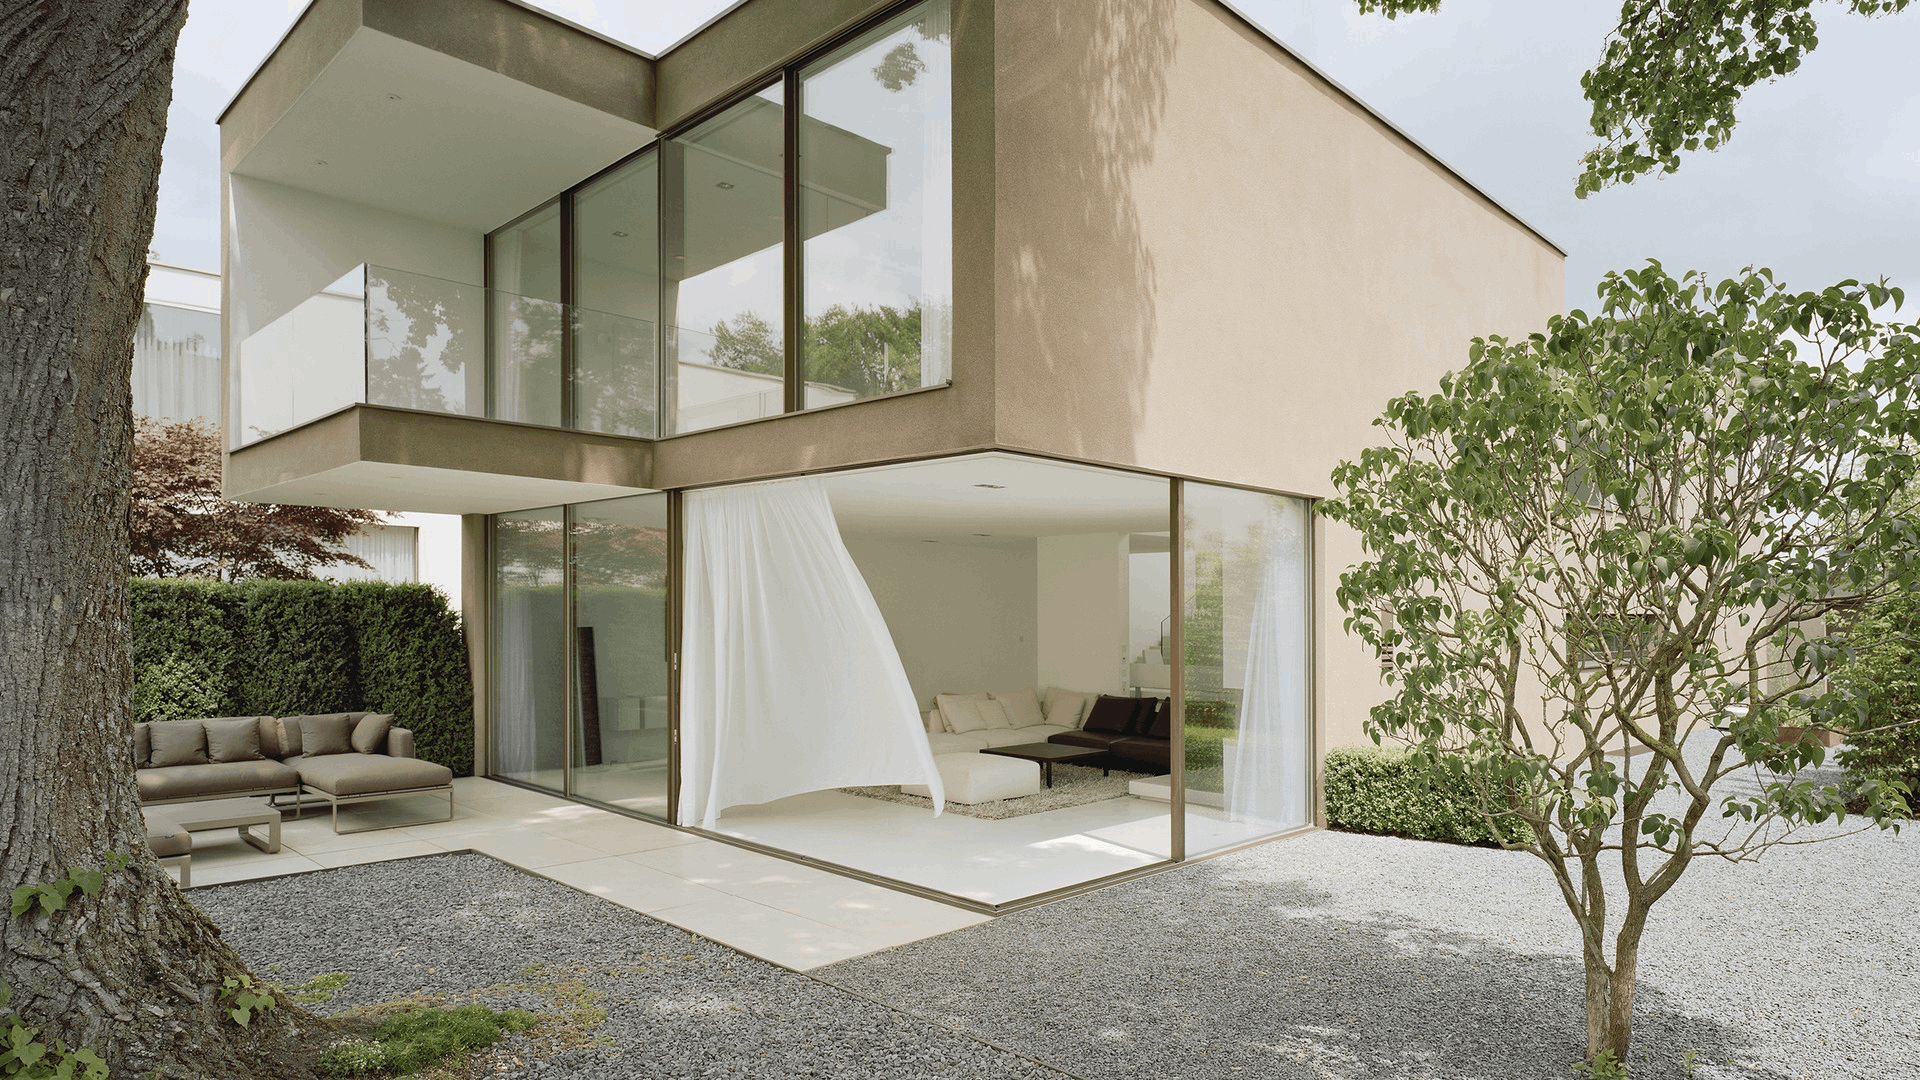
Large country house.
Across a home with varied elevations and different patterns of use, the system maintains a coherent glazing language while allowing each window to play a different visual role.
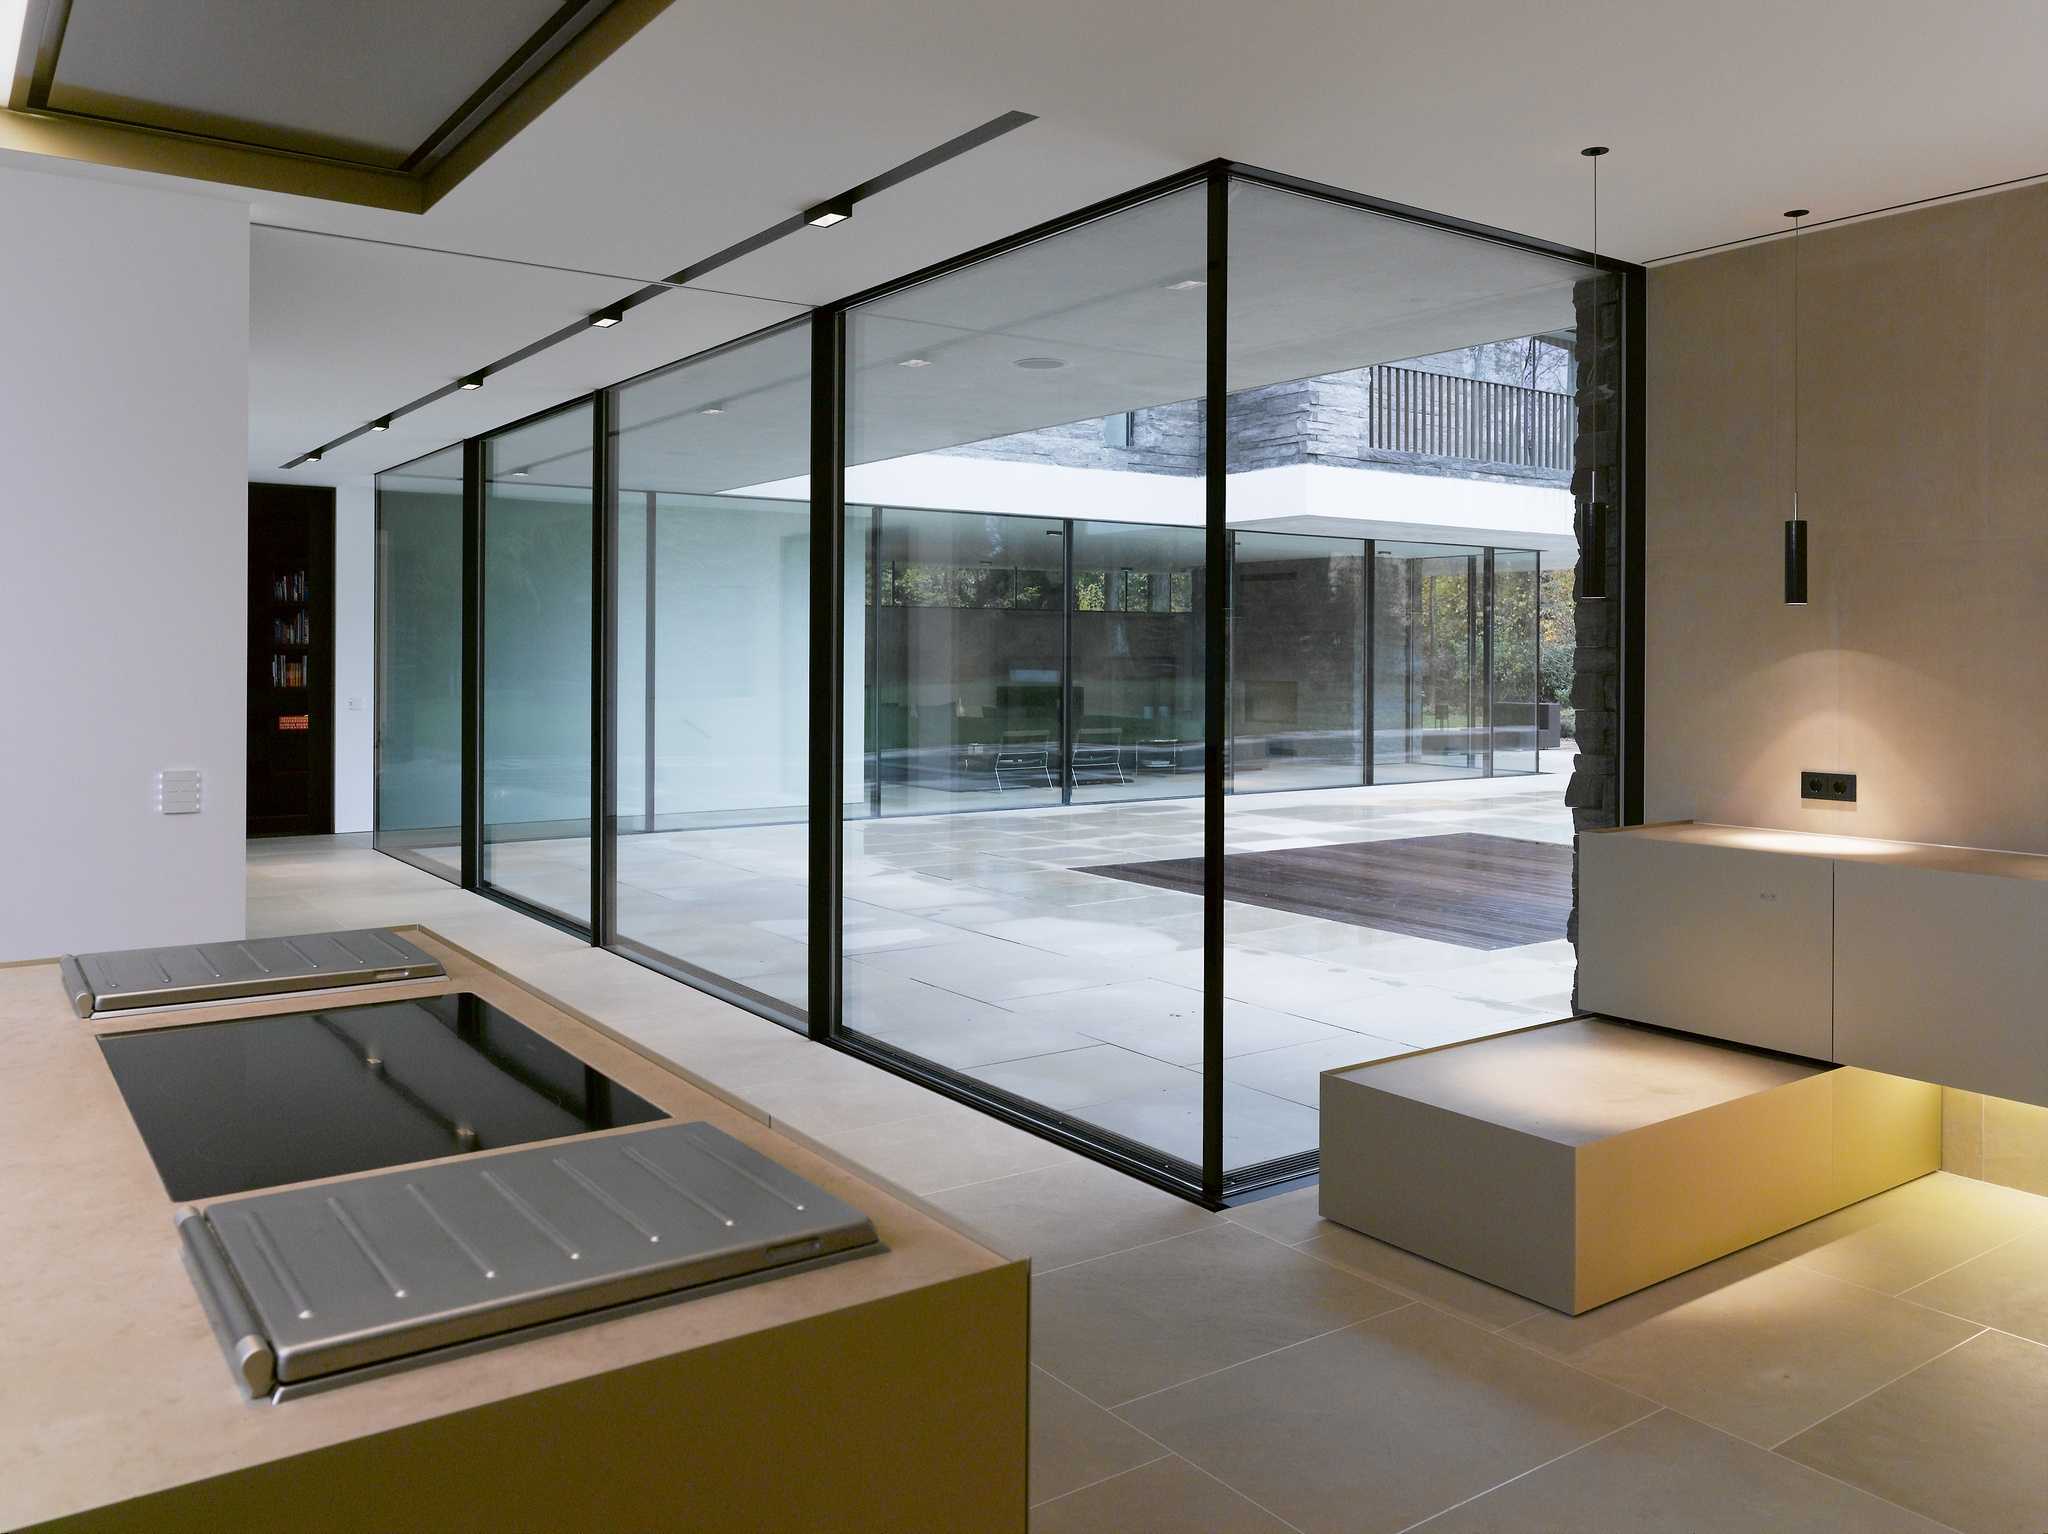
North-facing and exposed elevations.
Aluminium cladding is particularly relevant on exposed facades and across large areas of glazing.
Opportunities
Timber inside, aluminium outside
In a timber-aluminium system, every detail shapes the way the window is perceived: timber species, aluminium colour, profile form and opening configuration. Aluminium-clad timber windows are considered from both sides of the opening: the interior face is coordinated with the room finishes, the exterior with the facade.
External cladding
The aluminium protects the timber from the weather and helps preserve crisp facade geometry.
Timber interior
Natural timber remains visible inside, supporting the atmosphere of the living space.
Facade colour
The aluminium finish can be coordinated with the roof, facade panels, sills and other metal elements.
A profile shaped by the architecture
The external aluminium profile can be selected to suit different architectural languages, from softer forms to precise contemporary geometry.
A precise junction between materials
The interface is resolved so that timber and aluminium form a coherent single window system.
Opportunities
Integrating the system into the project
Timber-aluminium windows must be coordinated with the interior and facade concepts in parallel. Timber species, aluminium colour, finish build-ups, reveals, external frame geometry, sill details and opening configurations are considered together from the design stage.
01
Architectural review
We study the elevations, plans, sections, interior concept and the areas where the windows will be most visible.
02
KOWA system selection
We specify the profile, external aluminium cladding, timber species, finish and hardware.
03
Material and colour coordination
We coordinate the timber interior face with the interior palette and the aluminium exterior with the facade, metalwork, stone, roof and other external elements.
04
Junction detailing
We resolve junctions, build-up depths, levels and installation details before the system enters production.
05
Installation and service
We install the system, protect the units during construction, carry out final adjustments and provide ongoing service.
Opportunities
Materials for design development
Where KOWA timber-aluminium windows are planned, the team should be involved before the facade and interior finishes are finalised. We help coordinate the profile, external aluminium cladding, timber species, colour, hardware and junctions.
For architects
Request KOWA materials.
Discuss the profile, aluminium-cladding colour, timber interior and junction details.
Send drawings for an initial review.
For homeowners.
Arrange a meeting in the showroom.
Review timber species and external aluminium finish options.
Share the page with the architect, designer or the client’s technical representative.