KOWA timber windows
German-made timber windows for exceptional residential architecture
What are KOWA timber windows?
KOWA timber windows are designed for projects where natural materials, precise geometry and architectural detailing are essential. Each window is manufactured in Germany and individually specified in terms of timber species, profile, finish and hardware.Every solution is carefully coordinated with the architecture of the façade, the interior palette and the way the space is intended to be lived in.
KOWA timber windows are an integral part of the architectural concept. They reinforce the scale and proportions of the façade, complement the interior finishes and preserve the natural warmth and tactile quality of timber. They are particularly expressive in projects where timber is present both on the façade and within the interior.
For architects
A precise architectural tool for defining façade proportions, profile design, glazing-bar patterns and the relationship between the windows and the surrounding interior finishes.
For the owner
A calm, tactile element that brings a sense of coherence to living rooms, studies, bedrooms and other private spaces.


The system
The system
Where KOWA comes into its own
KOWA timber windows are chosen for spaces where material is integral to the architecture. Profile proportions, timber tone, glazing bars and frame depth shape the character of the interior. Just as important is how timber works alongside stone, veneer, textiles, furniture and bespoke joinery.
Classical living room
Timber windows follow the proportions of the room, while glazing bars and profile details complement the language of the interior.
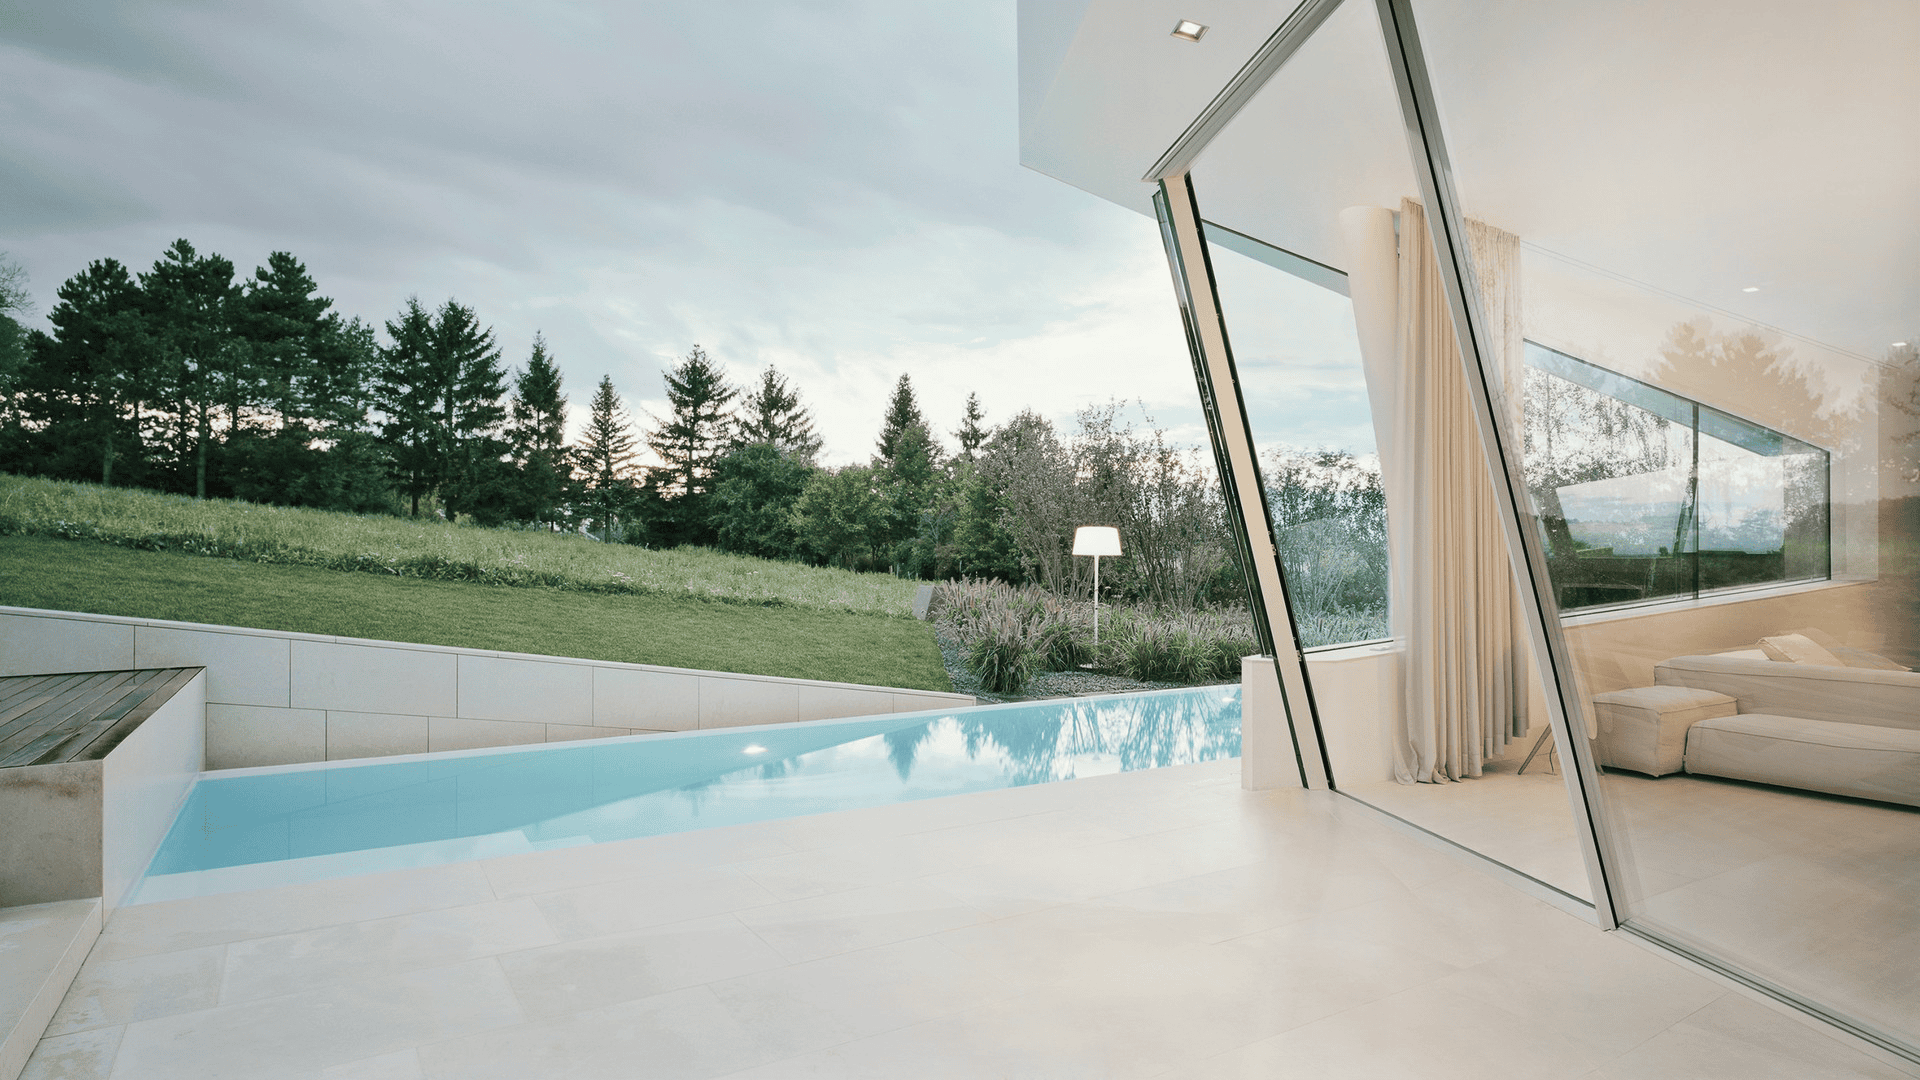
Private residence
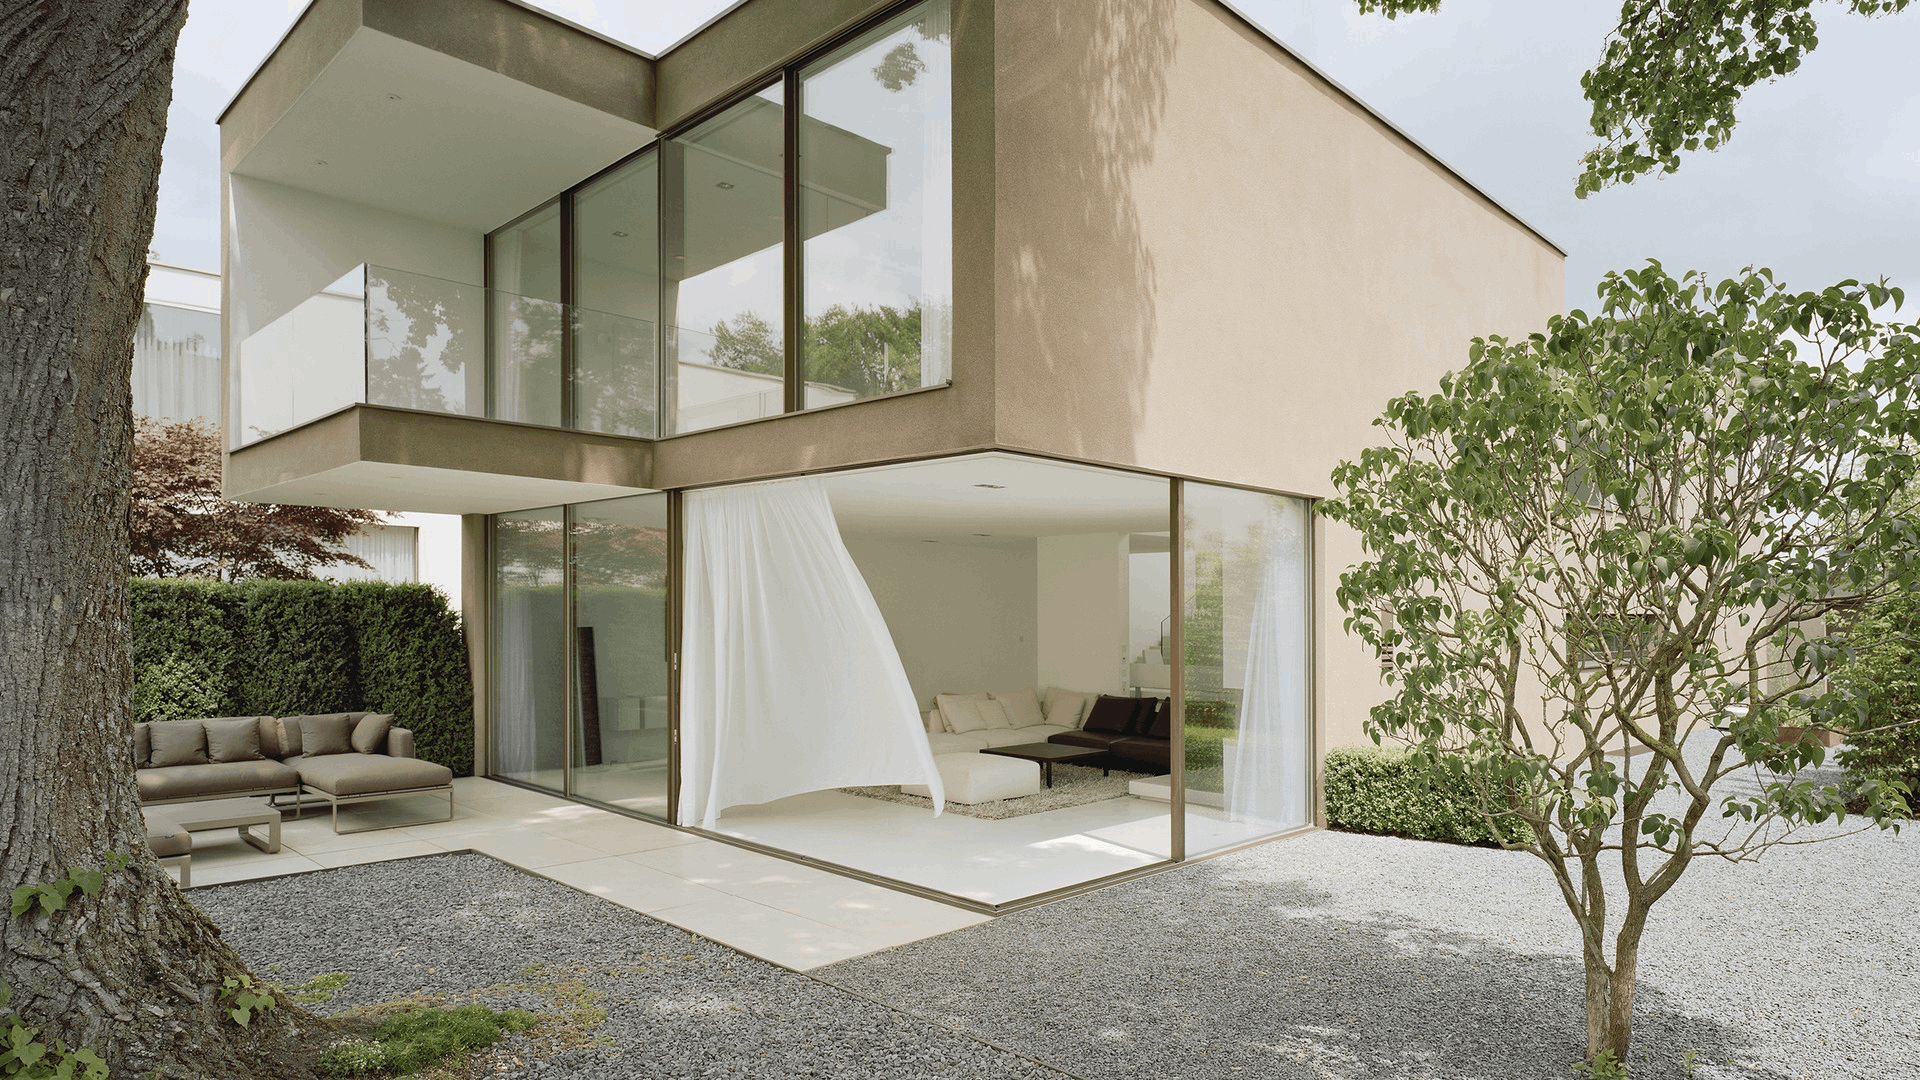
At the scale of a private residence, window proportions become part of the facade architecture and its overall composition.

Study and library
Natural timber works naturally with veneer, furniture and bespoke joinery, bringing material continuity to the interior.
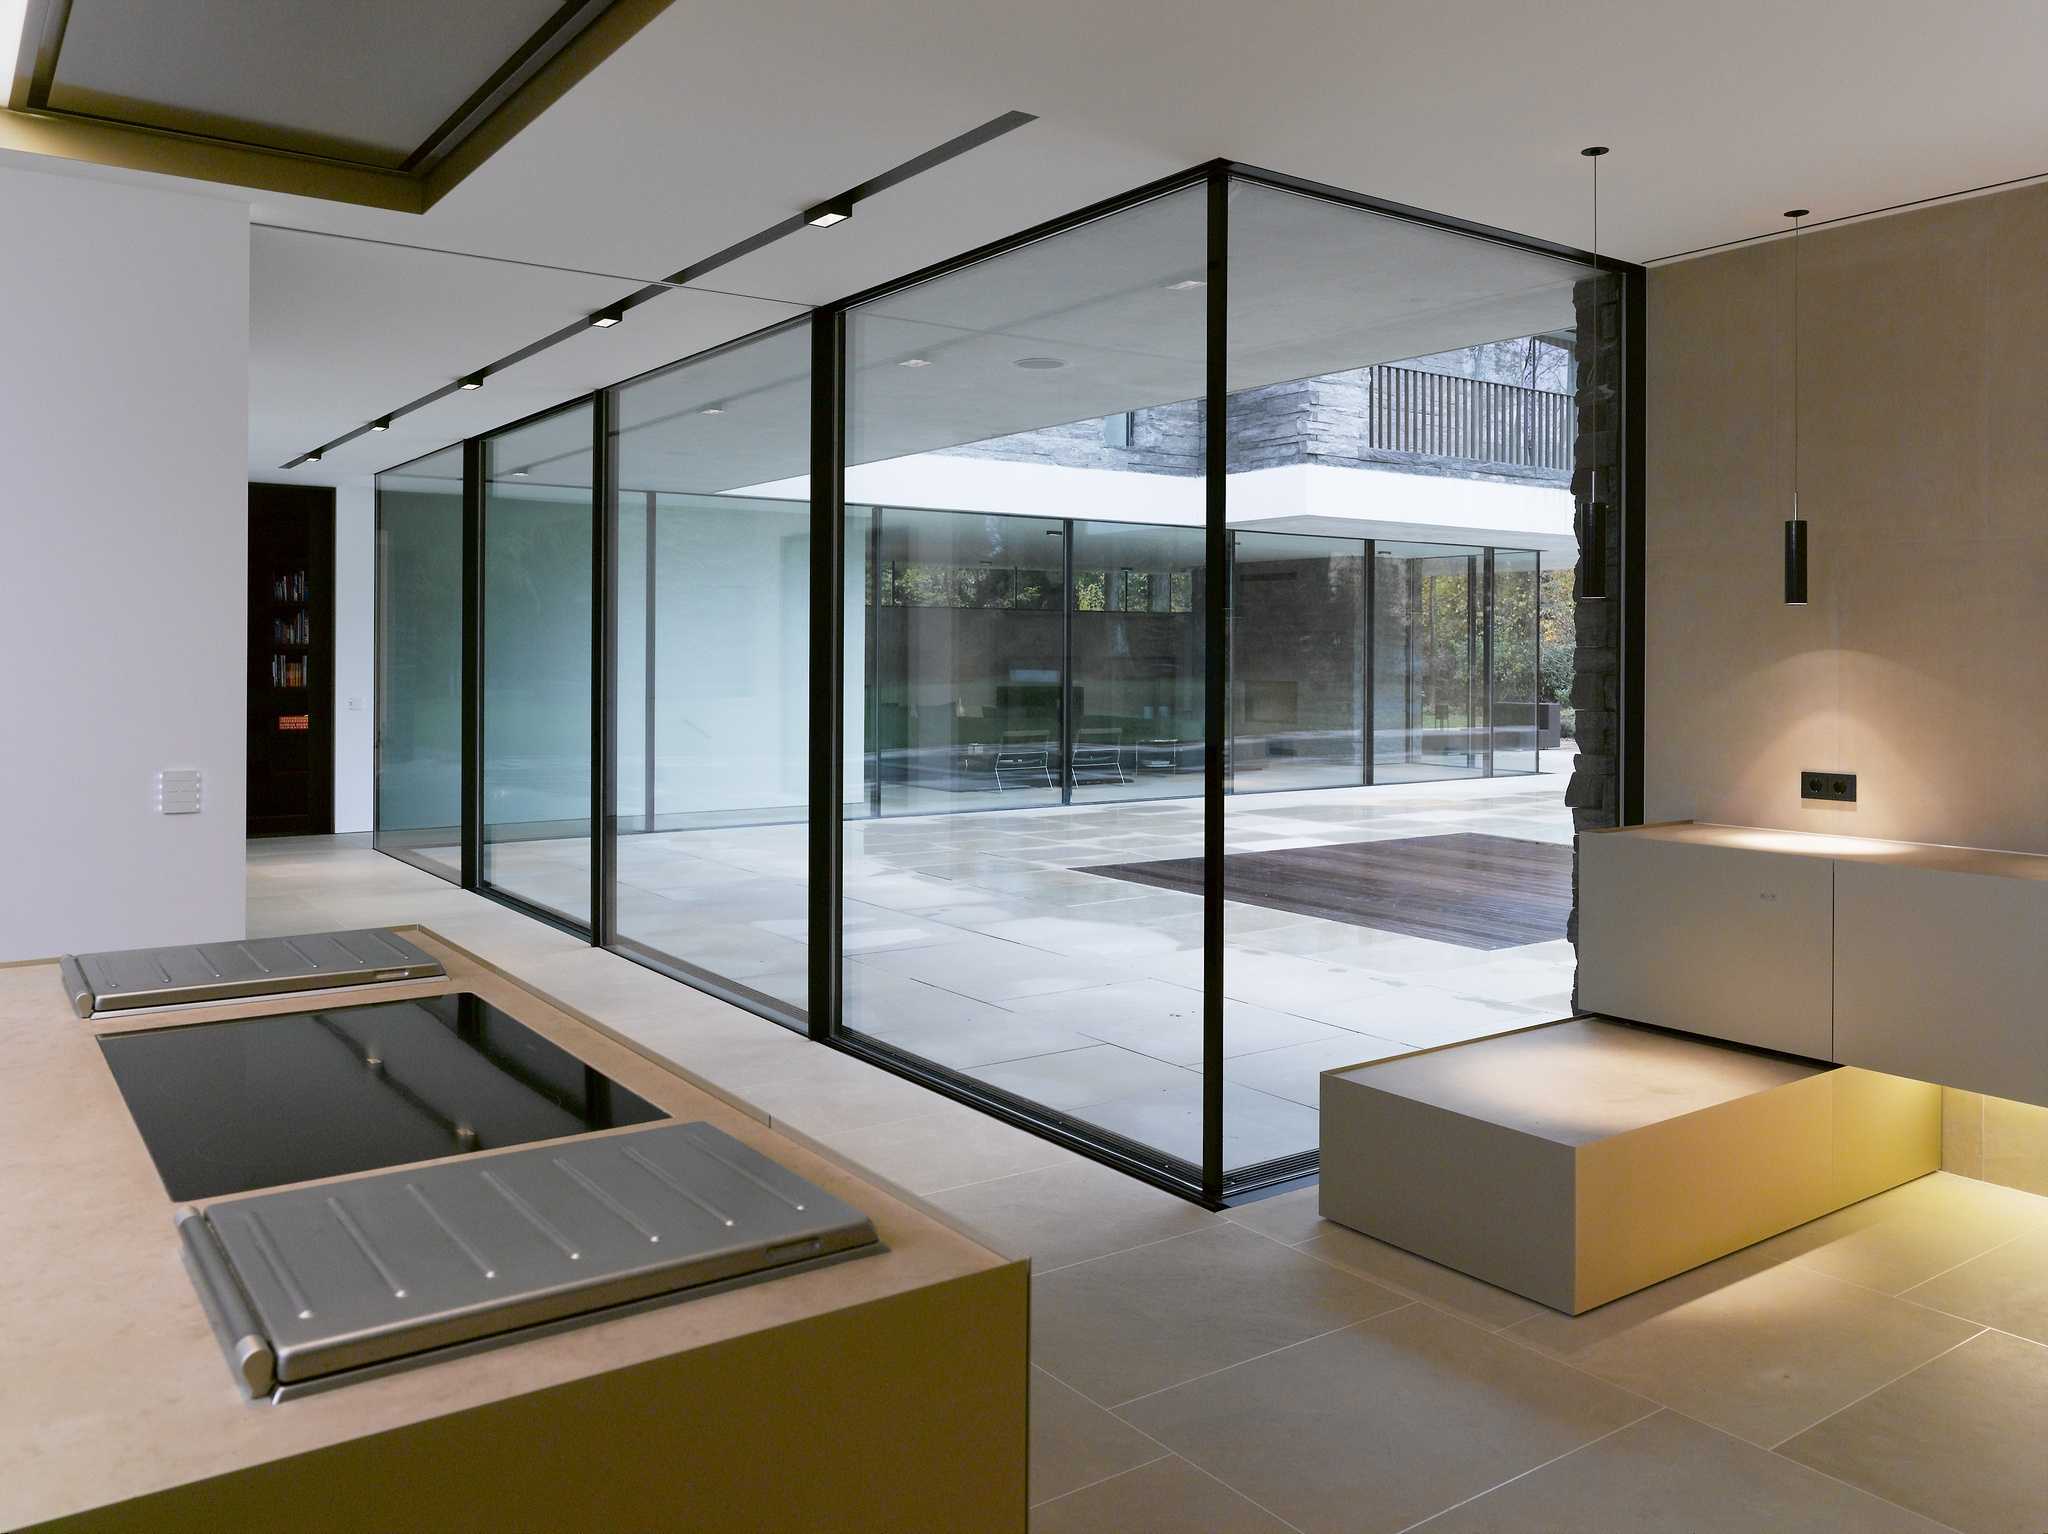
Winter garden and private spaces
Timber frames bring together natural light, open views and the tactile quality of natural materials.
The system
Timber, profile and finish
The result is defined by the choice of timber species, profile, sash geometry, glazing bars, hardware, timber density and finish. Each window is individually specified to complement the architectural concept, interior palette and proportions of the opening.
HF Kontur
HF Kontur is a finely detailed profile with delicately contoured sash and glazing-bar edges. It is particularly suited to classical architecture and interiors where every junction and proportion is carefully considered.
Oak
Oak timber windows have a rich, expressive grain and pair naturally with stone, veneer, furniture and bespoke joinery.
Larch
Larch timber windows are well suited to projects that call for a distinctive natural grain with a refined, understated character.
Meranti
Meranti is selected for its rich tone, consistent grain and ability to take subtle translucent finishes.
Bespoke finish
Finish, colour, glazing-bar pattern and hardware are individually specified to complement the façade and interior materials.
Opportunities
From specification to finished opening
The final result depends on the choice of timber, profile and finish, and on the quality of design integration, manufacture, installation and long-term service. Okna Mira acts as an engineering partner to the architect and client throughout the project — from the first consultation and junction detailing to installation, commissioning and ongoing care.
01
Solution selection.
We identify where KOWA timber windows are the right choice, which profile best suits the architecture and which timber species is most appropriate for the home.
02
Operation and use.
At an early stage, we define the position of opening sashes and fixed lights, glazing-bar patterns, and requirements for security and privacy.
03
Junction detailing
We coordinate the window system with the architectural drawings, facade, reveals, sills and interior finishes.
04
Installation and commissioning.
Installing timber windows demands exacting workmanship, careful protection on site and final adjustment of the hardware.
05
Service after move-in.
Once construction is complete, the windows become part of everyday life in the home. Our team helps maintain their condition and provides ongoing service and support.
Opportunities
Materials for design development
Where KOWA windows are specified, involving the team early allows the profile, timber and finish to be selected and the junctions developed as part of the architecture. Technical documentation is available to architects, while clients and their representatives receive project-specific guidance.
For architects.
Request KOWA materials.
Discuss the profile, glazing bars and junctions.
Send drawings for an initial review.
For clients and project representatives.
Arrange a meeting in the showroom.
Discuss KOWA timber windows for private residences and classical interiors.
Share the page with the architect or the client’s technical representative.