Sky-Frame Classic
A sliding system for contemporary architecture and large openings
Discuss the system for your projectWhat is Sky-Frame Classic?
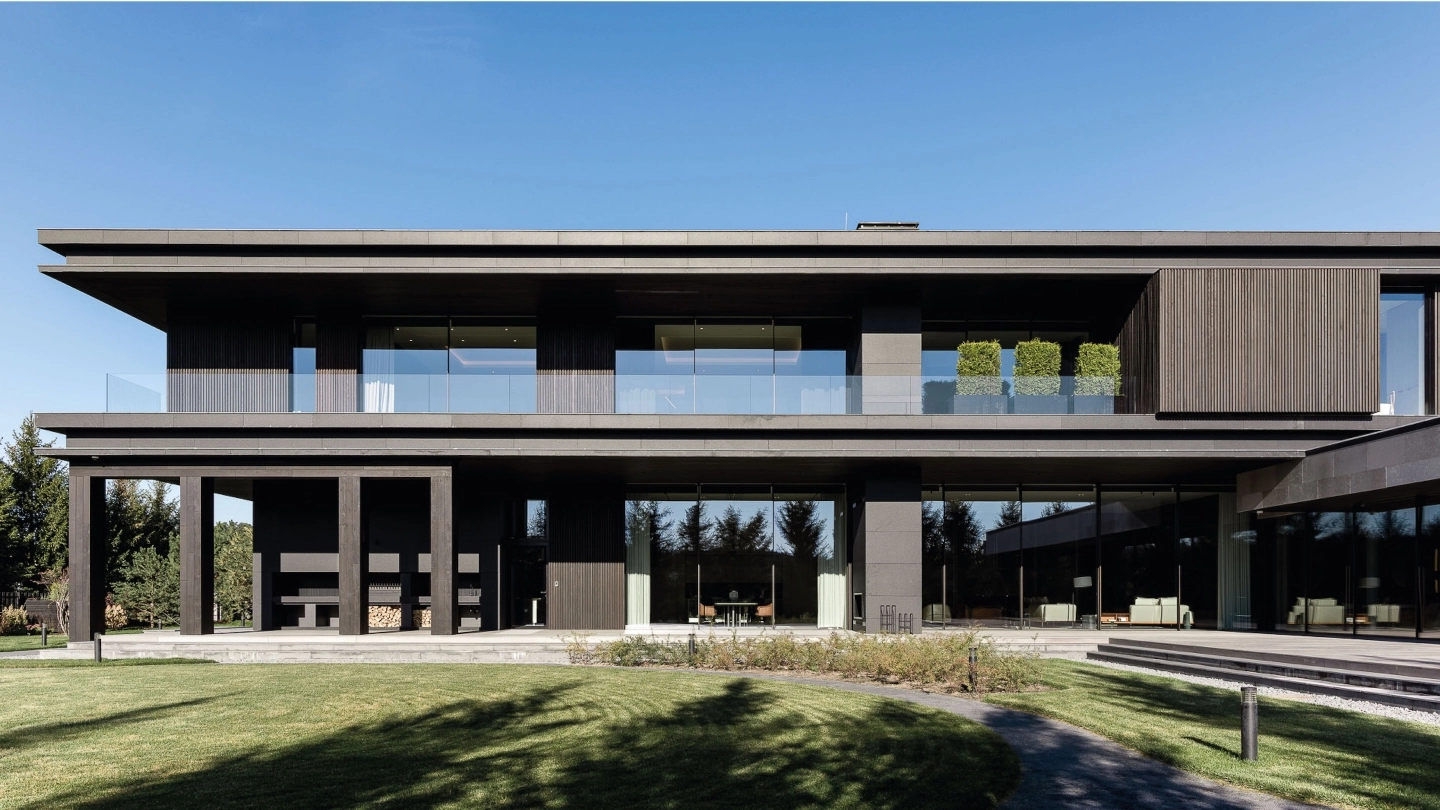
Sky-Frame Classic is a thermally insulated sliding system for panoramic glazing, large openings, clean architectural lines, and a natural transition between the home and the landscape. Insulated glass in an aluminium frame, tracks integrated into the floor and ceiling, restrained geometry — everything serves the essentials: light, view, and the feeling of open space.
Sky-Frame Classic works as part of the architectural vision. The system helps open a large aperture while preserving the clean geometry of the facade: no heavy visual frame, no unnecessary elements, no feeling of a technical insertion where there should be line, light, and view. Facade glazing for large openings is especially important in homes where the architecture is built around views, proportions, and the relationship with the site.
For architects
A tool for working with the facade plane, the rhythm of openings, and the transition between interior and exterior space.
For the owner
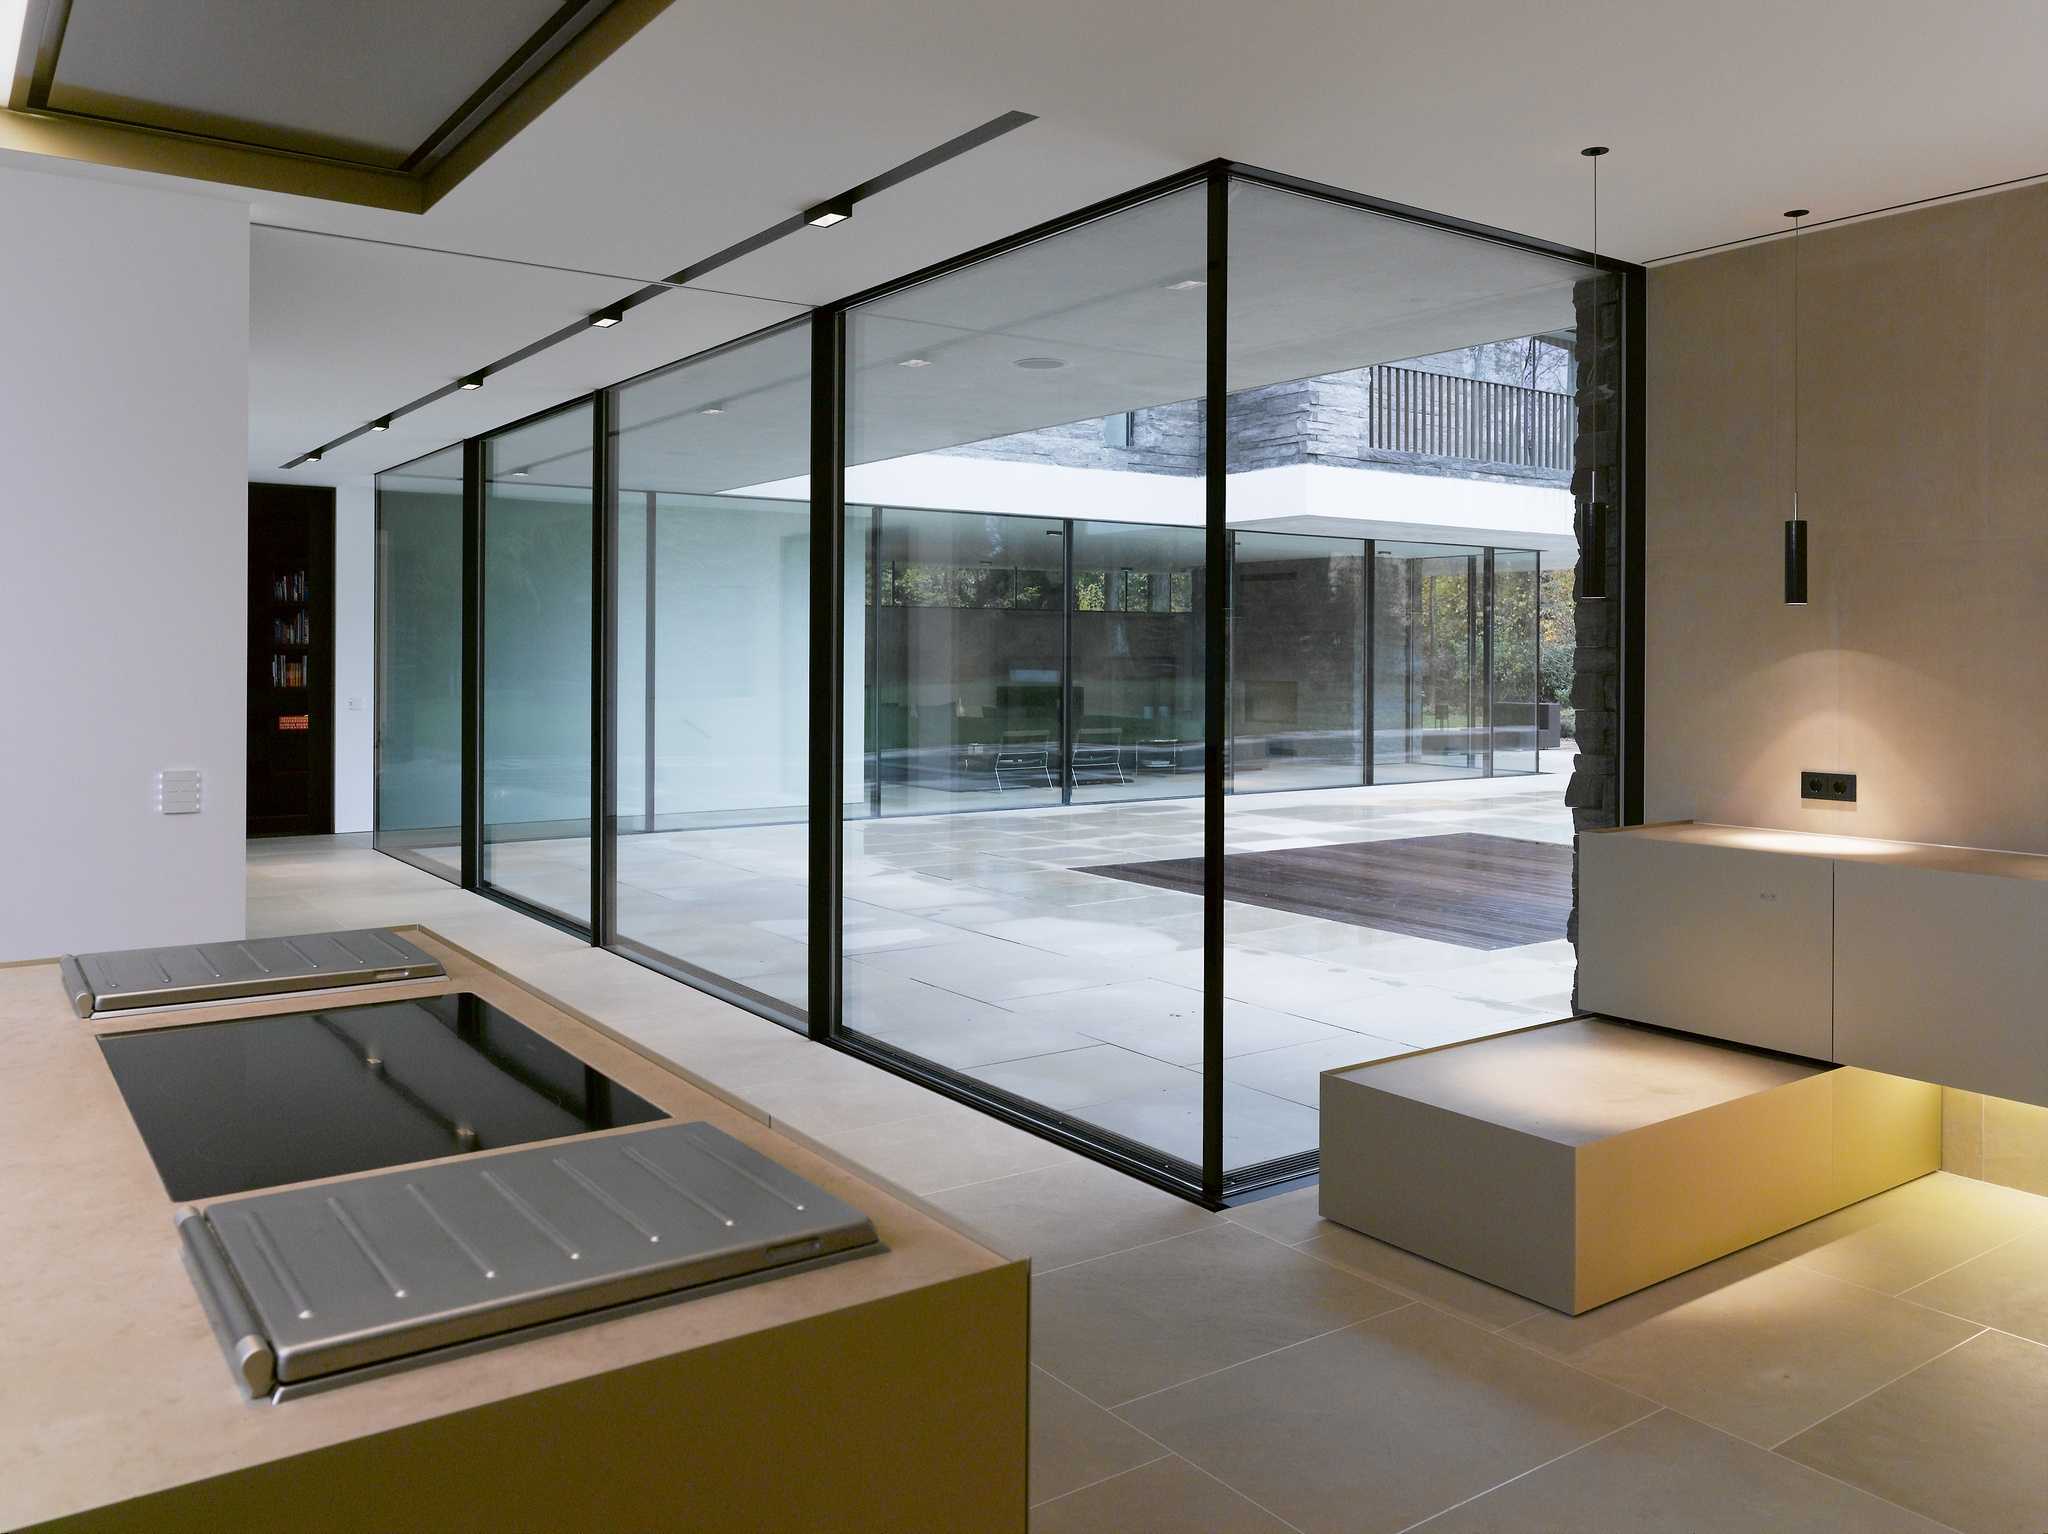
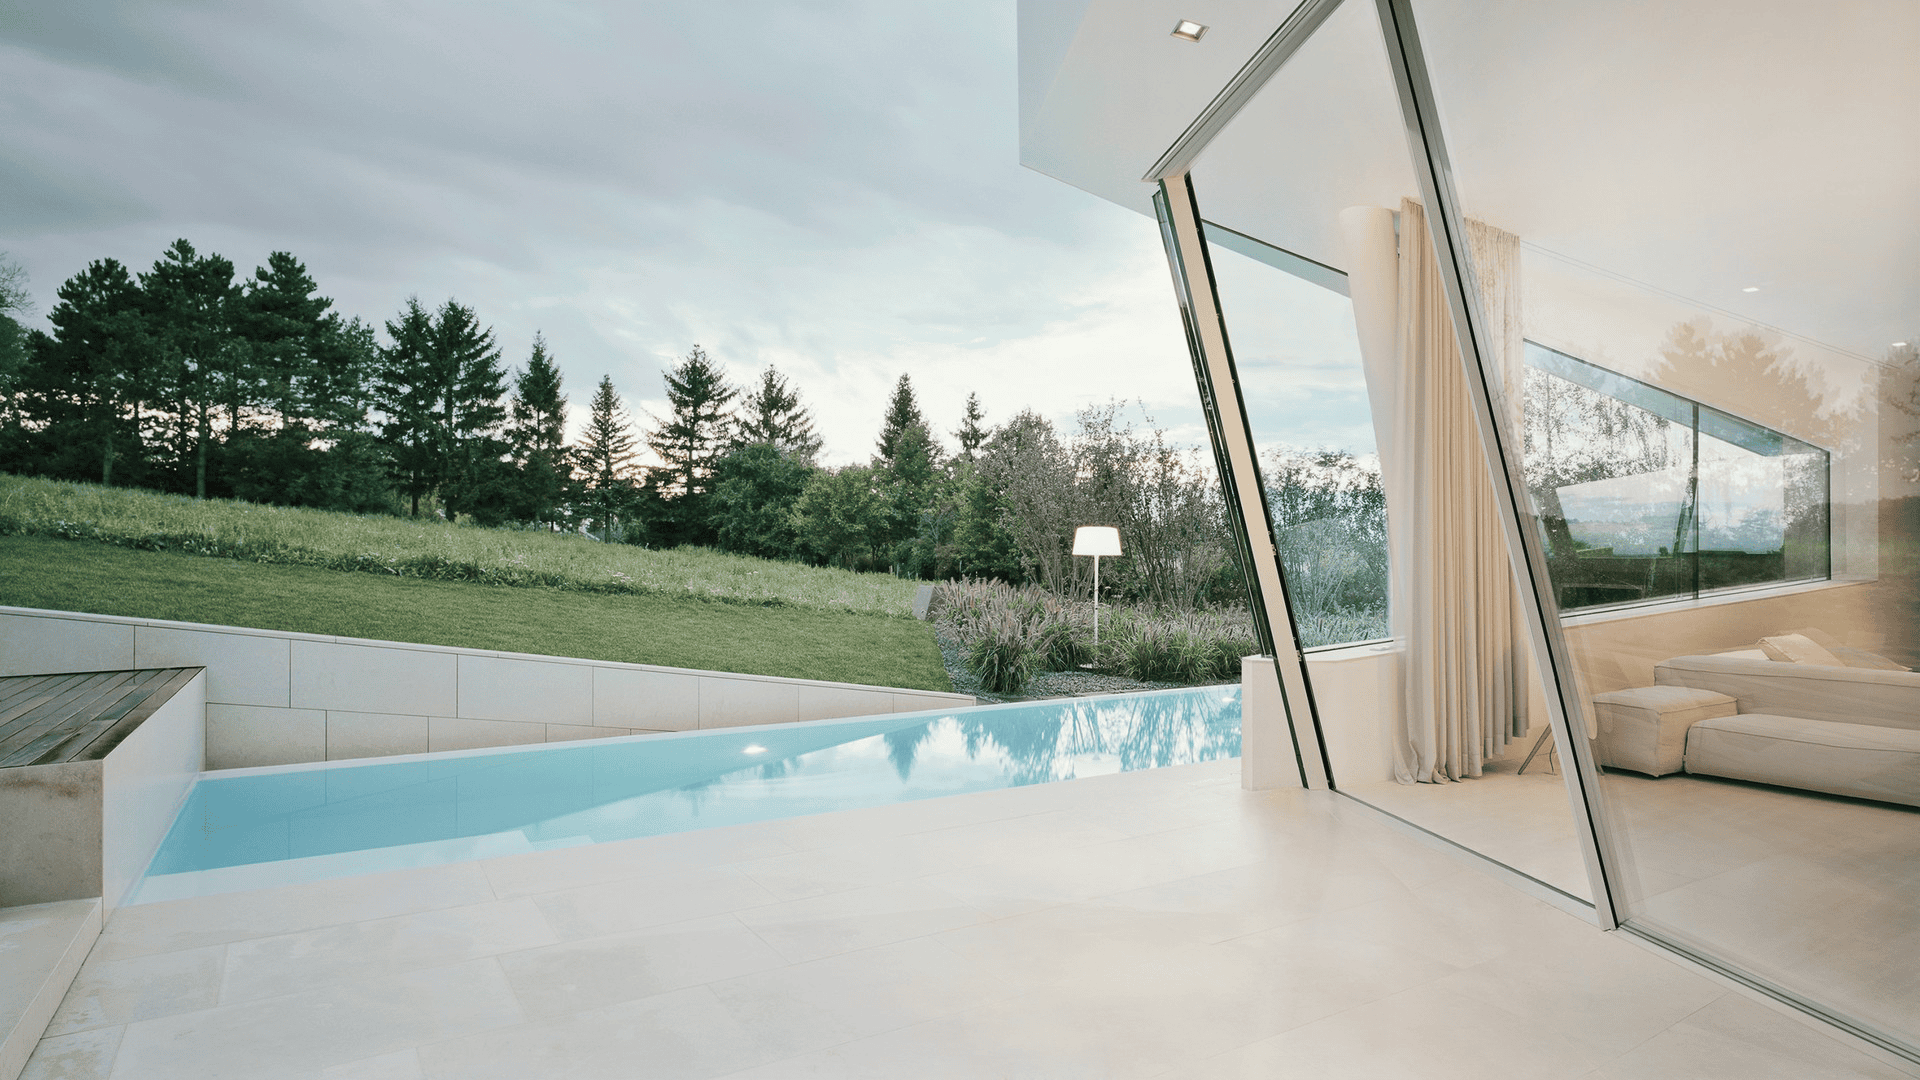
A light boundary between the home and the site — the living room opens to the garden, the pool to the terrace, the dining room to the view.

The system
The system
Where Classic works at its best
Sky-Frame Classic is chosen for spaces where glazing changes the way the home feels: bringing in light, opening the view, and connecting the interior with the site. Large-opening glazing in a private home requires precise work with the facade, floor, ceiling, drainage, and everyday usage scenarios. It is a solution for architecture where scale, a clean line, and a natural connection with the surroundings matter.
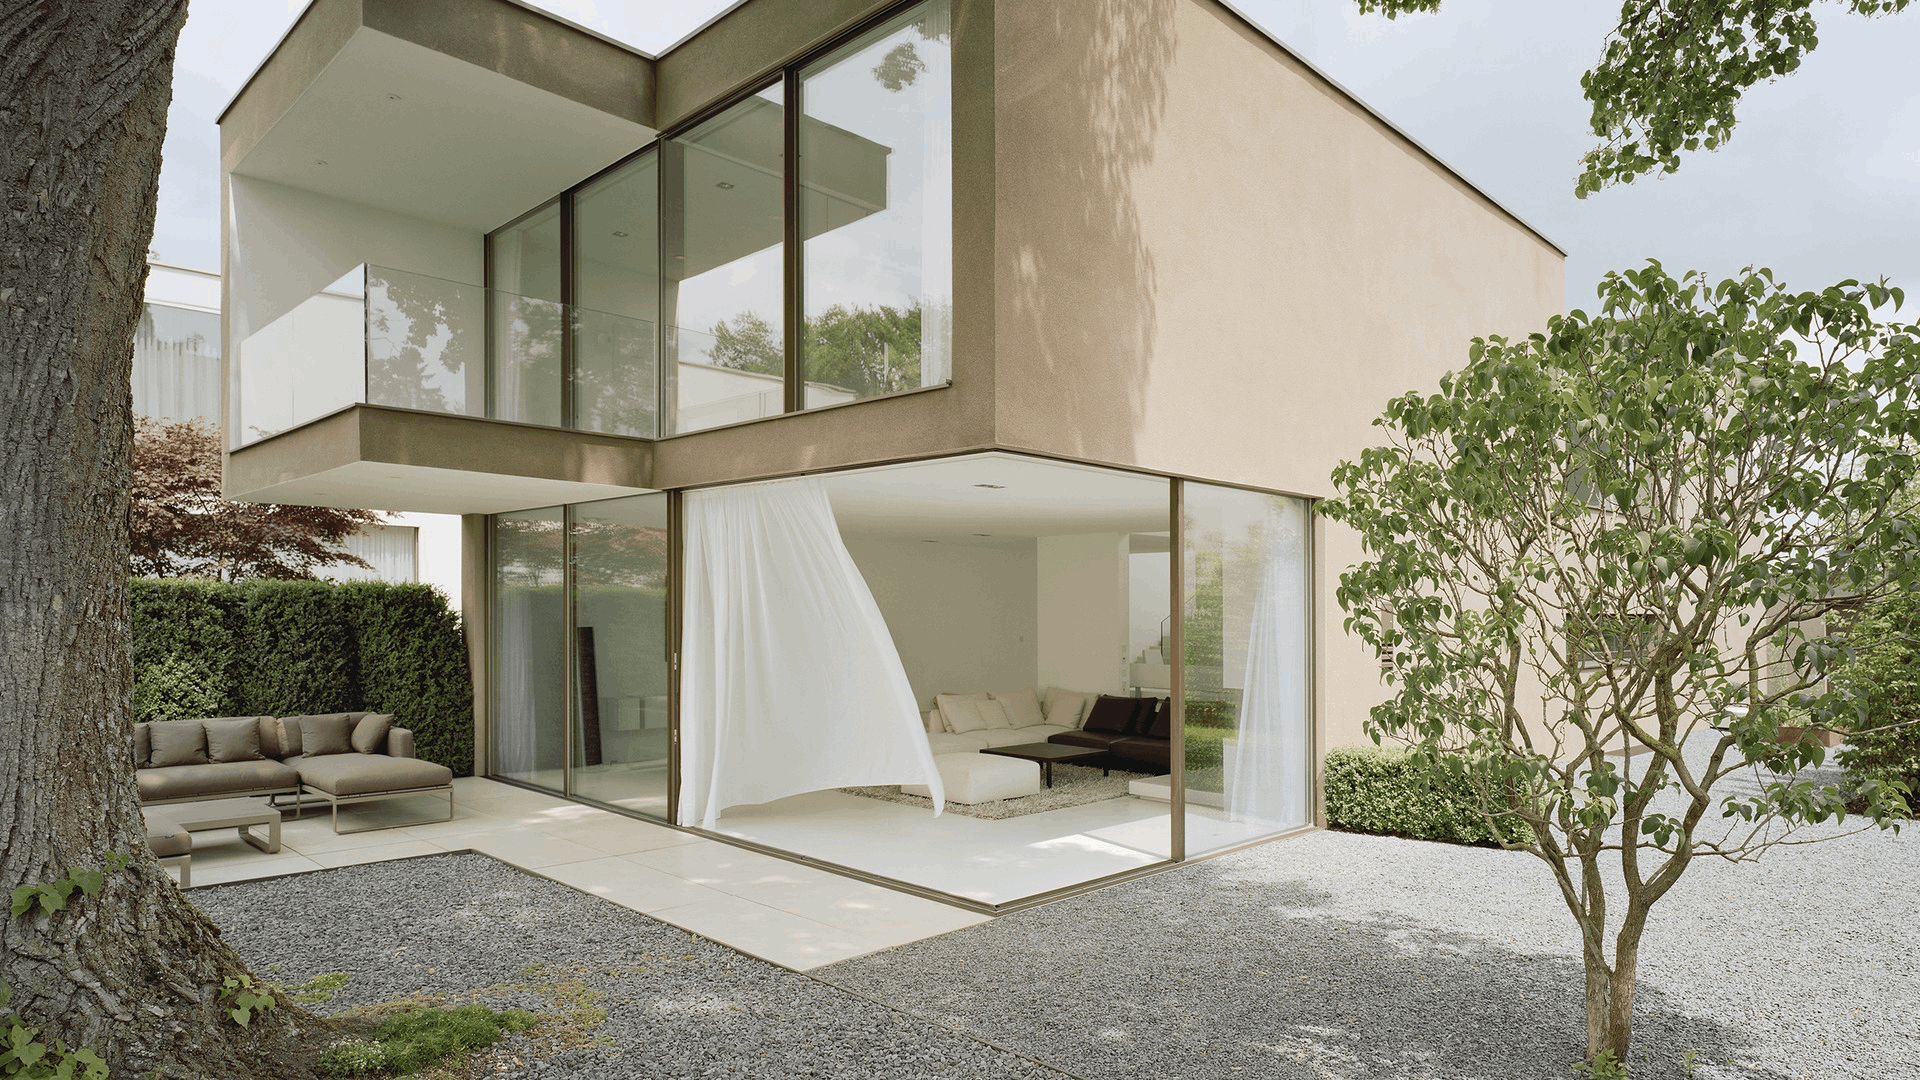
Living room with access to the terrace
A large sliding opening turns the main social space of the home toward the garden, courtyard, or water.
Pool and spa area
The system amplifies the sense of openness, light, and air. In wet zones, the right configuration and precise junction detailing are essential.
Kitchen-dining area with landscape views
A solution for homes where daily life is connected with the terrace, summer kitchen, garden, or panoramic view.
A home with a powerful view
Forest, water, landscape, garden, or inner courtyard become part of the interior, while the glazing never competes with its surroundings.
The system
Details that preserve the clean line
In Sky-Frame Classic, precision, proportion, and refined detailing matter. The profile, tracks, and panel movement are integrated into the architecture so that glass, the scale of the opening, and the view remain in the foreground. Visually, the system stays calm and does not overload the aperture.
Sliding glass panels
Classic is designed for straight openings and large sliding elements. In these projects, large-opening sliding glazing preserves the scale of the glass, calm geometry, and ease of movement.
Integration into the floor and ceiling
The tracks are built into the structure of the house, so the opening looks lighter and cleaner.
A thermally insulated system for everyday living
The solution is used in private residential architecture where comfort and thermal performance matter.
Smooth panel movement
A large element should open smoothly and precisely, without feeling like a heavy structural component.
Junction detailing
The result depends on how the system connects to the floor, ceiling, facade, drainage, finishes, and embedded elements.
Opportunities
From concept to completed opening
Sky-Frame Classic is a Swiss sliding system whose full potential depends on configuration, architectural integration, production, installation, and adjustment. Okna Mira accompanies this path as an engineering partner to the architect and the client — from the first consultation and junction development to installation, adjustment, and long-term service.
01
Solution selection
We help determine where Classic is the right choice.
02
Usage scenarios
At an early stage, we discuss where an exit is needed, where a fixed section makes sense, where a sliding panel should be placed, and how the home will be used day to day.
03
Junction adaptation
We connect the system with architectural drawings, facade, floor, ceiling, embedded elements, and finishes.
04
Installation and adjustment
A premium system requires precision in installation, commissioning, and final adjustment.
05
Service after move-in
After construction, the system remains part of the life of the home. We help keep it in working order and stay close after installation.
Opportunities
Materials for design development
If Sky-Frame Classic is considered for a project, we can become involved at an early stage: discuss the configuration, review the details, and help integrate the system into the architectural concept of the home. Technical Sky-Frame materials are available for architects. For clients and project representatives, we provide consultation on how the system can be integrated into a specific home.
For architects
Receive Sky-Frame technical materials. Discuss details and configuration. Send drawings for preliminary review.
For clients and project representatives
Schedule a meeting in the showroom. Discuss Sky-Frame Classic for your project. Share the page with the architect or technical client representative.