Sky-Frame Pivot
A pivot glass door where the entrance becomes an architectural gesture.
What is Sky-Frame Pivot?
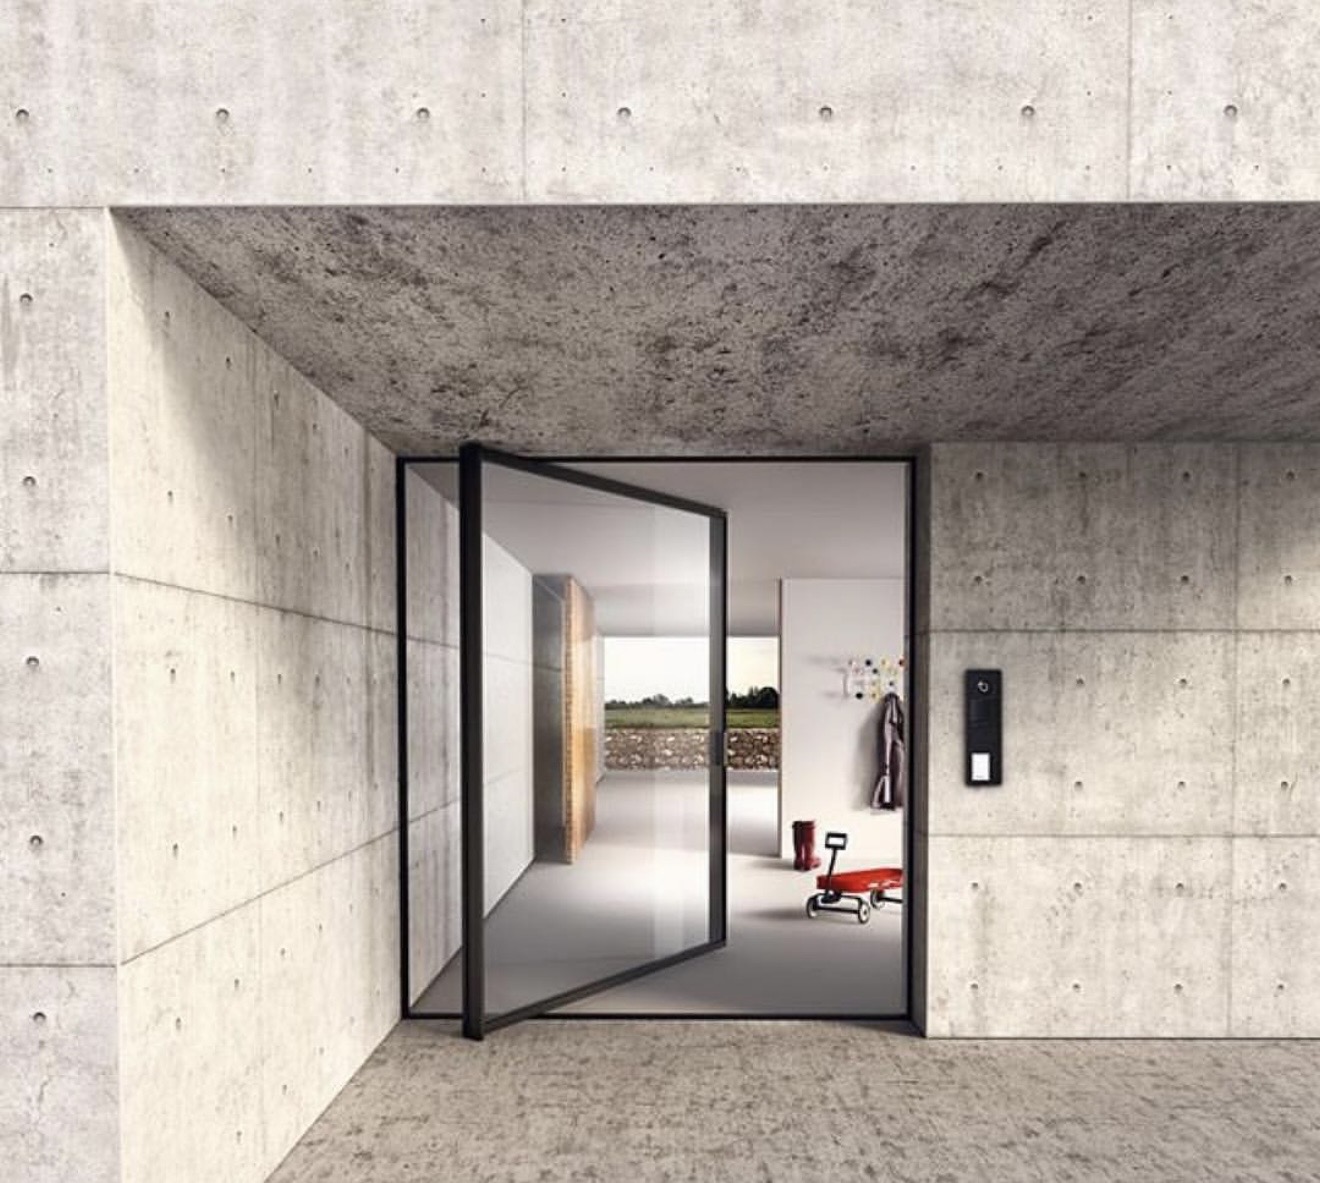
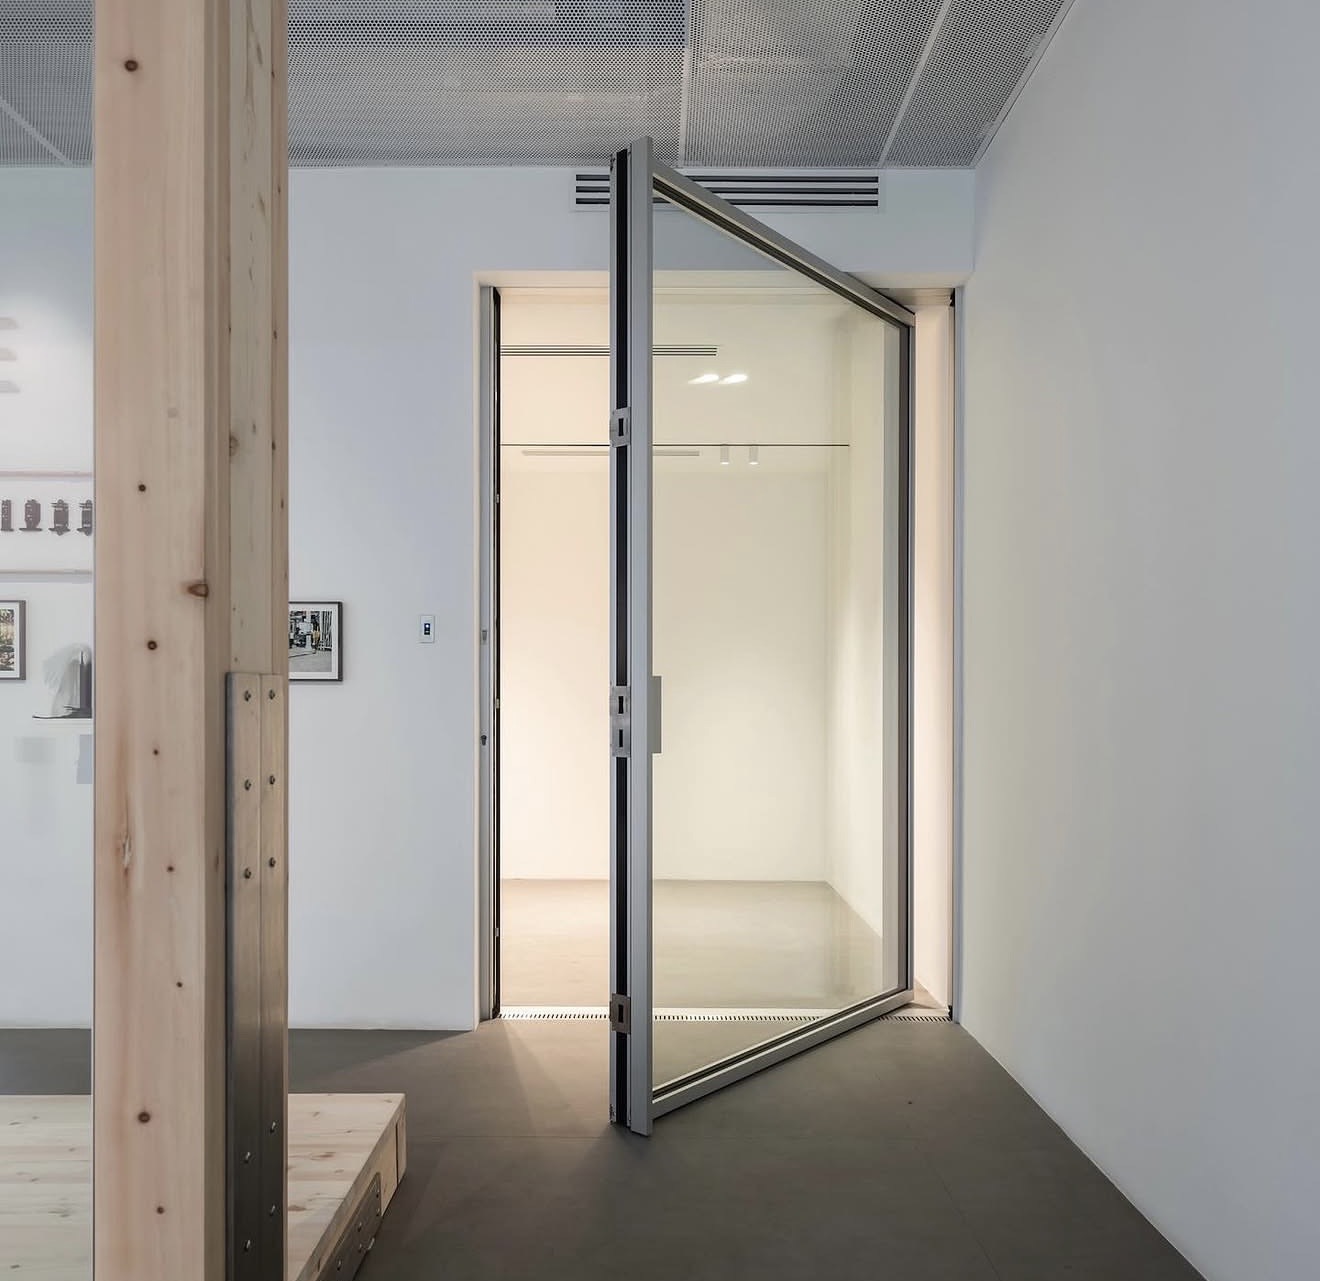
Sky-Frame Pivot is an architectural glass door where a large-format leaf opens around an offset axis. This off-centre pivot turns movement between spaces into a deliberate architectural moment, reshaping the perception of an entrance, facade, or transition between the interior and the exterior.
Sky-Frame Pivot is designed for spaces where the door becomes part of the architectural composition and defines the entrance experience. The pivot glass leaf creates a distinct opening scene: a glass plane turns around its axis and, for a moment, redraws the geometry of the space.
For architects
A tool for designing entrance systems, transitions between spaces, and large movable planes.
For the owner
The feeling of precise, calm, status-level movement — when entering the home, garden, gallery, or private area becomes an experience in its own right.

The system
The system
Where the point of entry matters
Sky-Frame Pivot is chosen for projects where passage should become an architectural accent in its own right. It is a solution for spaces where the door works as a precise moving plane within the facade composition.
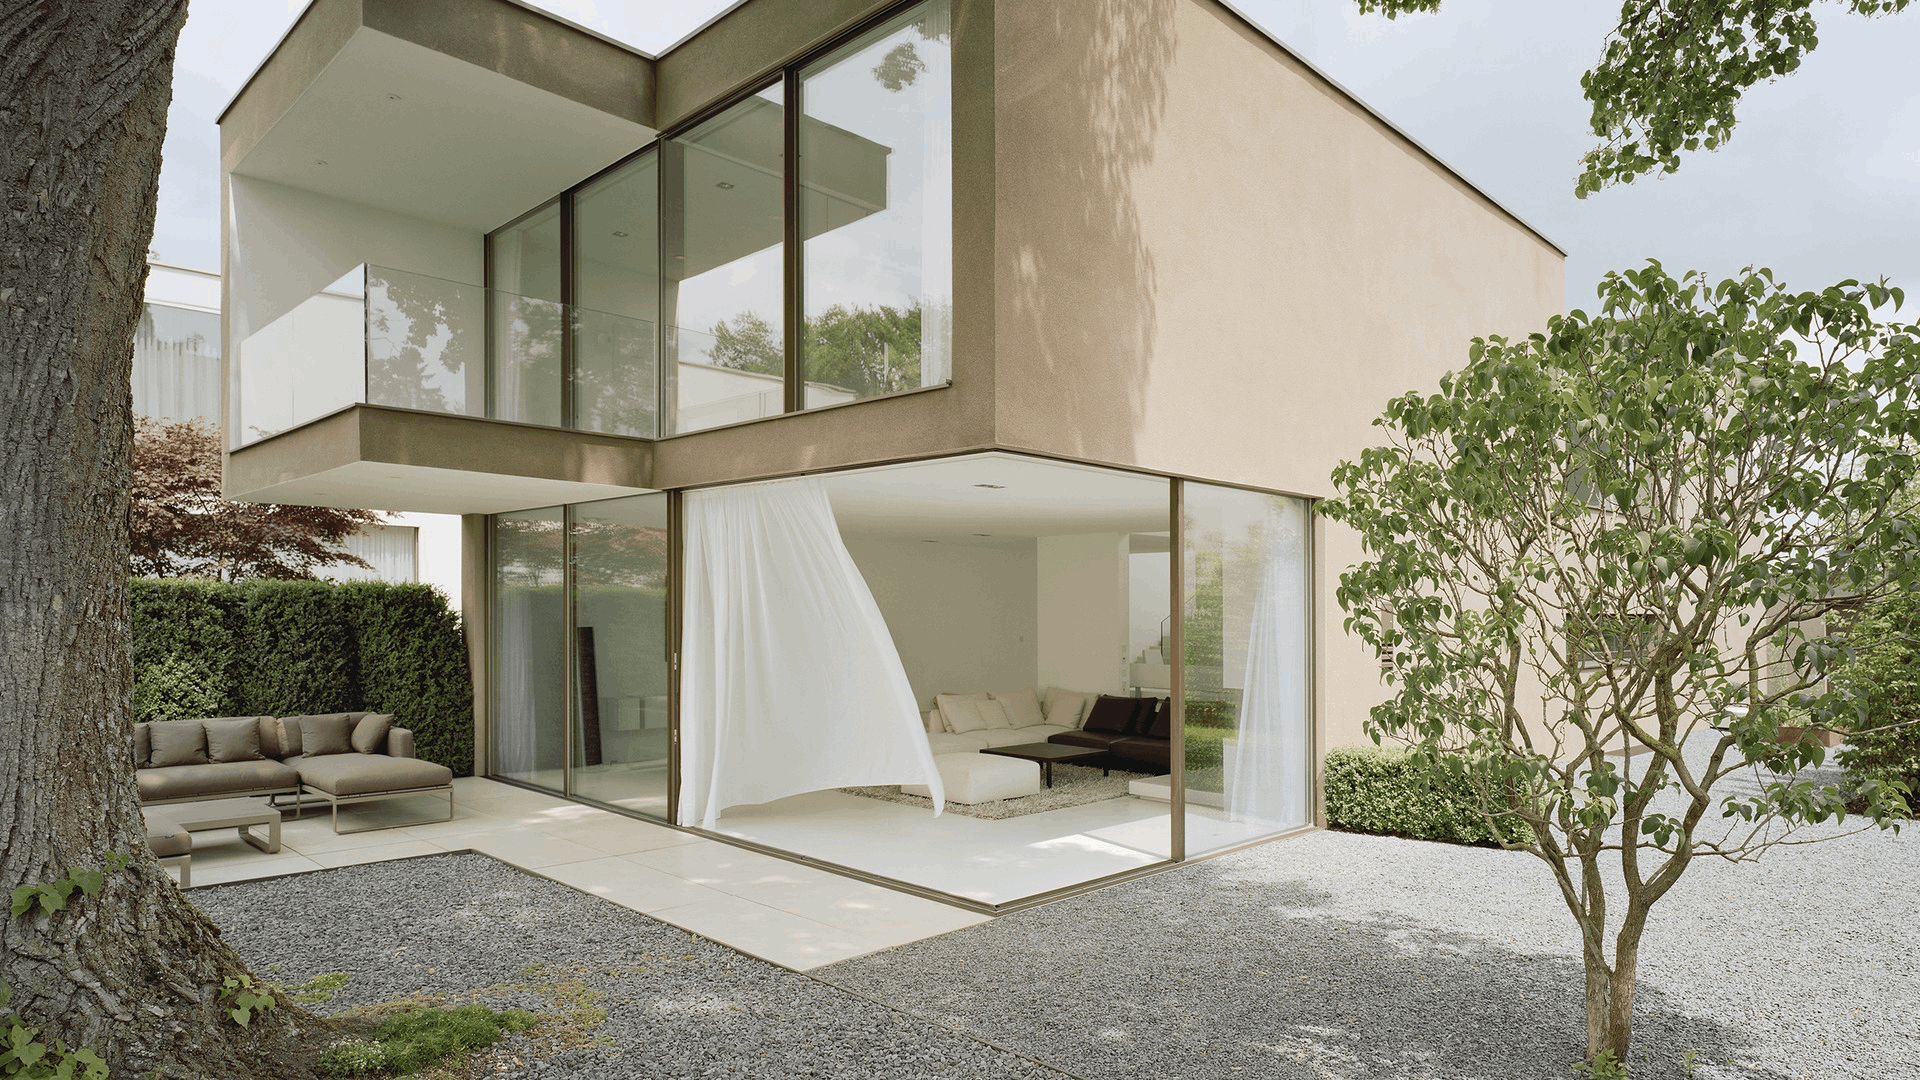
The main entrance to the home
A glass entrance becomes a calm architectural accent. A large glass door pivots around an offset axis and supports the scale of the facade.
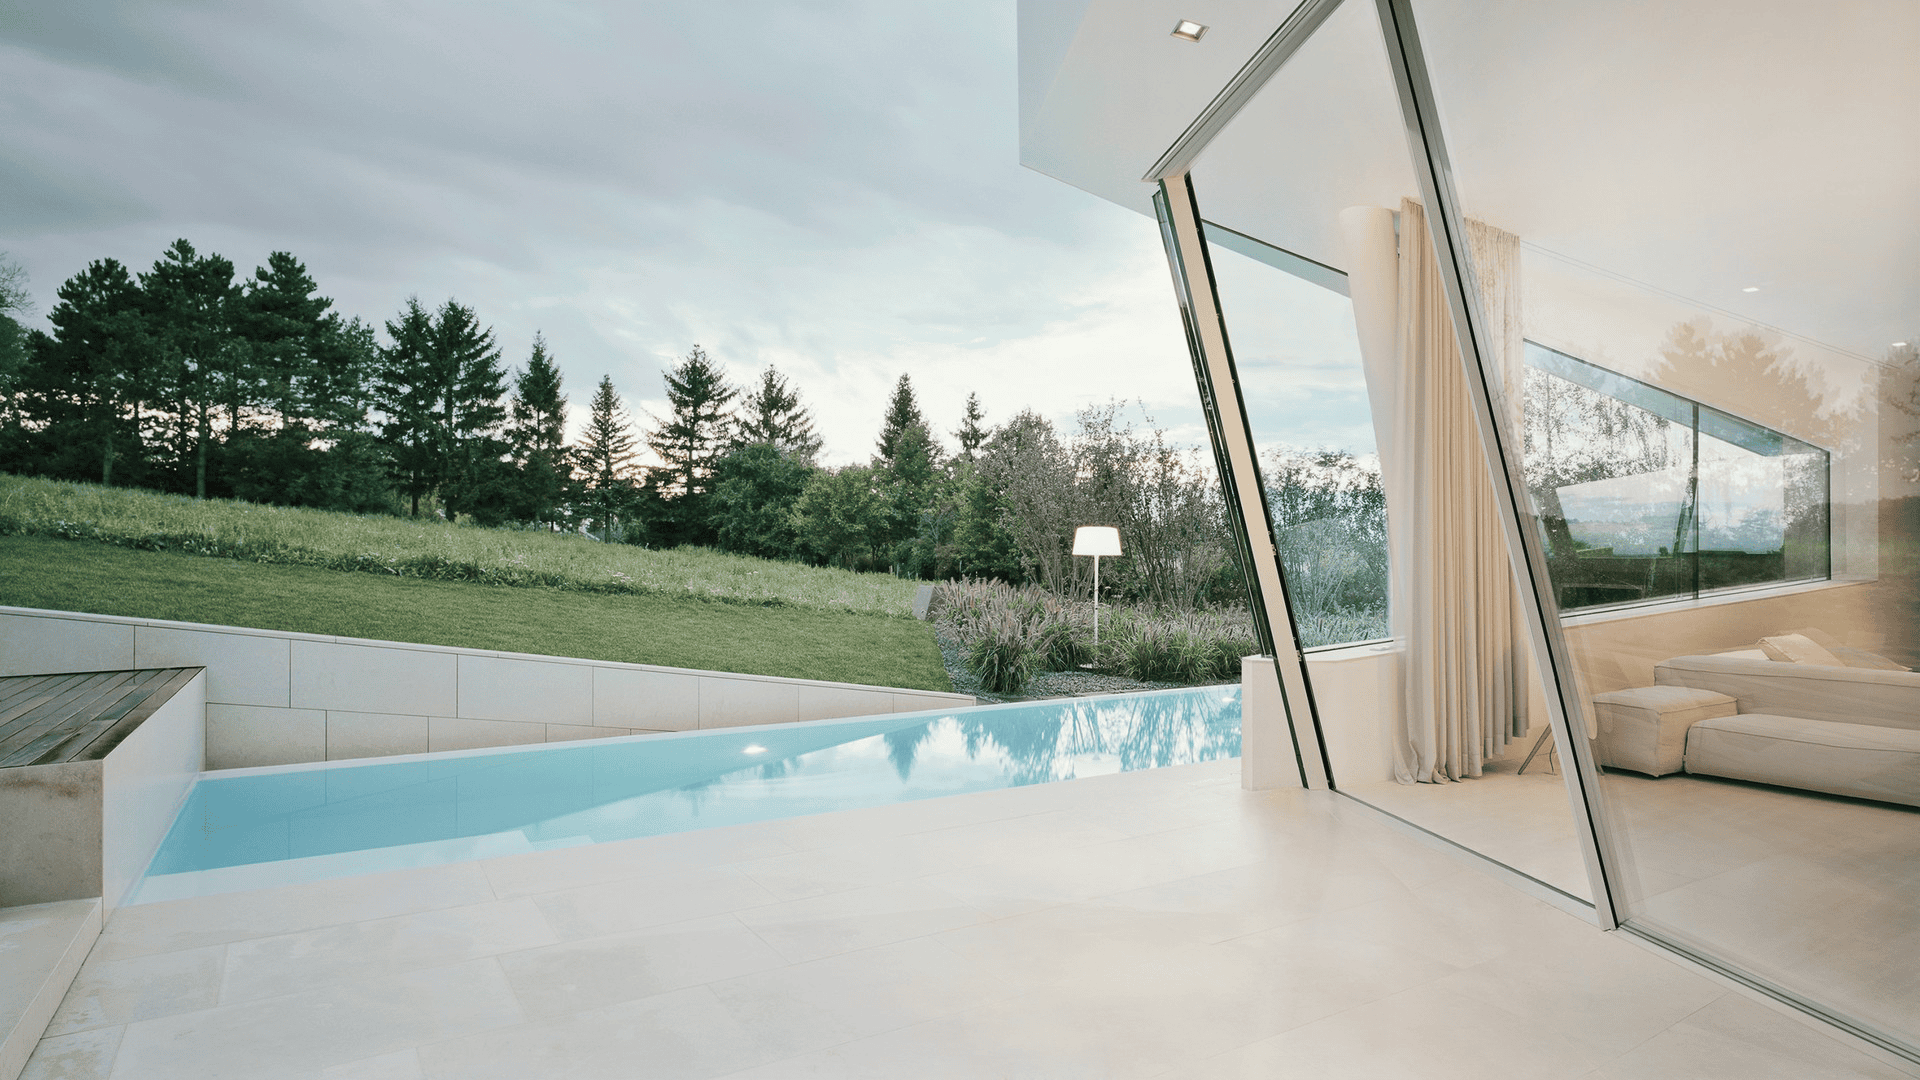
Access to the terrace or courtyard
The pivot leaf creates a distinctive passage scenario between the interior and the site.

A gallery or social area of the home
The system belongs where movement between spaces should feel architecturally meaningful.
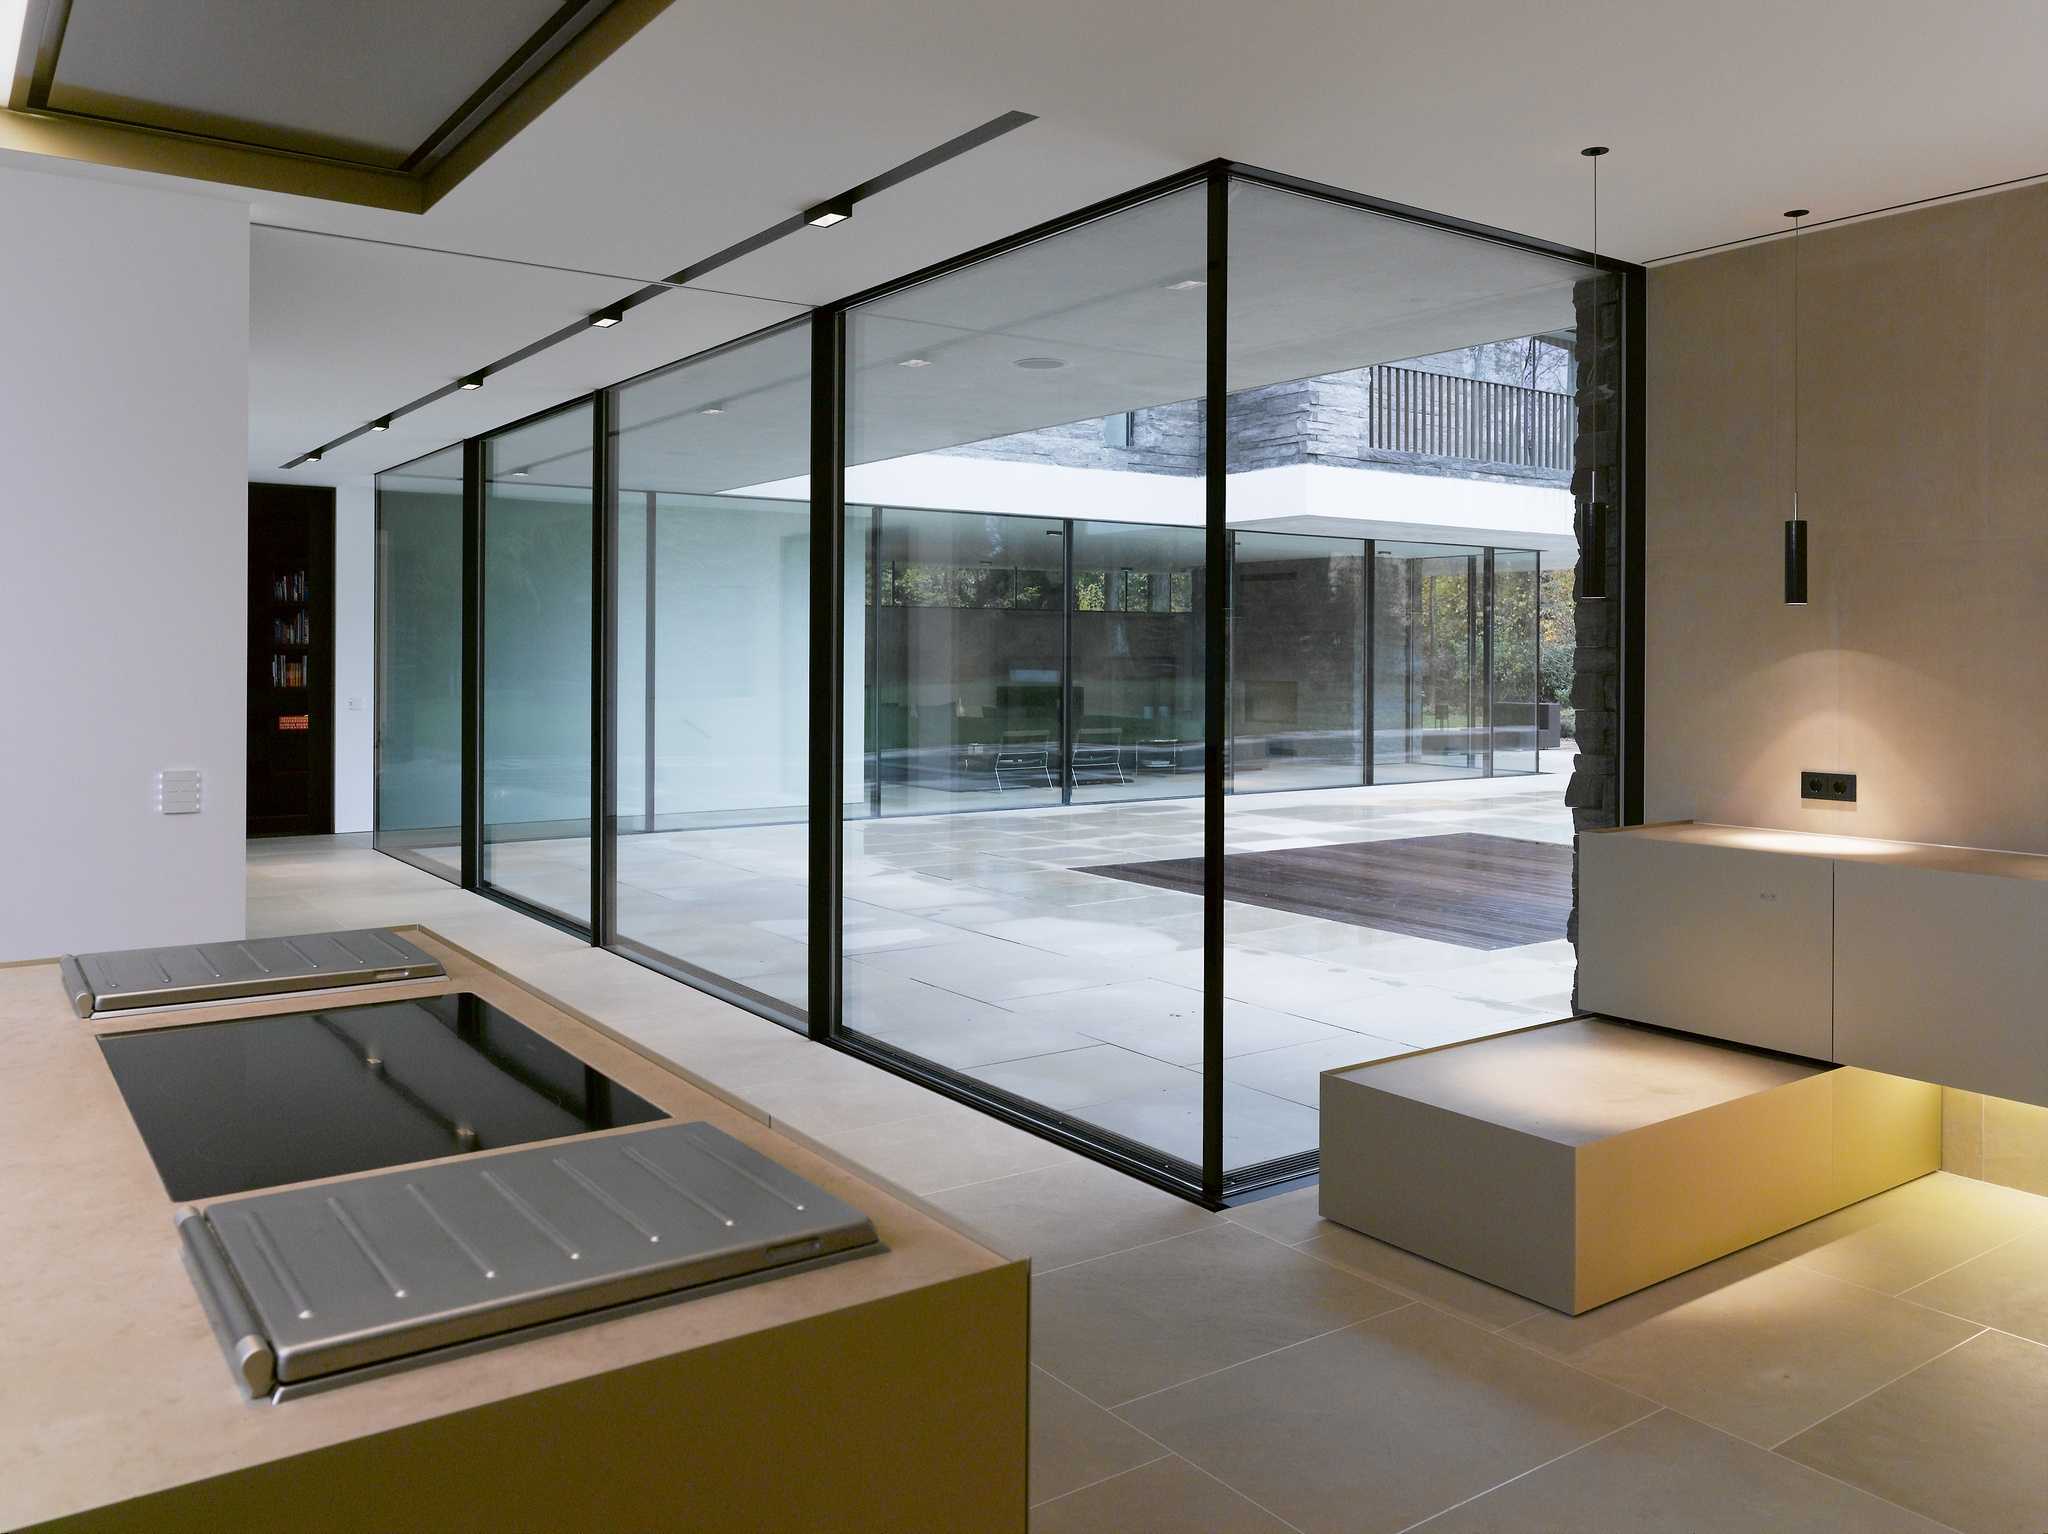
A transition into a private area
Pivot can underline the boundary between different living scenarios inside the home — without a heavy visual partition.
Opportunities
Axis, balance, and a large glass plane
In Sky-Frame Pivot, the size of the leaf, its balance, and the precision of movement are essential. Turning around an offset axis requires precise balance, reliable hardware, carefully considered opening direction, and coordination with the facade, floor, ceiling, and usage scenario.
Offset pivot axis
The leaf does not open like a conventional door; it turns around a specially calculated axis.
A large glass plane
The system allows the project to work with an expressive glass scale while preserving the signature minimalism of Sky-Frame.
Effortless movement
A precisely engineered Pivot should open smoothly and calmly, without the feeling of a heavy construction element.
Closing and security
Systems of this level require precise locking, access control, and a correct fit within the architectural scenario.
Passage-zone detailing
The result depends on how the leaf connects with the floor, ceiling, facade, handle, movement direction, and surrounding planes.
Opportunities
Engineering a pivot leaf
Sky-Frame Pivot requires precise coordination before the opening is finalised. The pivot axis, opening direction, leaf dimensions, swing zone, handle, locking, junctions, and usage scenario all need to be determined in advance. Okna Mira helps integrate Pivot into the architecture so that a strong gesture never turns into a technical compromise.
01
Entrance scenario review
We assess where Pivot genuinely strengthens the project and which passage should become the architectural accent.
02
Leaf coordination
We help coordinate the pivot axis, dimensions, opening direction, and the required free movement zone.
03
Junction adaptation
We connect the system with the floor, ceiling, facade, embedded elements, finishes, and locking requirements.
04
Installation and adjustment
A pivot leaf calls for precise installation, movement calibration, and careful testing in every working position.
05
Service after launch
We support correct system performance so the leaf keeps its smooth movement, balance, and reliable closing.
Opportunities
Pivot system: reviewing the movement scenario
If Sky-Frame Pivot is being considered for a project, the opening size and the movement scenario should be reviewed in advance: where the axis sits, where the leaf opens, how much space the pivot needs, and how the system connects with the facade, floor, and human route through the space. Okna Mira can become involved before detailing begins to assess Pivot feasibility and prepare the basis for design development.
For architects
Share a plan, facade, or entrance-zone fragment. Receive a preliminary comment on the pivot axis, leaf dimensions, swing zone, and junctions. Agree which Sky-Frame materials are needed for the next stage.
For clients and representatives
Discuss the idea of a pivot glass system for the home. Check how well Pivot fits the entrance scenario, privacy, security, and everyday use. Arrange a meeting with the Okna Mira team before the final choice is made.
Что такое Sky-Frame Pivot?
Sky-Frame Pivot — архитектурная стеклянная дверь, в которой крупноформатная створка открывается вокруг смещённой оси. Такая дверь на смещённой оси превращает проход между пространствами в выразительное движение и меняет восприятие входа, фасада или перехода из дома наружу.