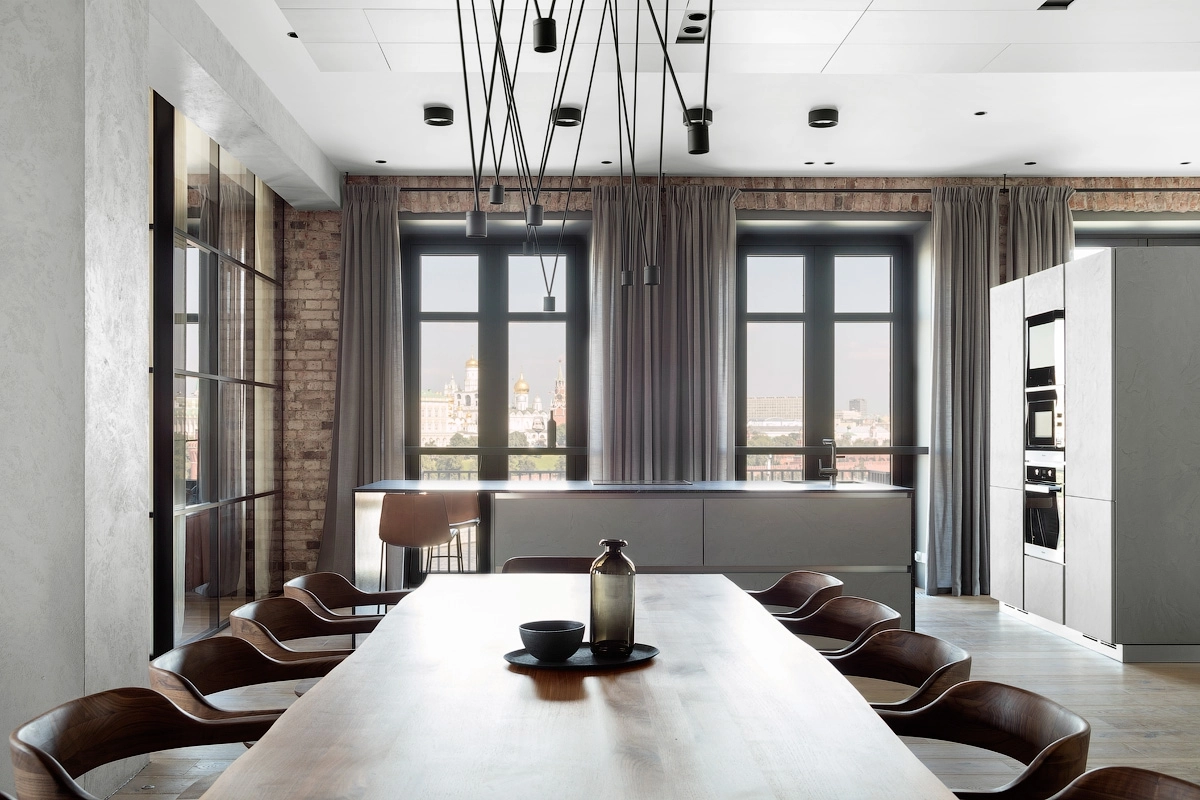
Sky-Frame Slope
An inclined sliding system for architecture with complex spatial geometry.
What is Sky-Frame Slope?
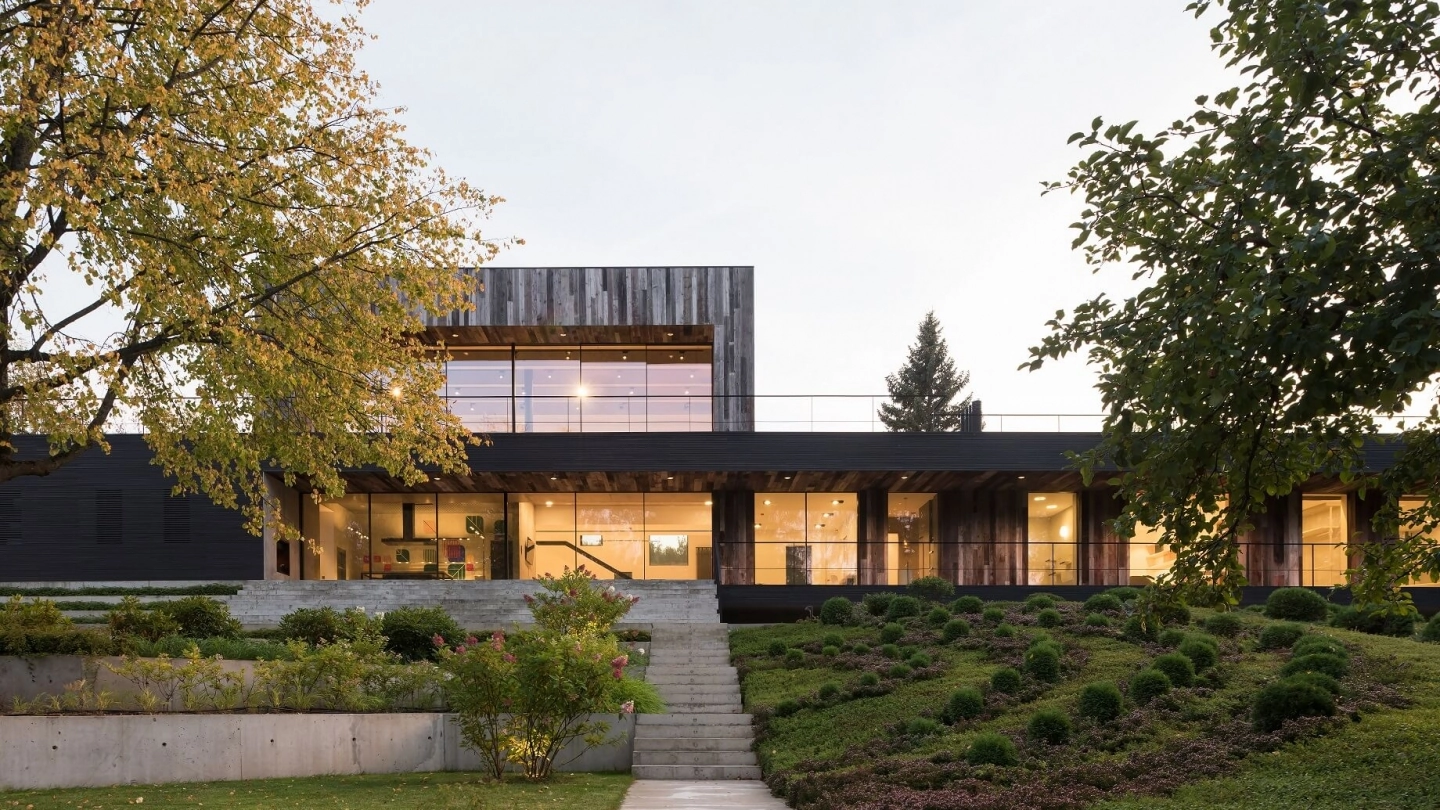
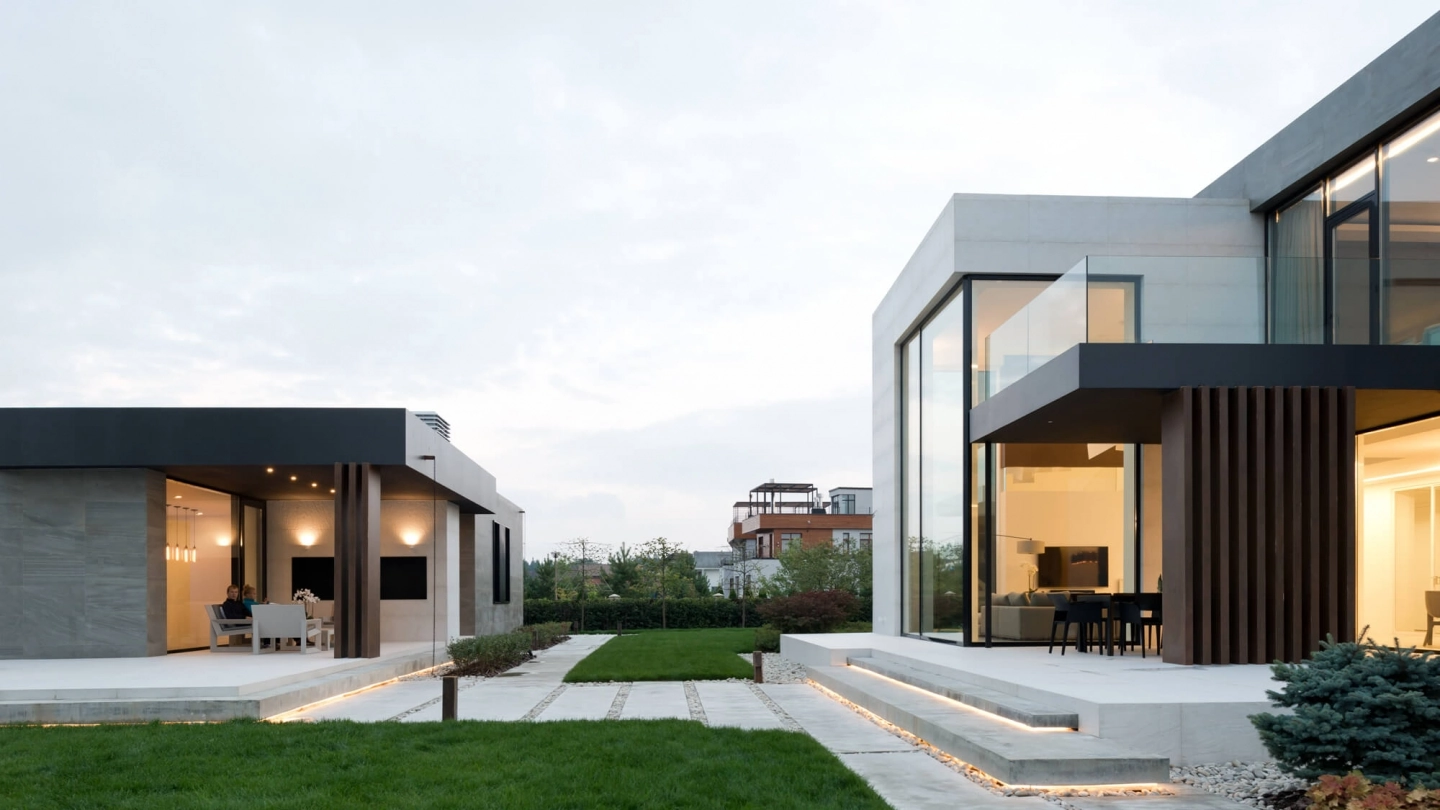
Sky-Frame Slope is designed for inclined glass openings, where the facade moves beyond the expected vertical plane. Angled panoramic glazing gives the building a more expressive spatial geometry, strengthens the connection between the home and its landscape, and creates an inclined glass opening without the weight of a conventional facade structure.
Sky-Frame Slope belongs in projects where the incline is part of the building’s architectural logic. The system makes it possible to create an inclined glass facade or a single opening that follows the dynamics of the volume: receding inward, projecting outward, or supporting a more complex silhouette.
For architects
A tool for working with inclined geometry, complex facades, and expressive spatial volumes.
For the owner
The feeling of architecture where glass opens the view and gives the space its character — more dynamic, more sculptural, more individual.


The system
The system
Where the glass plane needs an angle
Sky-Frame Slope is chosen for projects where an angled glass plane becomes part of the architectural idea. Inclined panoramic glazing works best in houses where the facade, roofline, terrain, or interior geometry calls for a tailored solution.
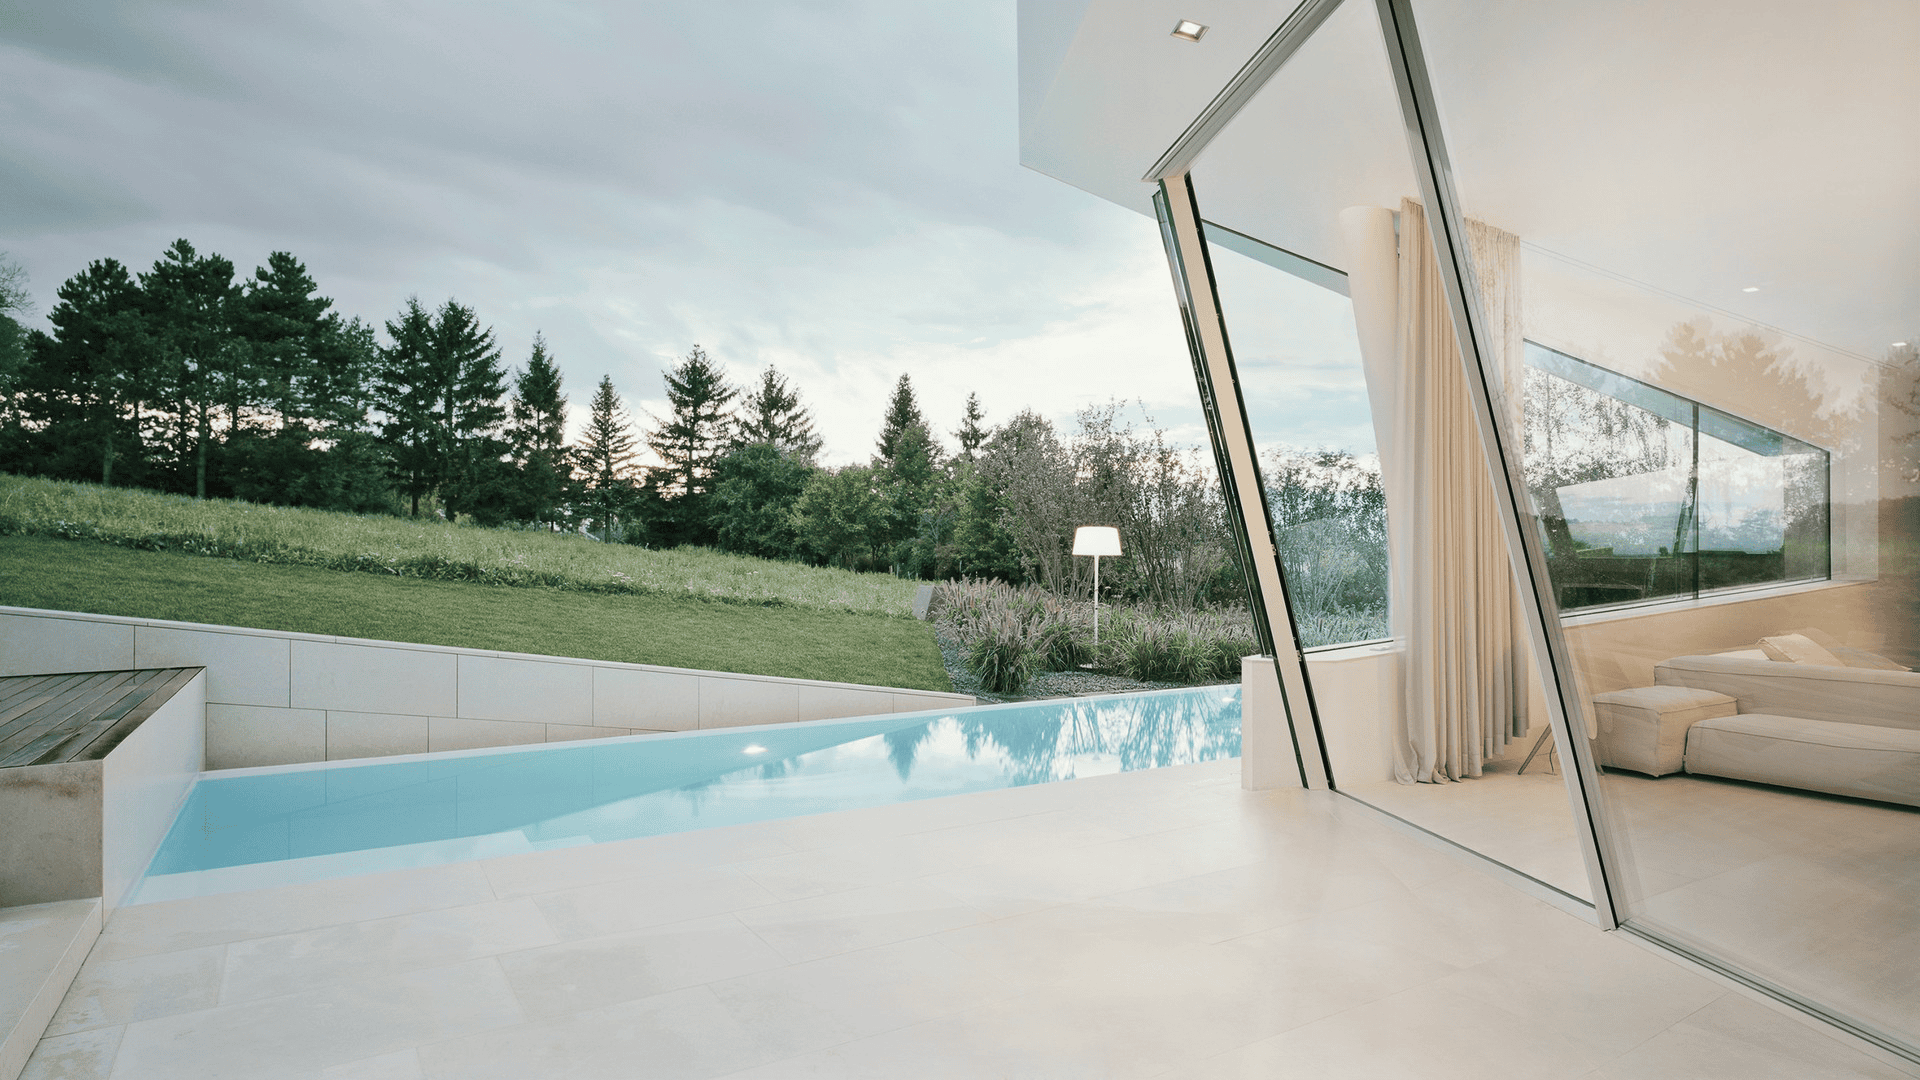
A house on a slope
An inclined glass plane helps connect the architecture with the landform, the change in levels, and the direction of the view.
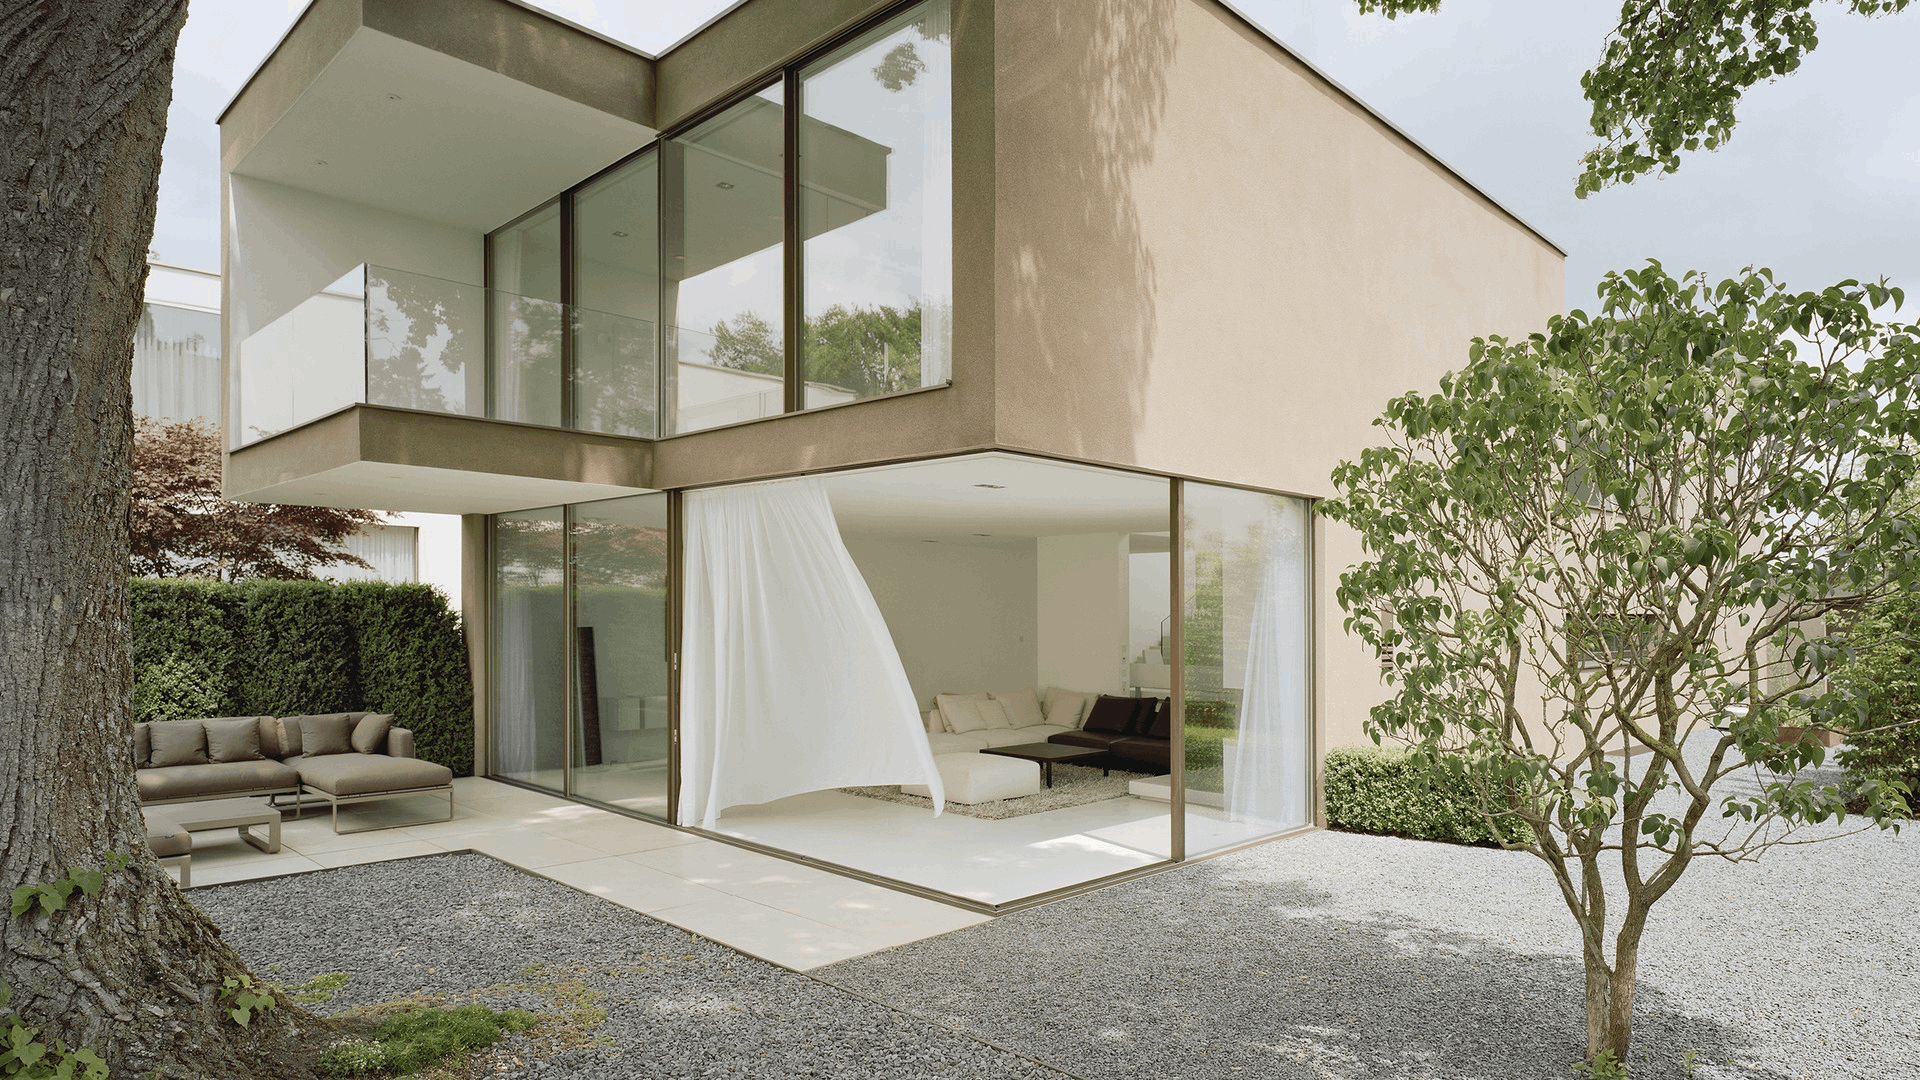
A facade with a complex silhouette
Slope supports projects where the building volume is shaped by an incline, a projection, or a non-standard facade line.

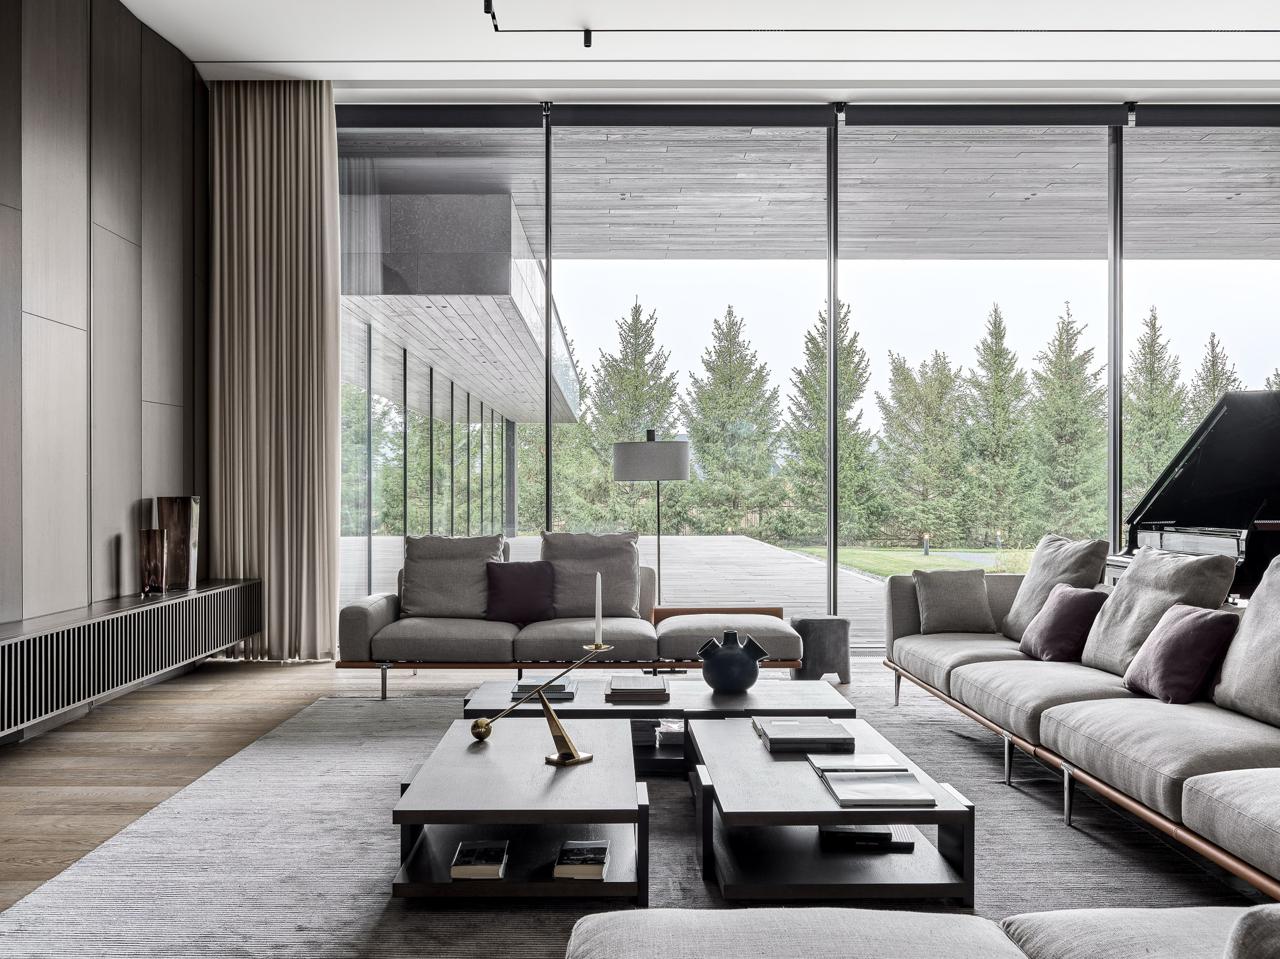
A living room with a dramatic view
Inclined glazing can heighten the feeling of openness and turn the panorama into part of the architectural composition.
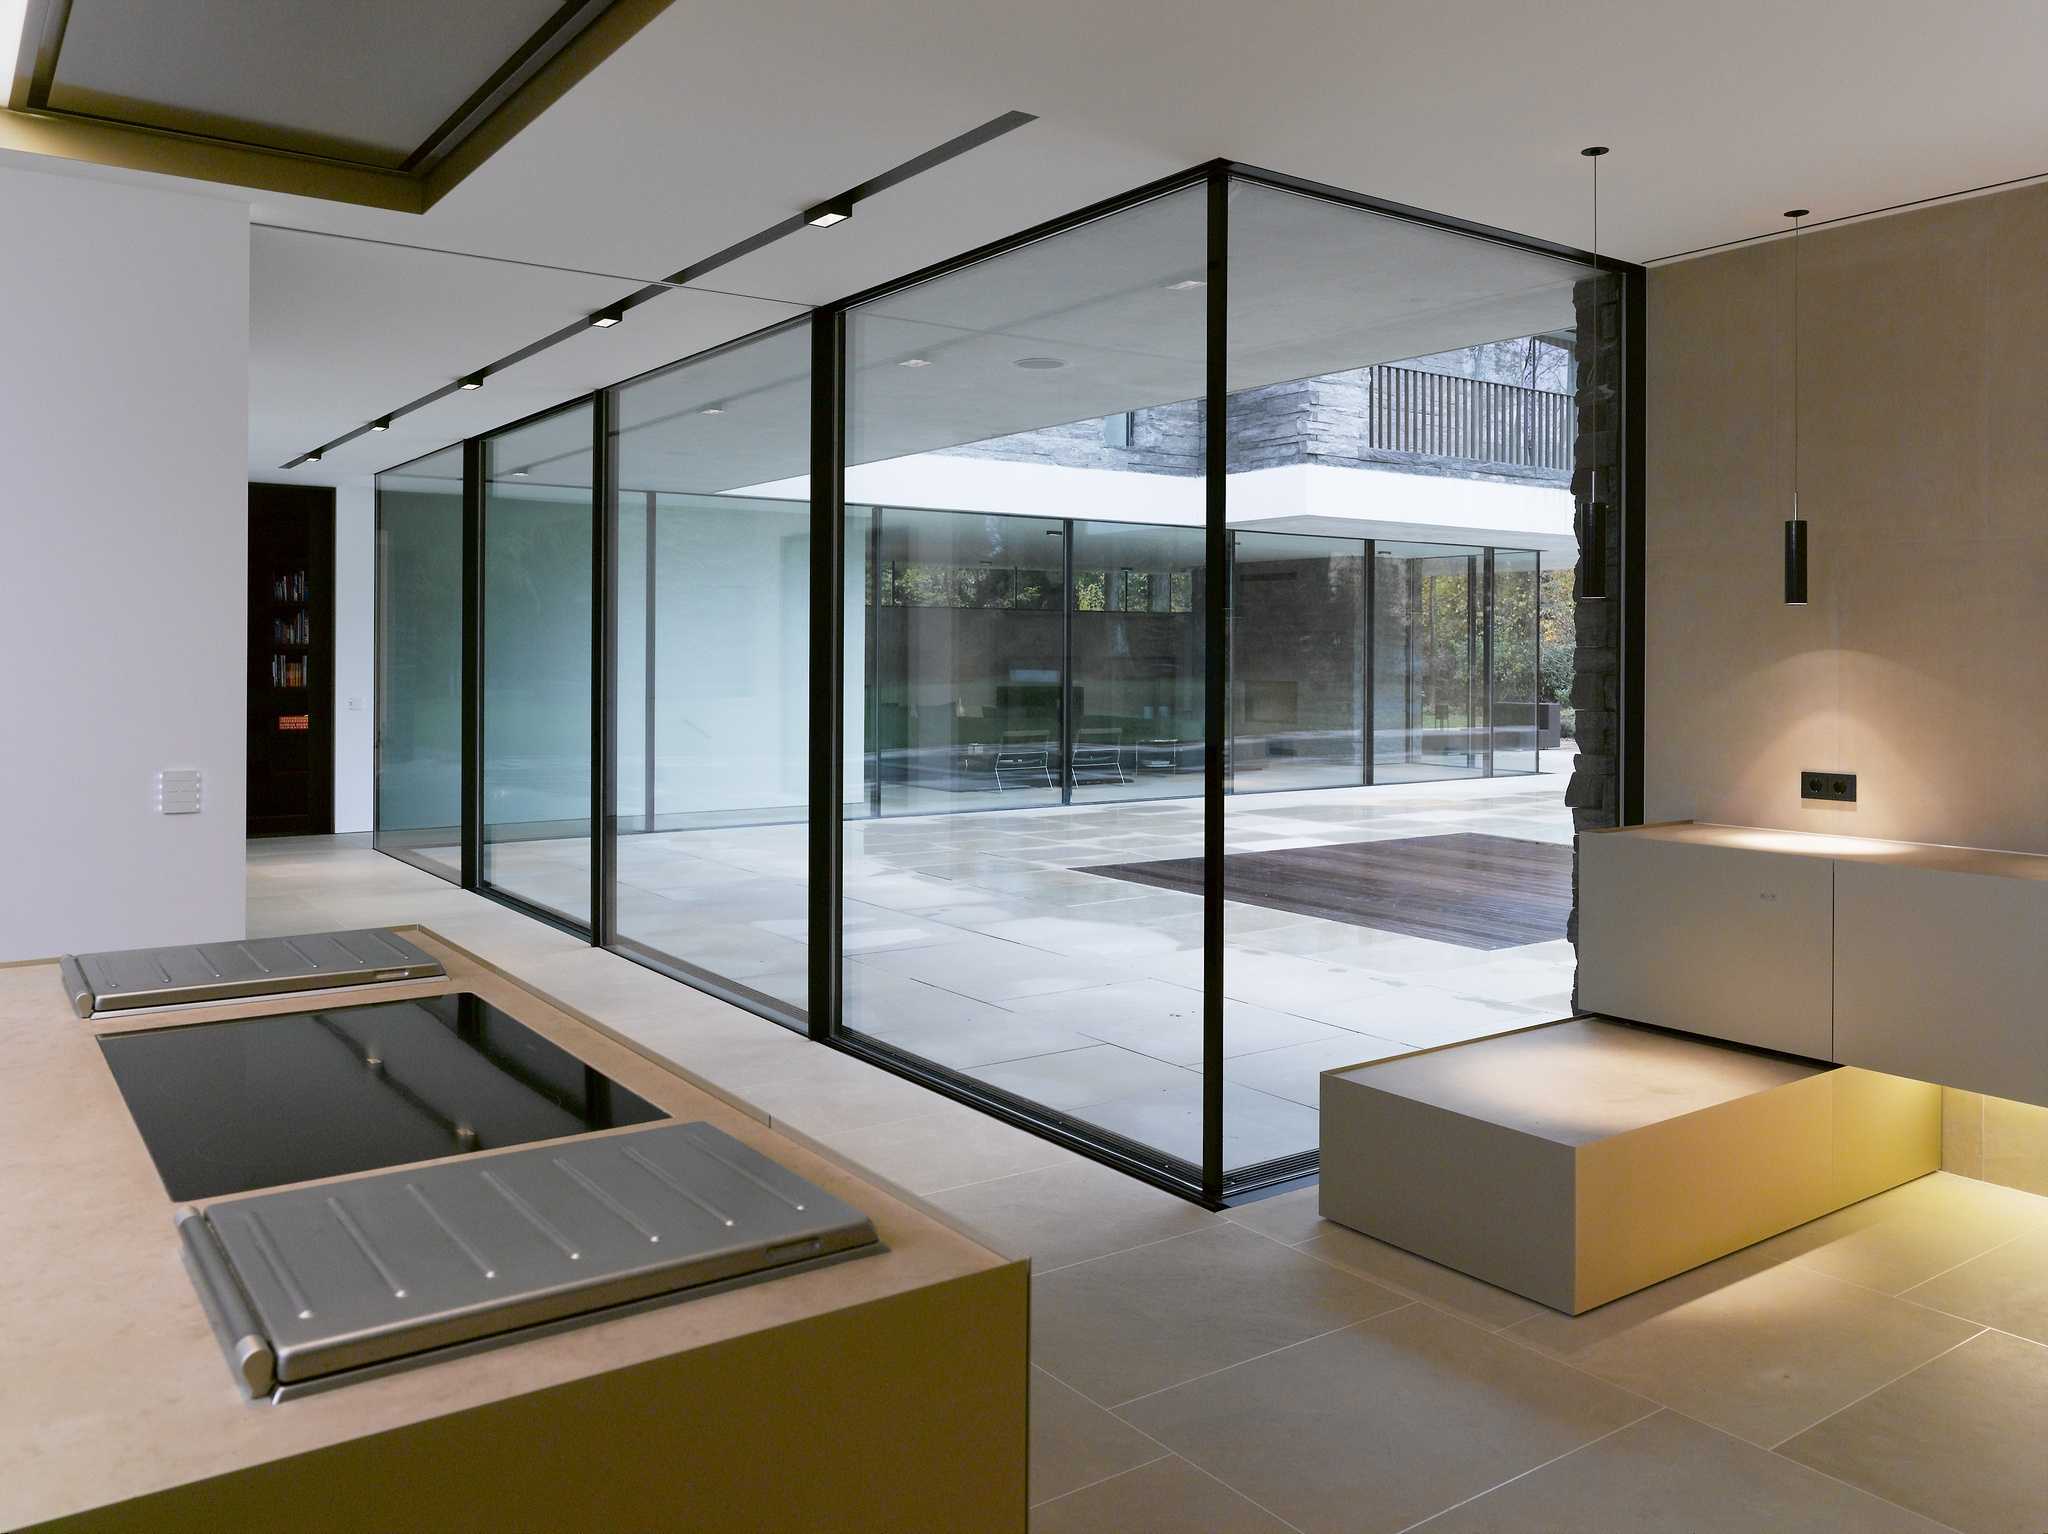
A spa or pool area
The system is relevant where glass needs to work with water, light, and a more complex interior geometry.
The system
Precision for the inclined plane
With Sky-Frame Slope, everything depends on how accurately the inclined glass plane works with the structure of the house. Inclined facade glazing requires careful calculation of geometry, sash movement, drainage, loads, and the junctions with the building structure. The stronger the architectural idea, the earlier the engineering work should begin.
Inward or outward incline
The glass elements can be integrated with an incline toward the interior or outward from the facade.
Sliding principle
The system preserves the Sky-Frame logic — large glass elements move, so the opening never becomes a static display window.
Spatial geometry
The incline changes the way the facade is perceived and creates a more complex architectural volume.
Load calculation
For Slope, vertical and horizontal forces, along with the precision of load-bearing elements, are especially important.
Drainage and junctions
An inclined plane demands careful detailing of rain protection, floor levels, facade interfaces, and finishes.
Opportunities
Engineering inclined glazing
Sky-Frame Slope calls for a dedicated engineering review at an early stage of the project. Inclined facade glazing is tied to facade geometry, the direction of the incline, the movement path of the panels, drainage, loads, junctions, and installation logic. Okna Mira supports the process as an engineering partner, so the architectural idea holds its ground in the built result.
01
Geometry analysis
We assess how the incline relates to the facade, roofline, terrain, interior, and direction of the view.
02
Configuration selection
We help determine where sliding elements are needed, where fixed sections make sense, and how the opening should operate.
03
Junction review
We connect the system with the structure, floor levels, facade, drainage, embedded elements, and finishes.
04
Installation coordination
An inclined plane requires precise opening preparation, careful installation, and final adjustment.
05
Service after launch
We support the system after installation, so panel movement and everyday use remain correct.
Opportunities
Inclined glazing: reviewing the solution
If Sky-Frame Slope is being considered for a project, it is important to check the direction of the incline, panel configuration, drainage details, loads, and the system’s connection to the building structure in advance. Okna Mira can join at the architectural concept stage to assess whether the inclined opening is feasible and prepare the project for further detailing.
For architects
Share a section, facade, or node fragment with the inclined plane. Receive a preliminary comment on geometry, drainage, panels, and junctions. Define which Sky-Frame materials are needed for design work.
For clients and representatives
Discuss the idea of inclined glazing for the house. Check whether Slope fits the architecture, the site, and the intended usage scenario. Arrange a meeting with the Okna Mira team before the final approval of the solution.