Sky-Frame Arc
A radius sliding system for architecture with fluid geometry
What is Sky-Frame Arc?
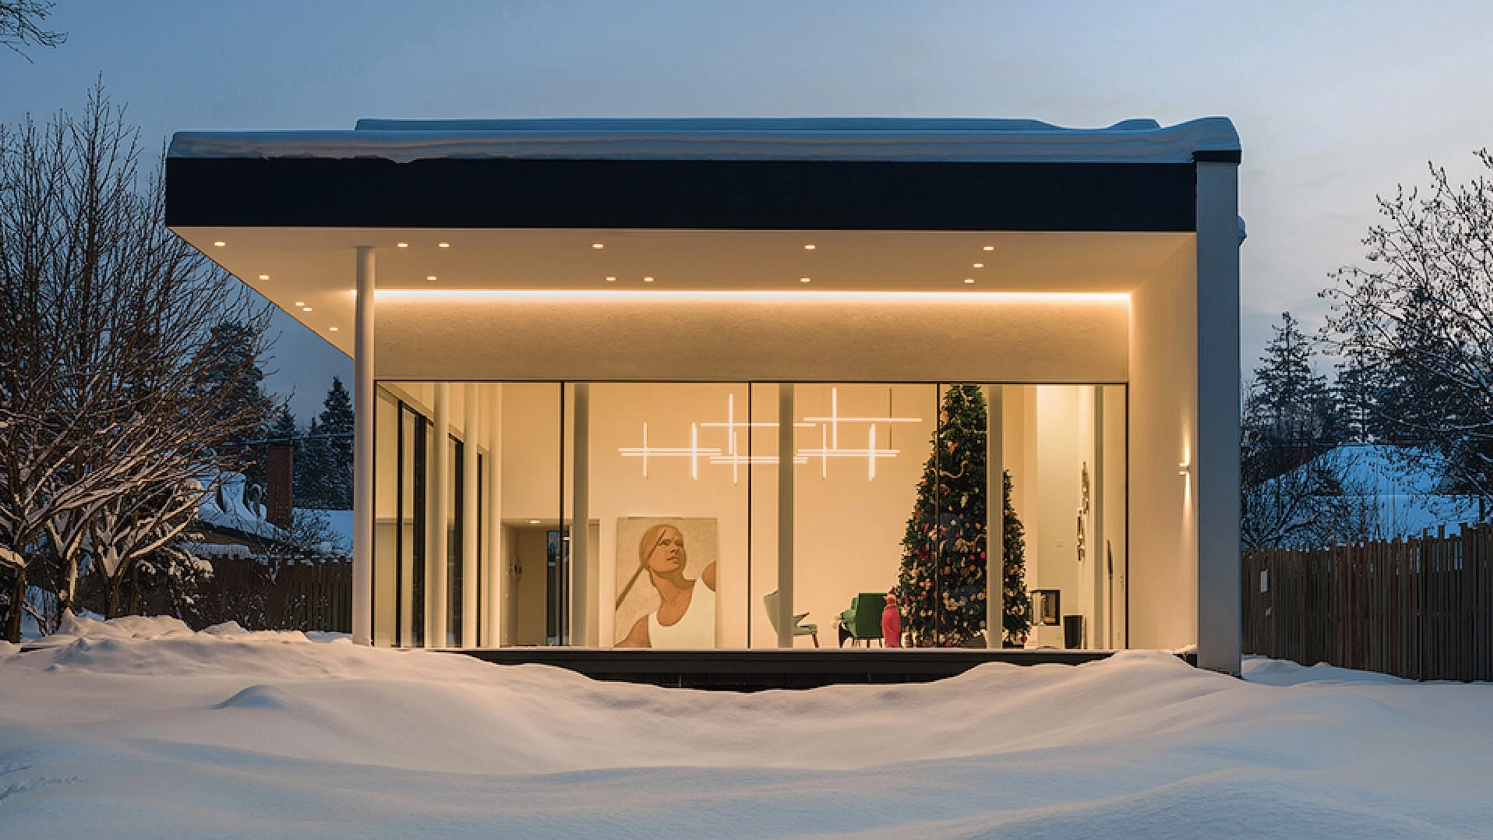
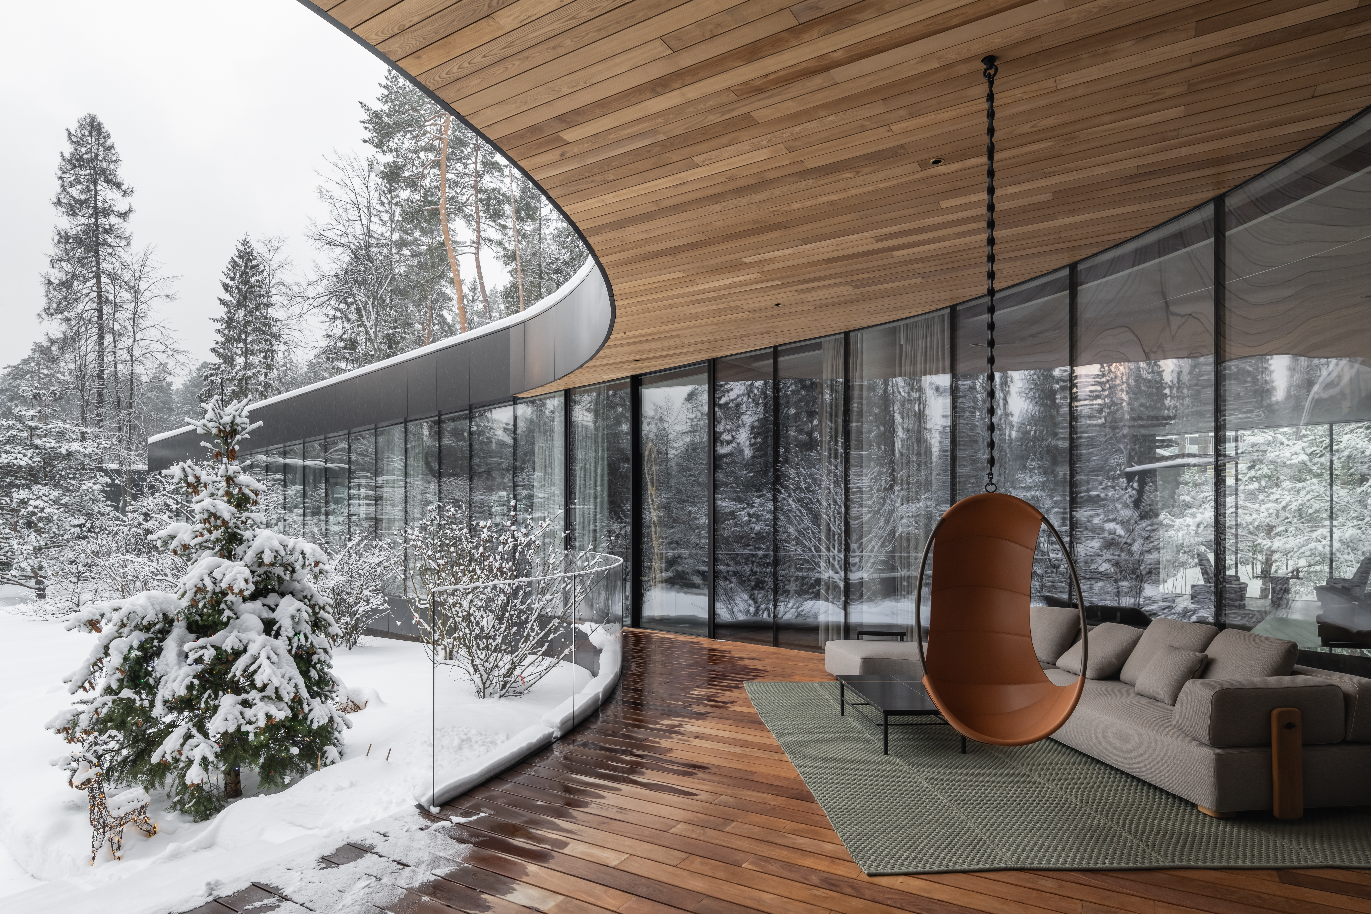
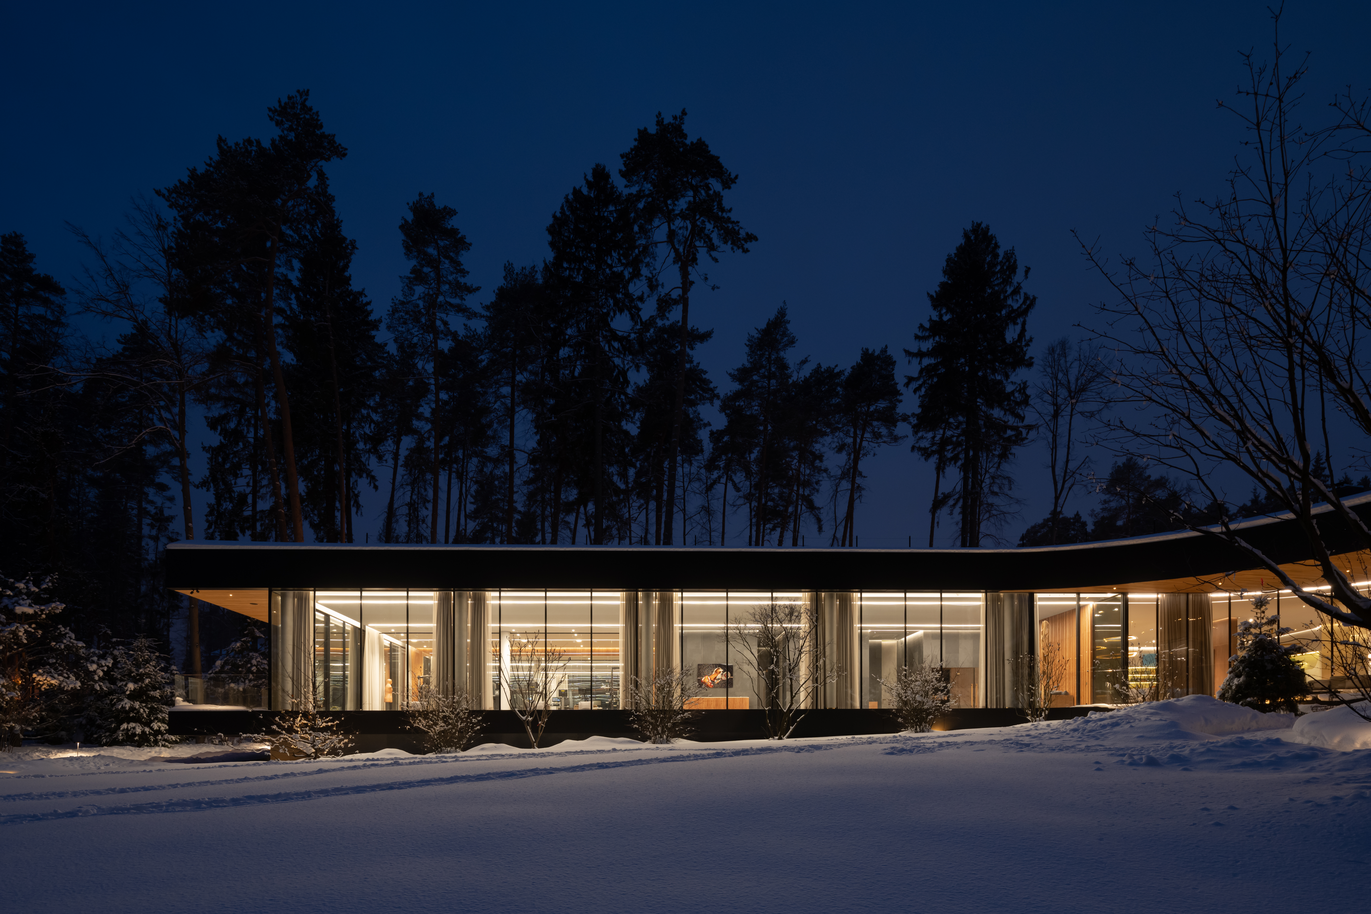
Sky-Frame Arc is designed for radius glazing, curved glass openings, and facades where architecture leaves the straight line behind. Radius glass elements create a softer, more fluid boundary between the home and the landscape, give the space a sculptural form, and reveal the view along a gentle curve.
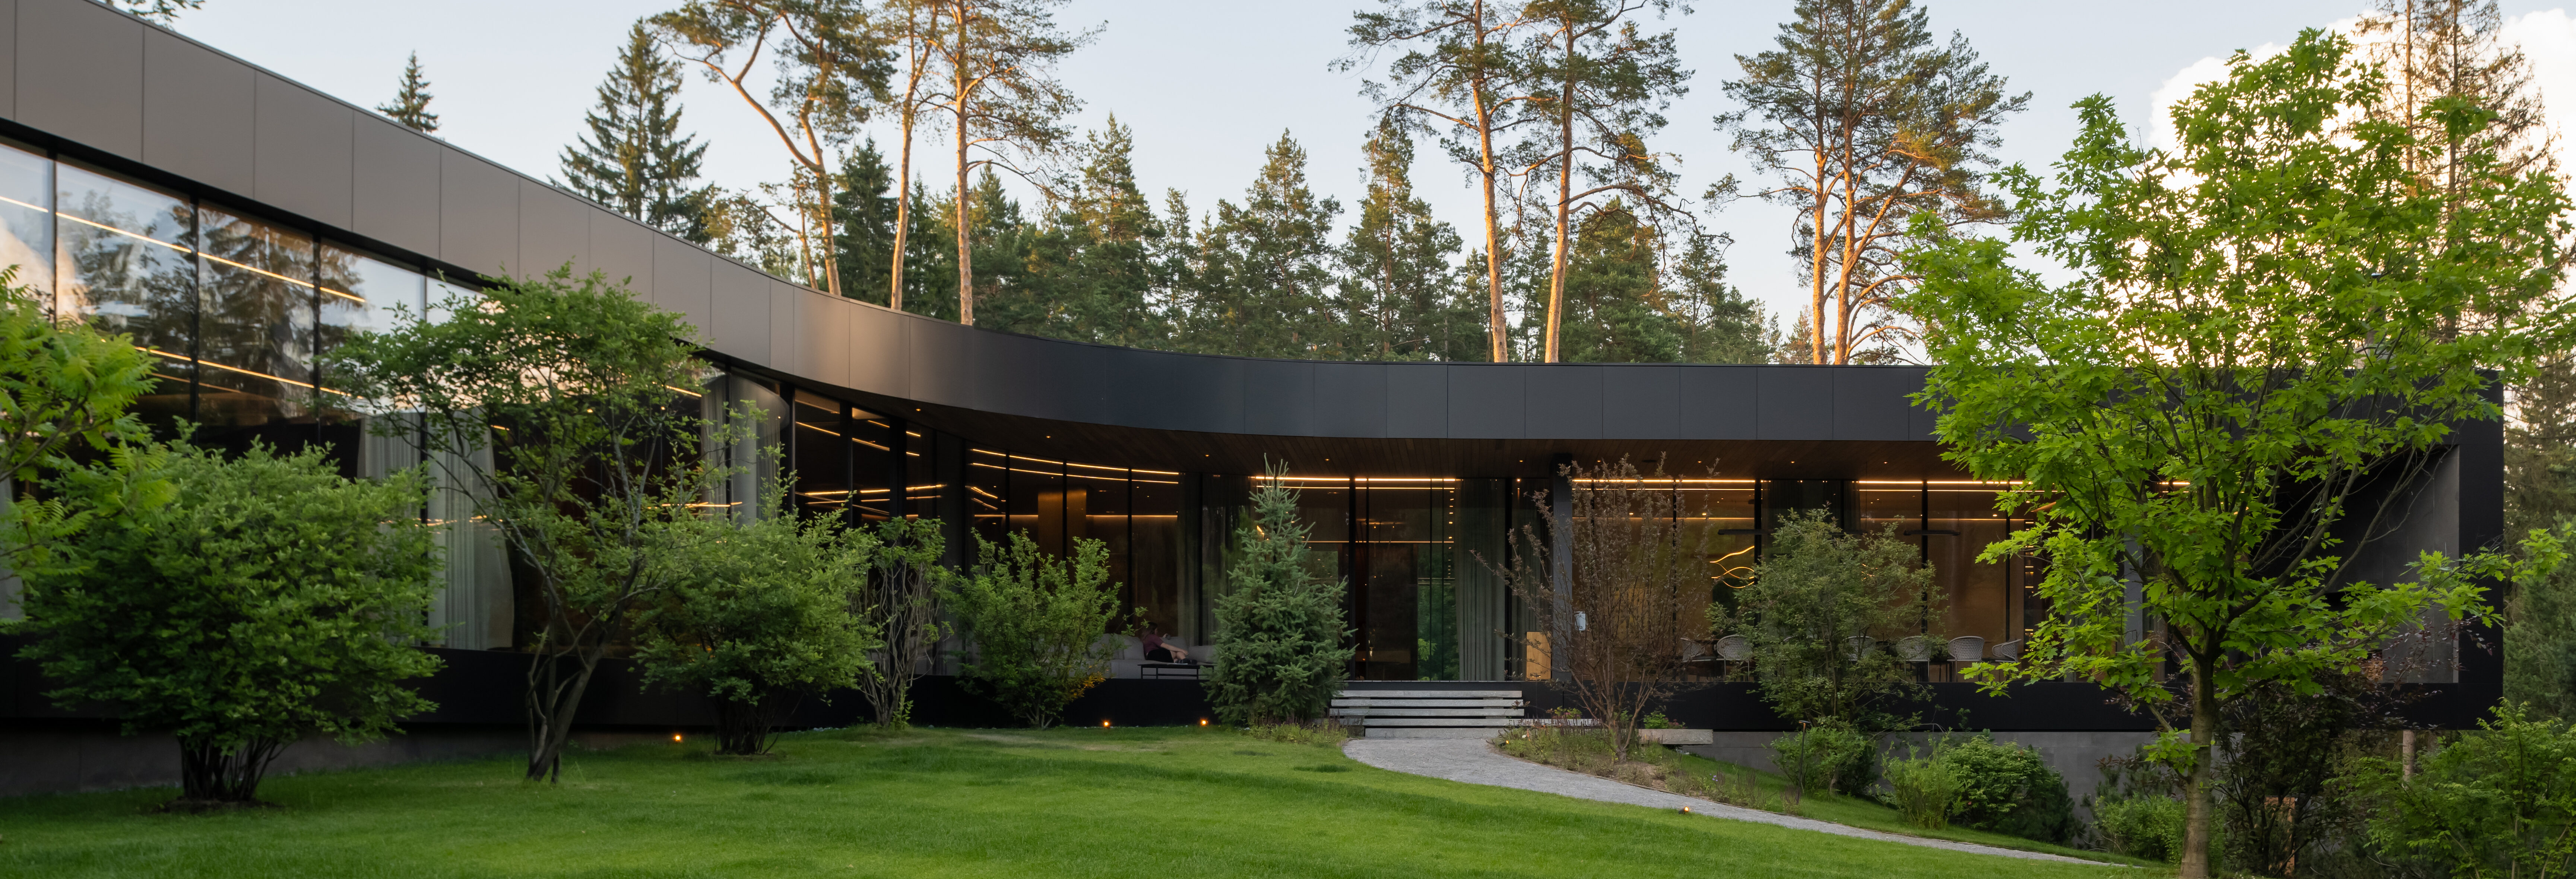
Sky-Frame Arc works in projects where glass follows the form of the architecture and supports the smooth geometry of the volume. Curved facade glazing helps soften the outline of the house, embrace an inner courtyard, open the view along an arc, or create a space with a more natural flow of movement.
For architects
A tool for working with curved compositions, complex facades, and the plasticity of the building volume.
For the owner
The feeling of a space that opens gradually — around a garden, water, a terrace, or an inner courtyard.
The system
The system
Where a radius glass line is required
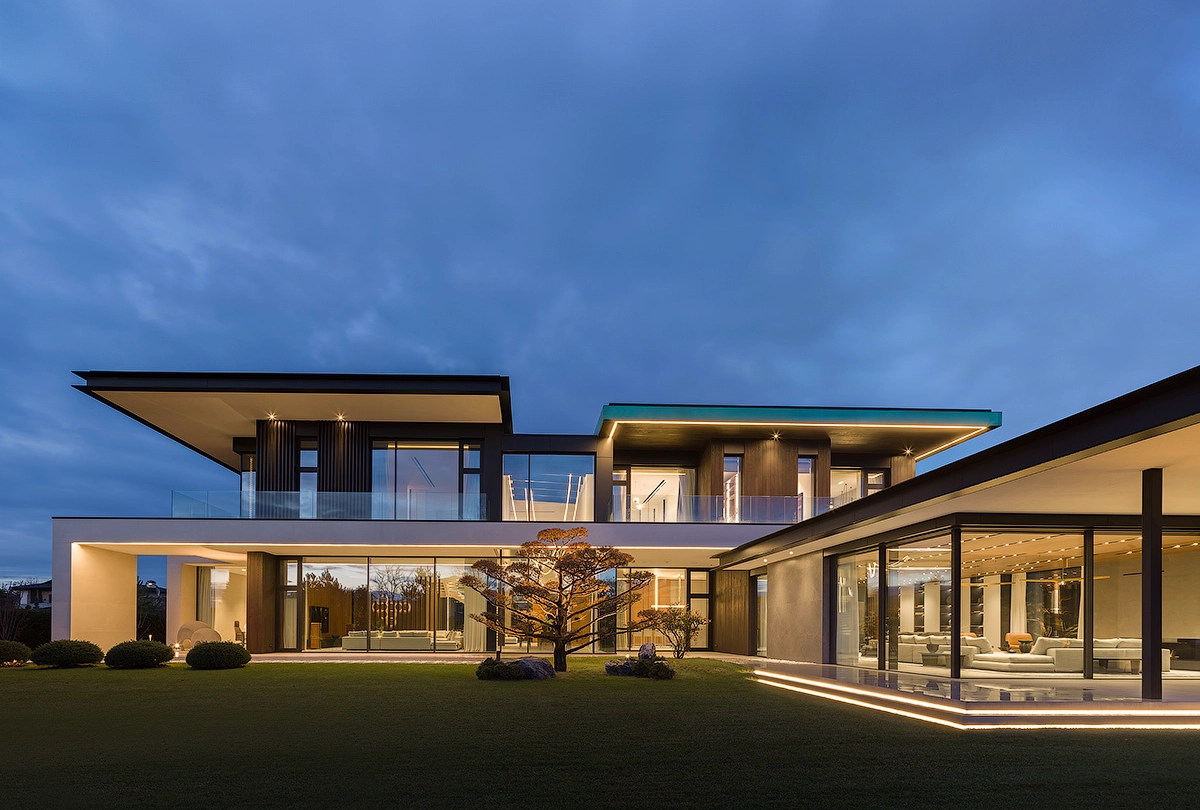
Sky-Frame Arc is chosen for homes where the form of the opening supports a more fluid architectural language, a soft building contour, and a more complex relationship with the view. Radius glass facades are relevant in projects where glass follows the trajectory of the volume and makes the space feel softer.
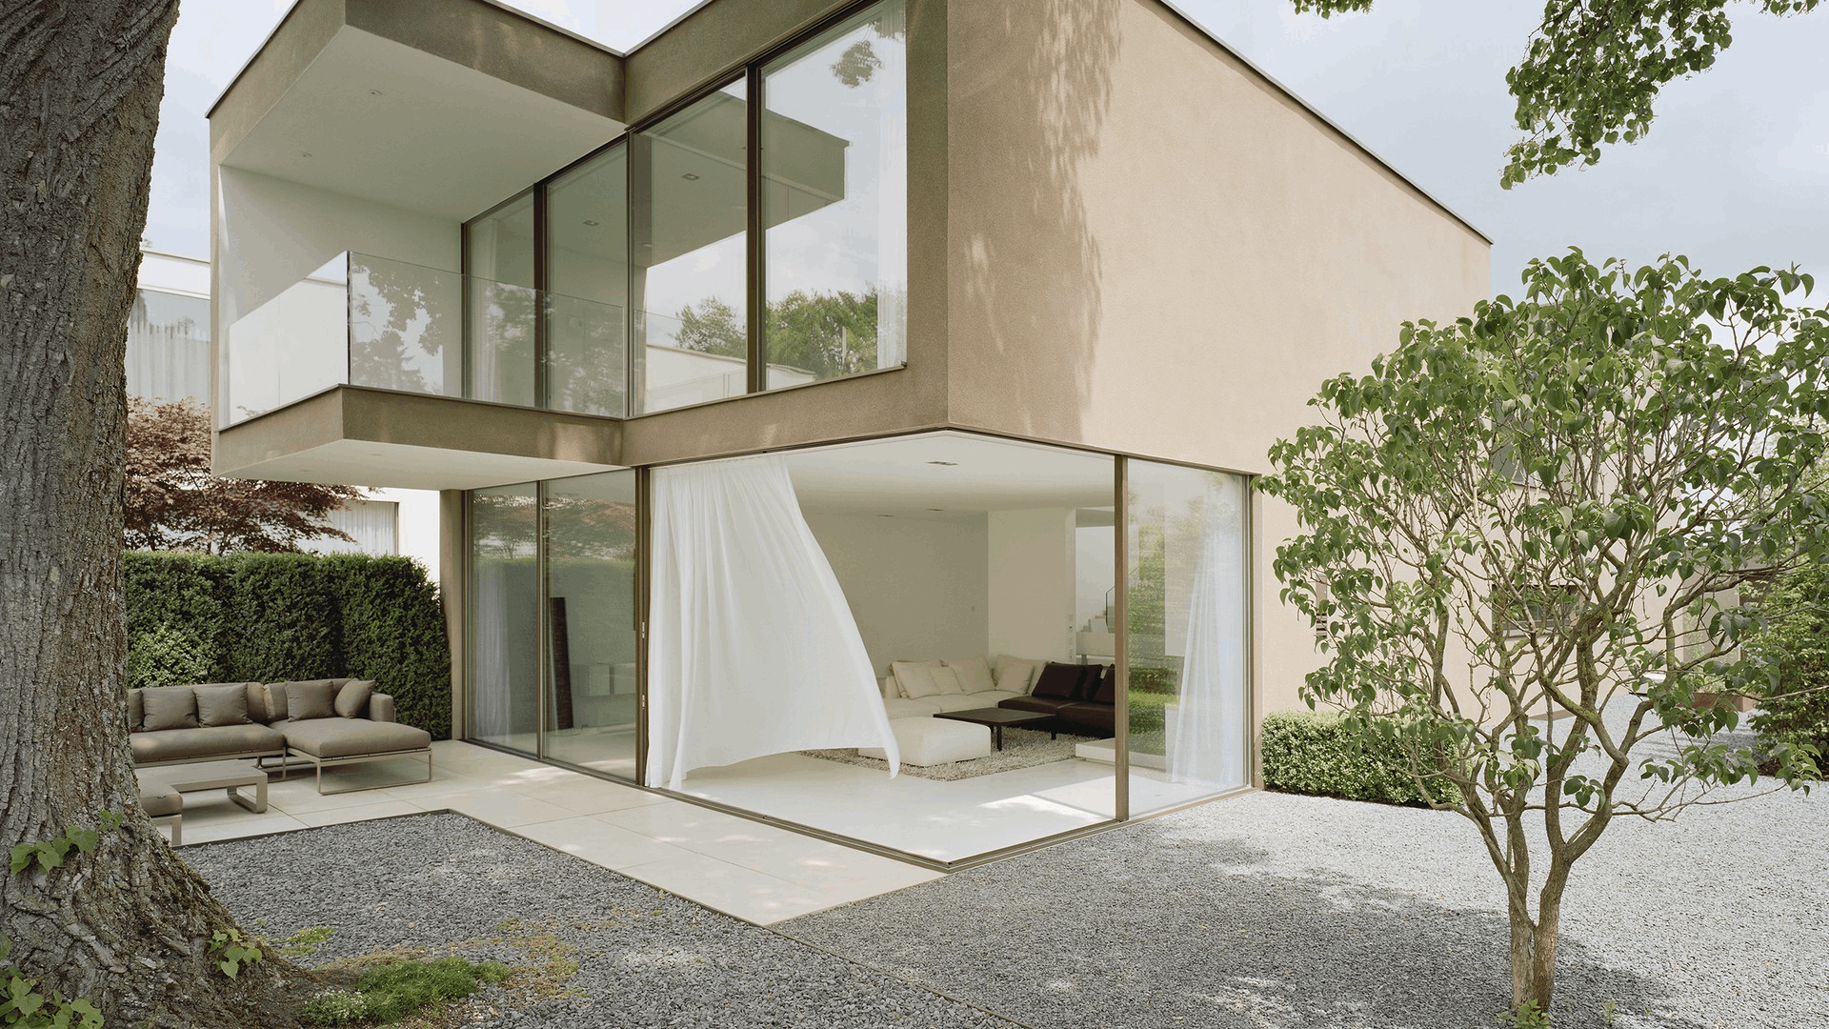
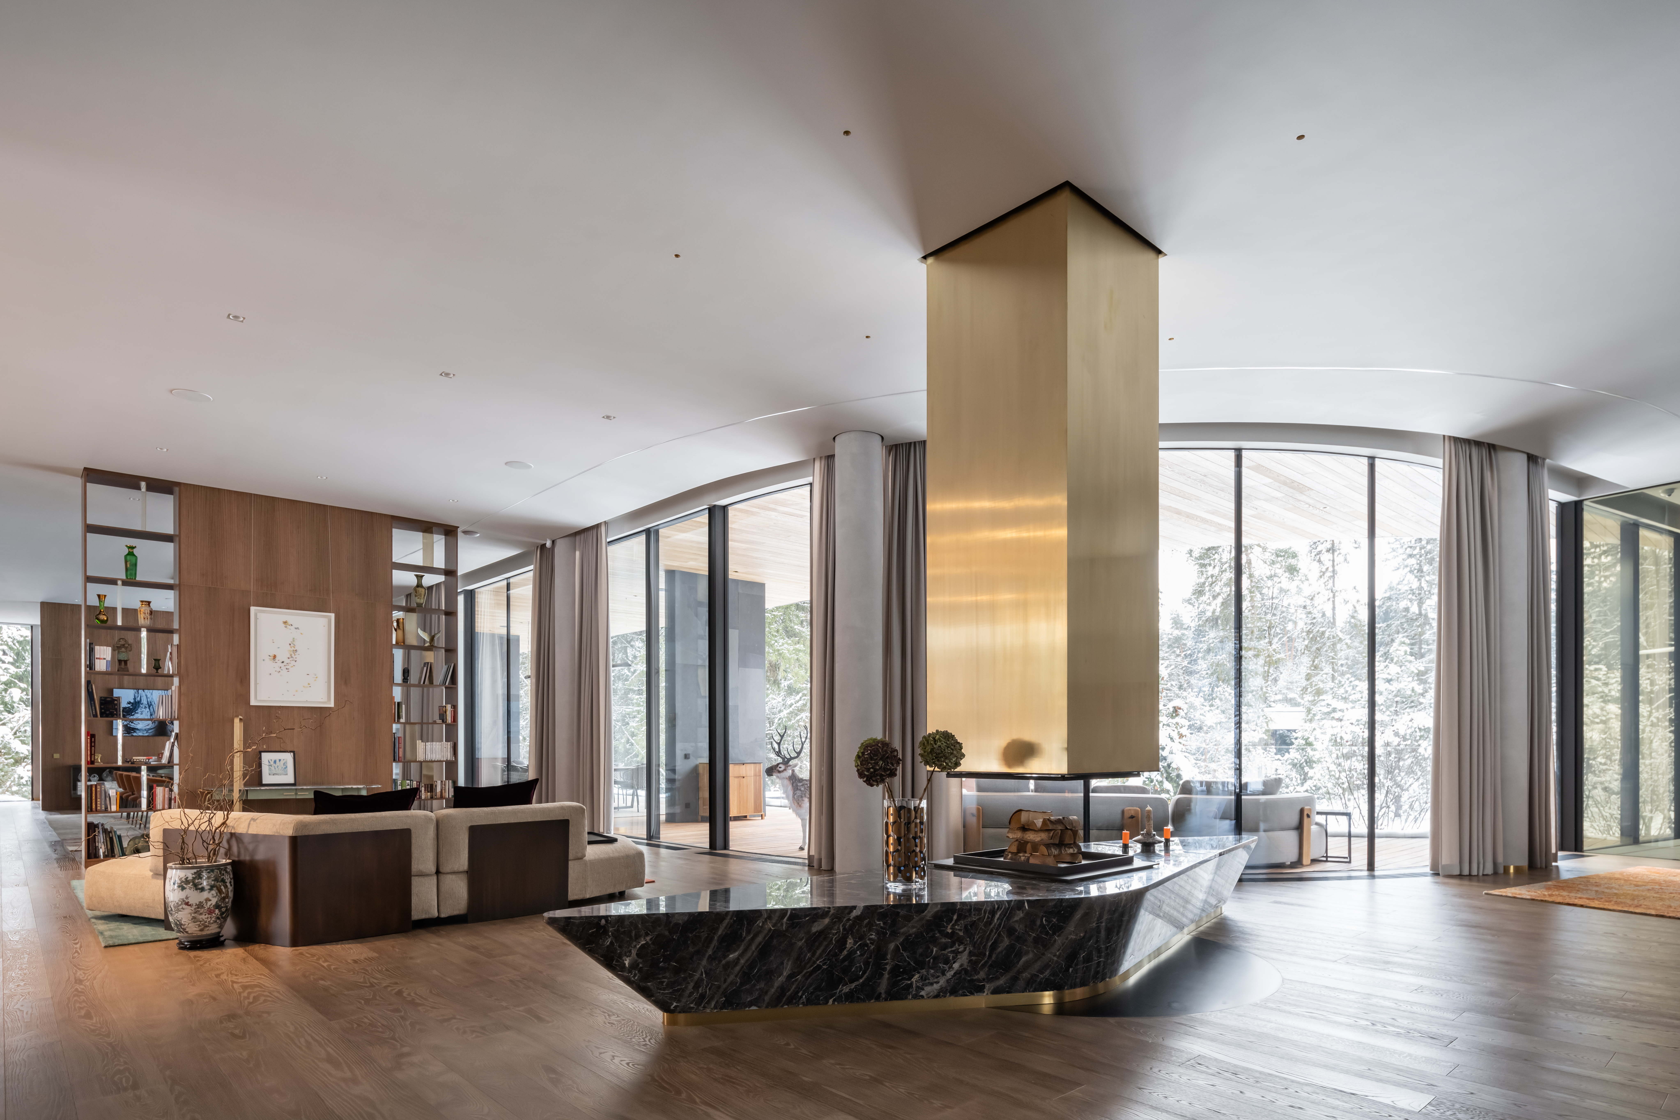
A living room with an arced panorama
A radius opening reveals the view along a smooth trajectory through the space.
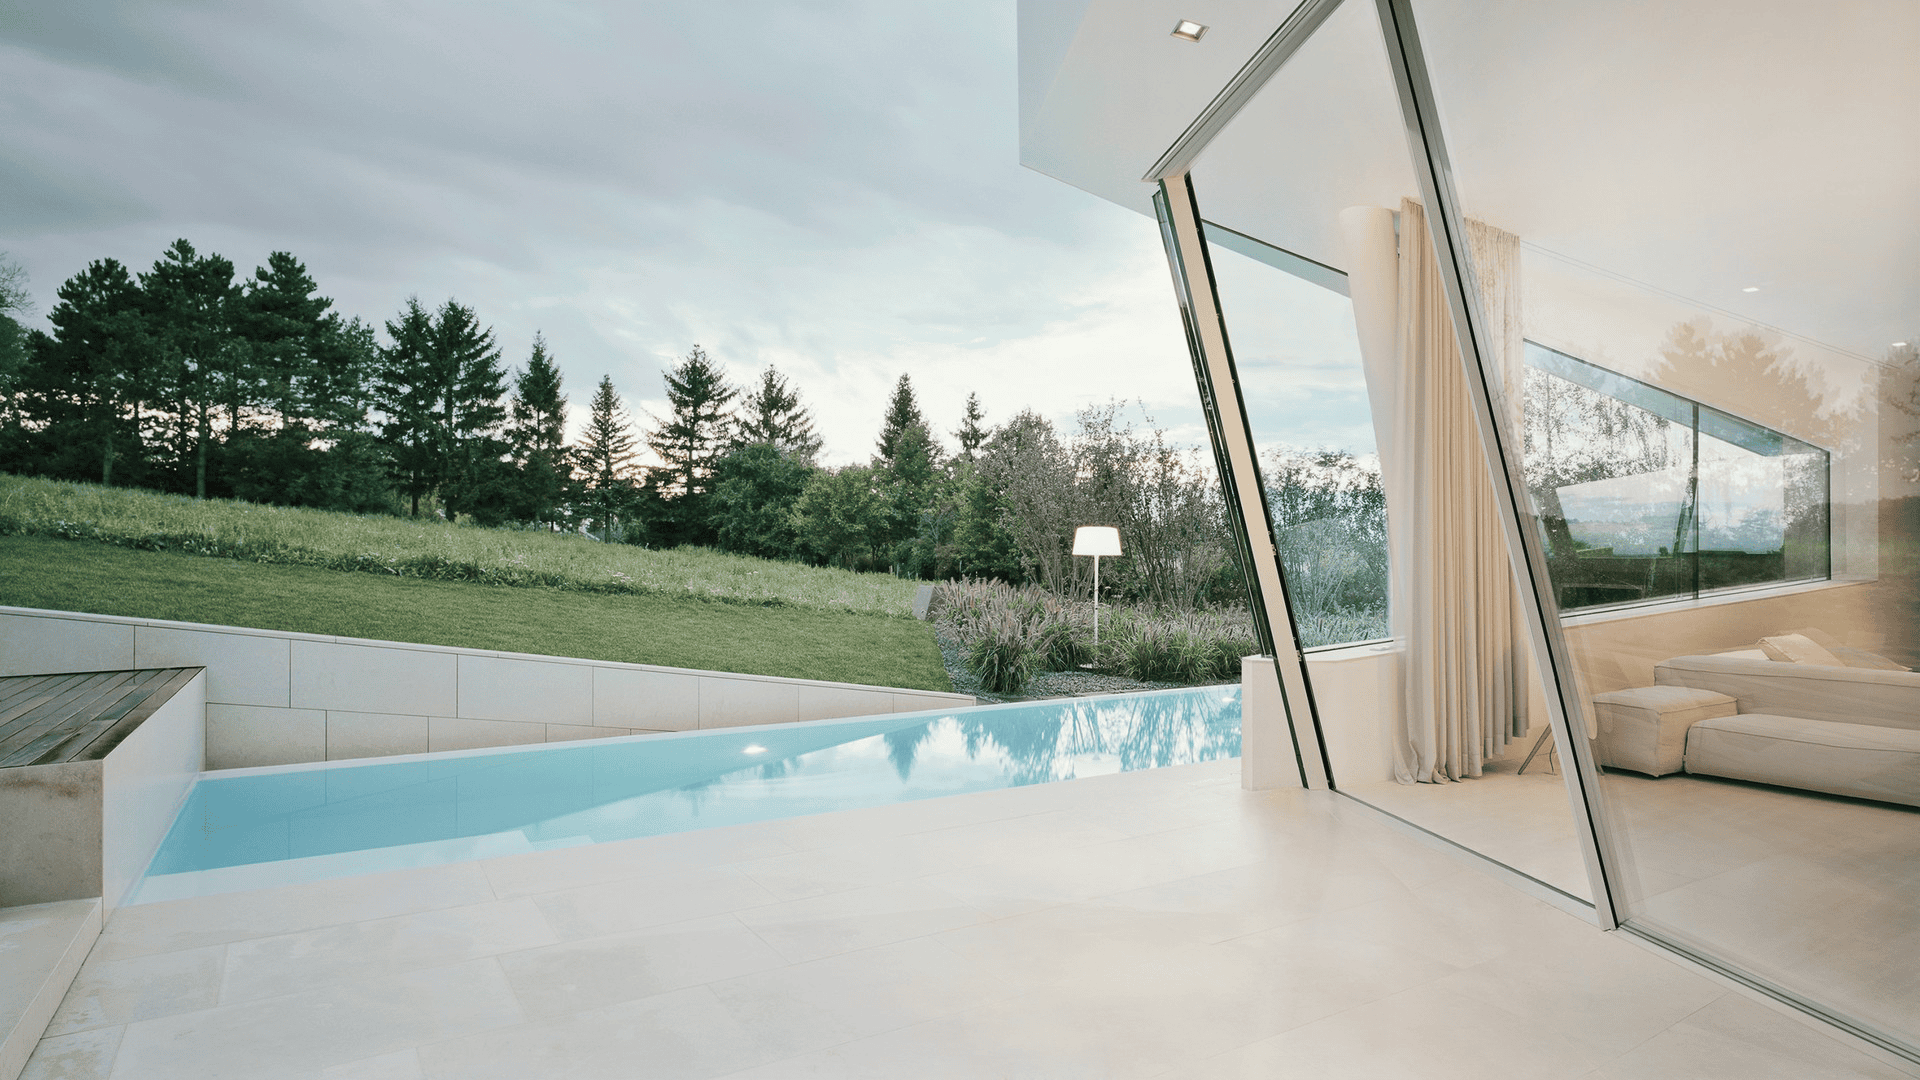
An inner courtyard or garden
Arc helps frame a landscape element and make it part of the home’s architectural scenario.

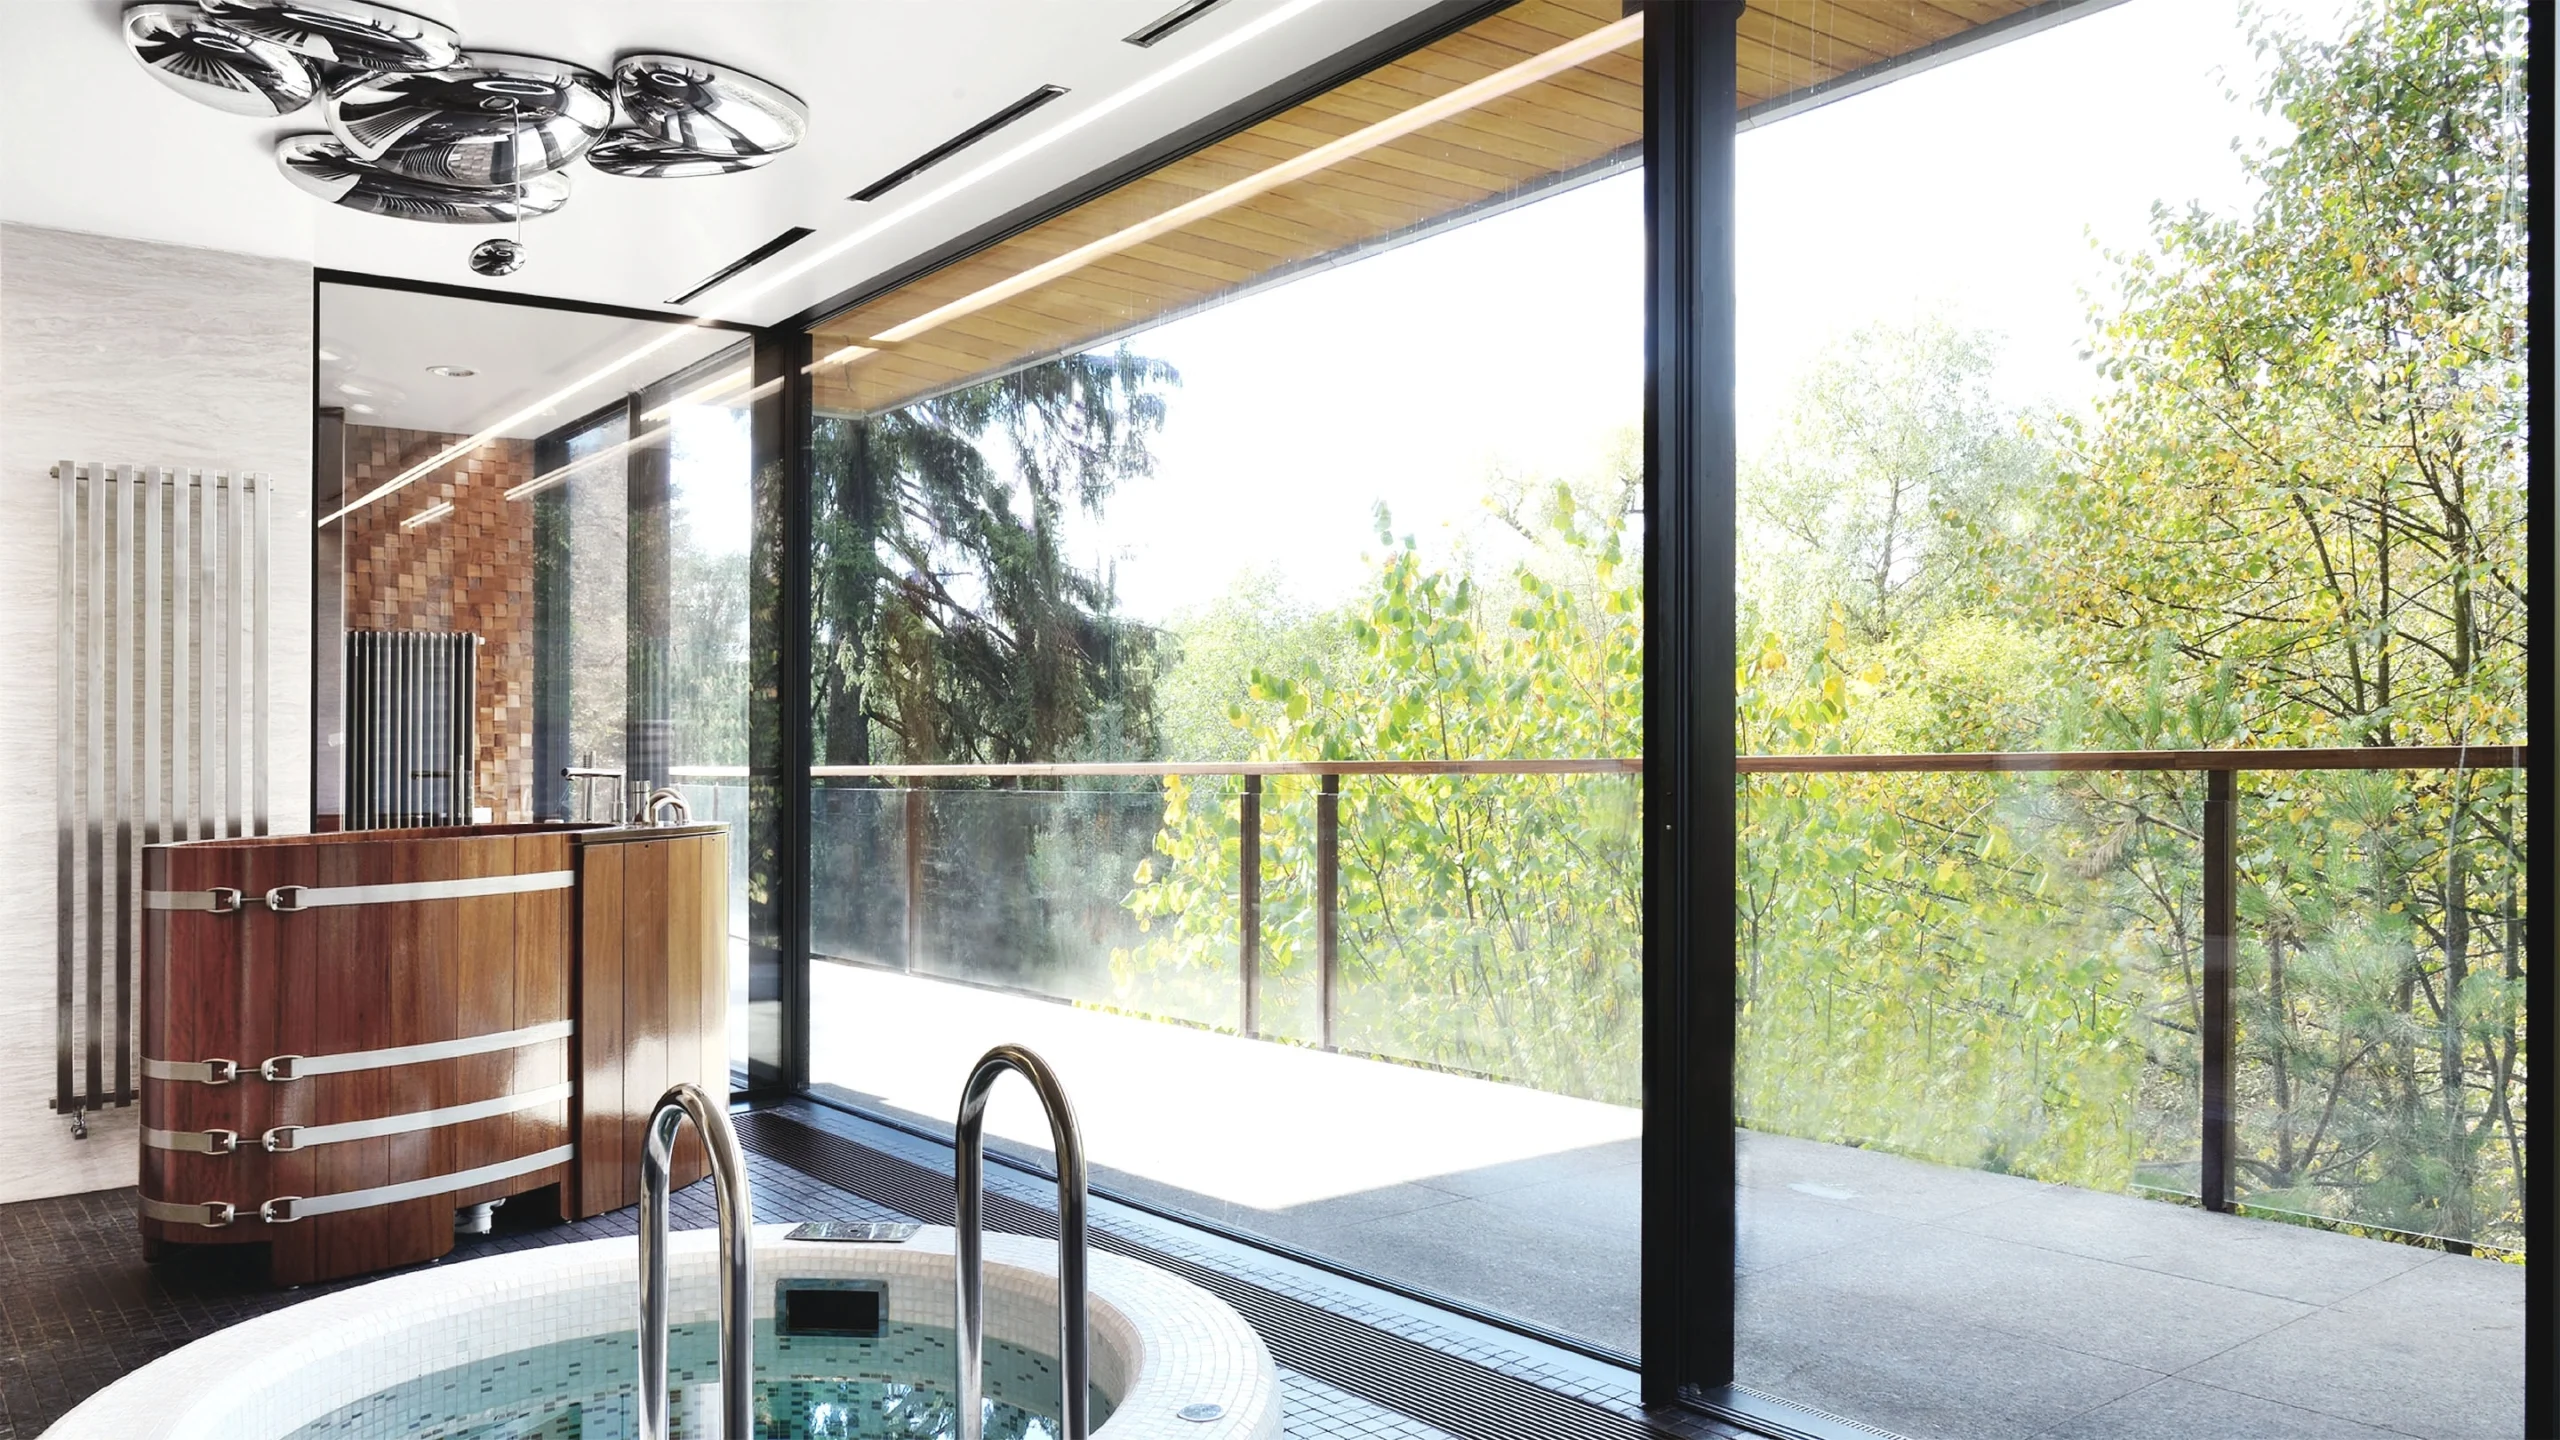
A pool or spa area
Curved glazing supports the soft geometry of water, light, and movement along the opening.
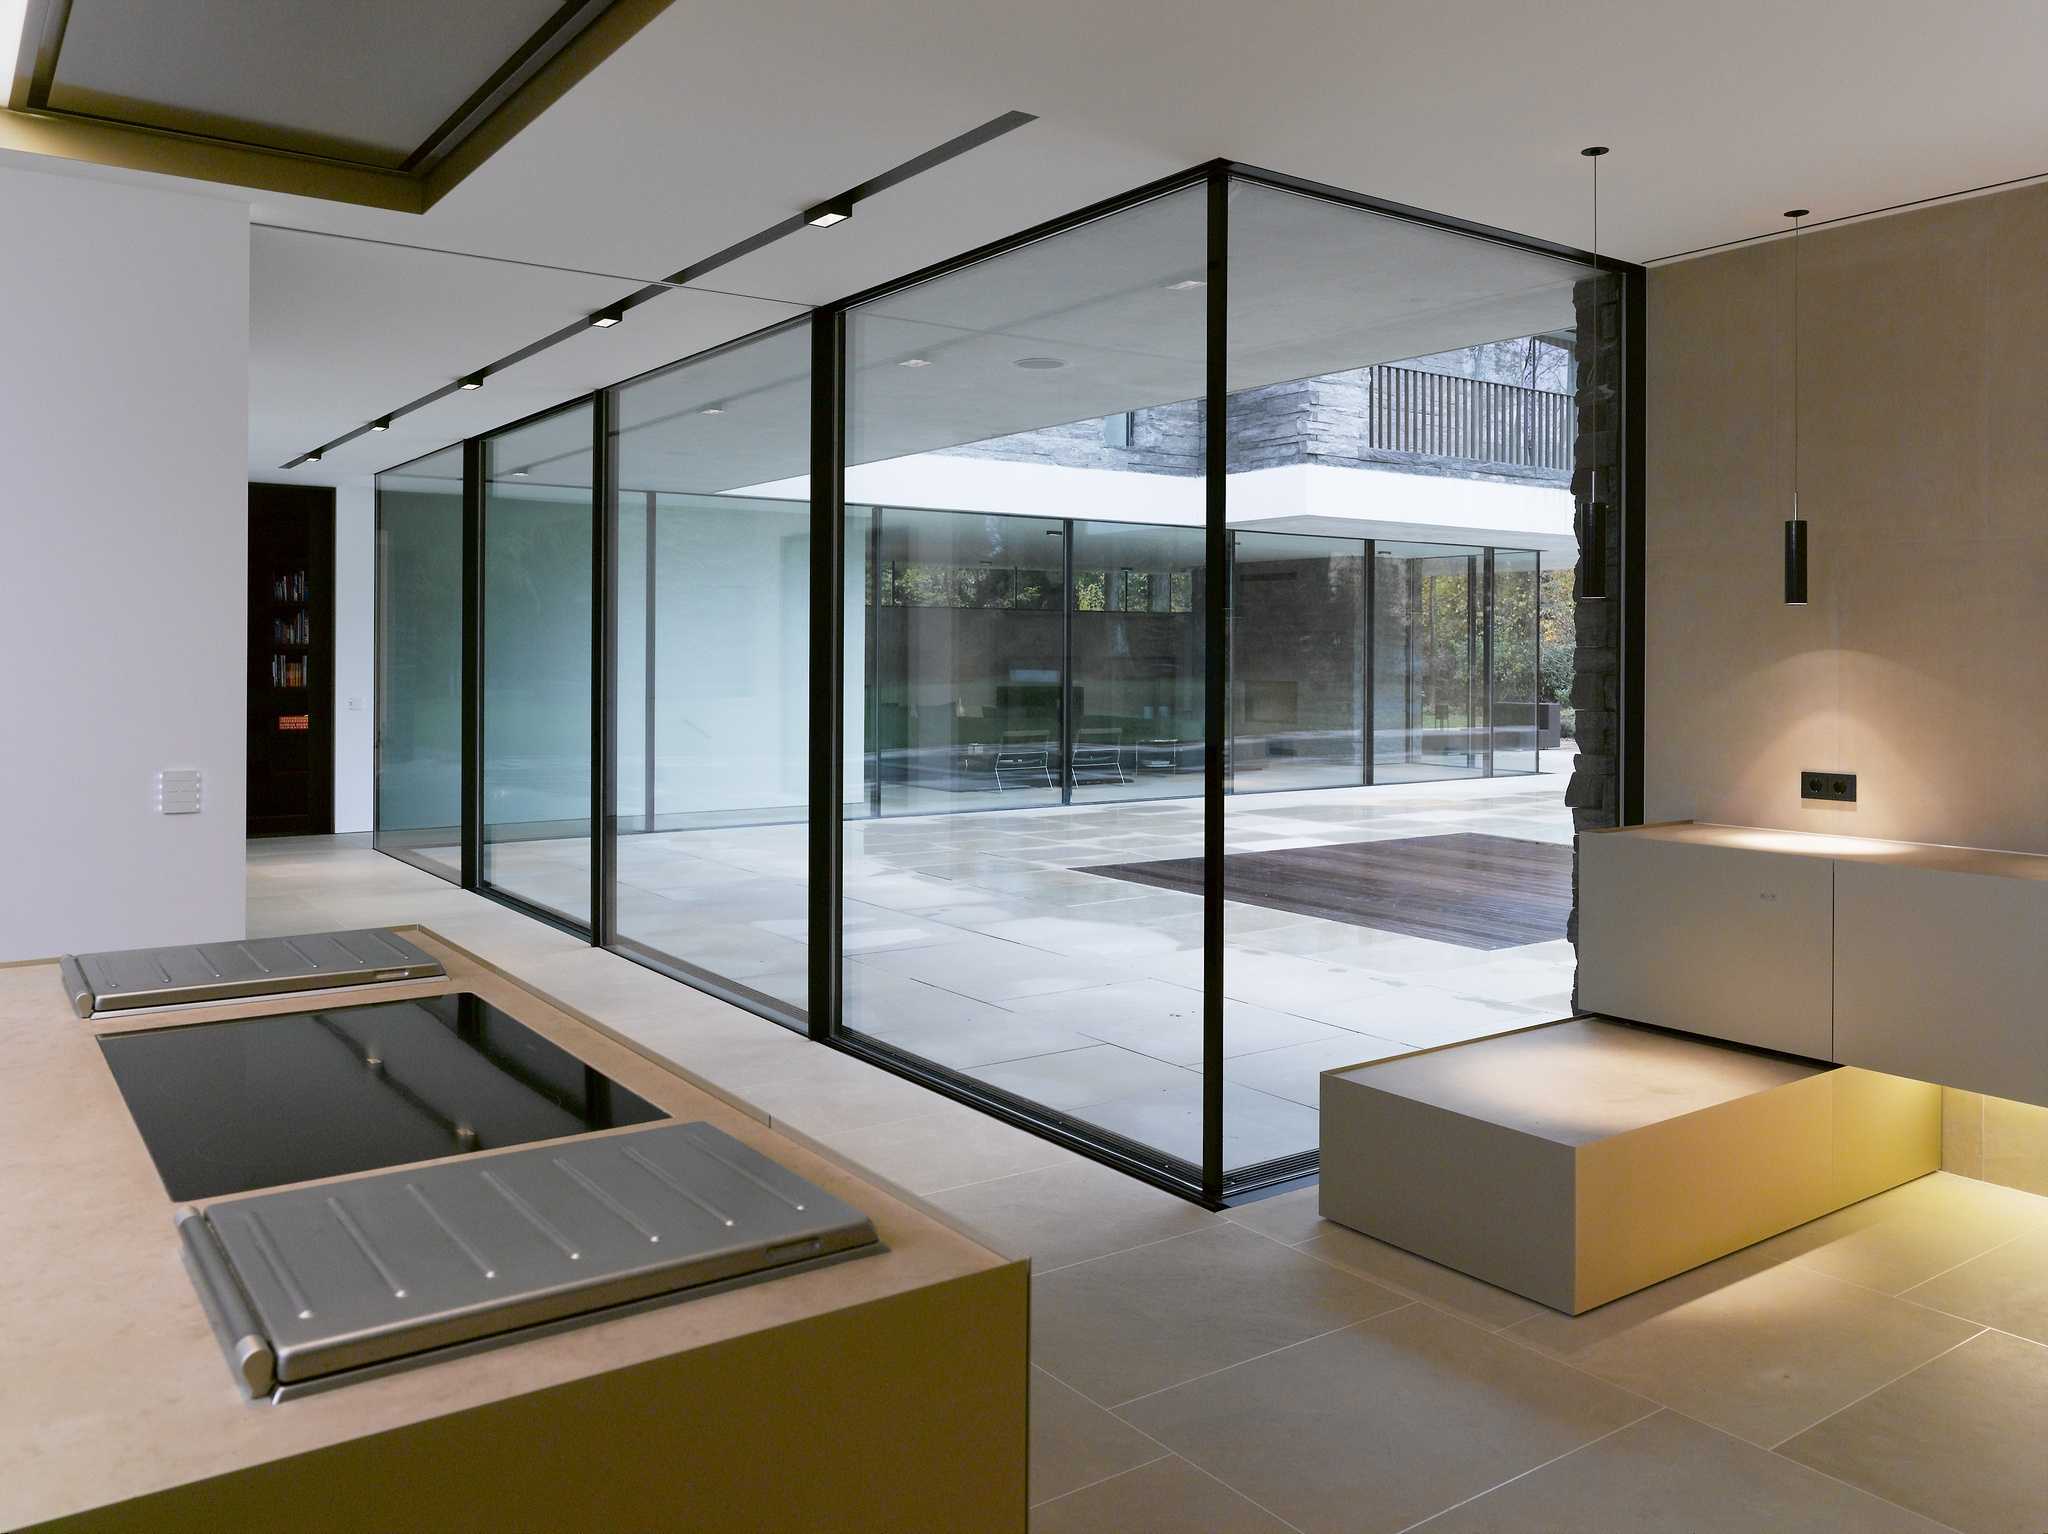
A villa with a complex facade
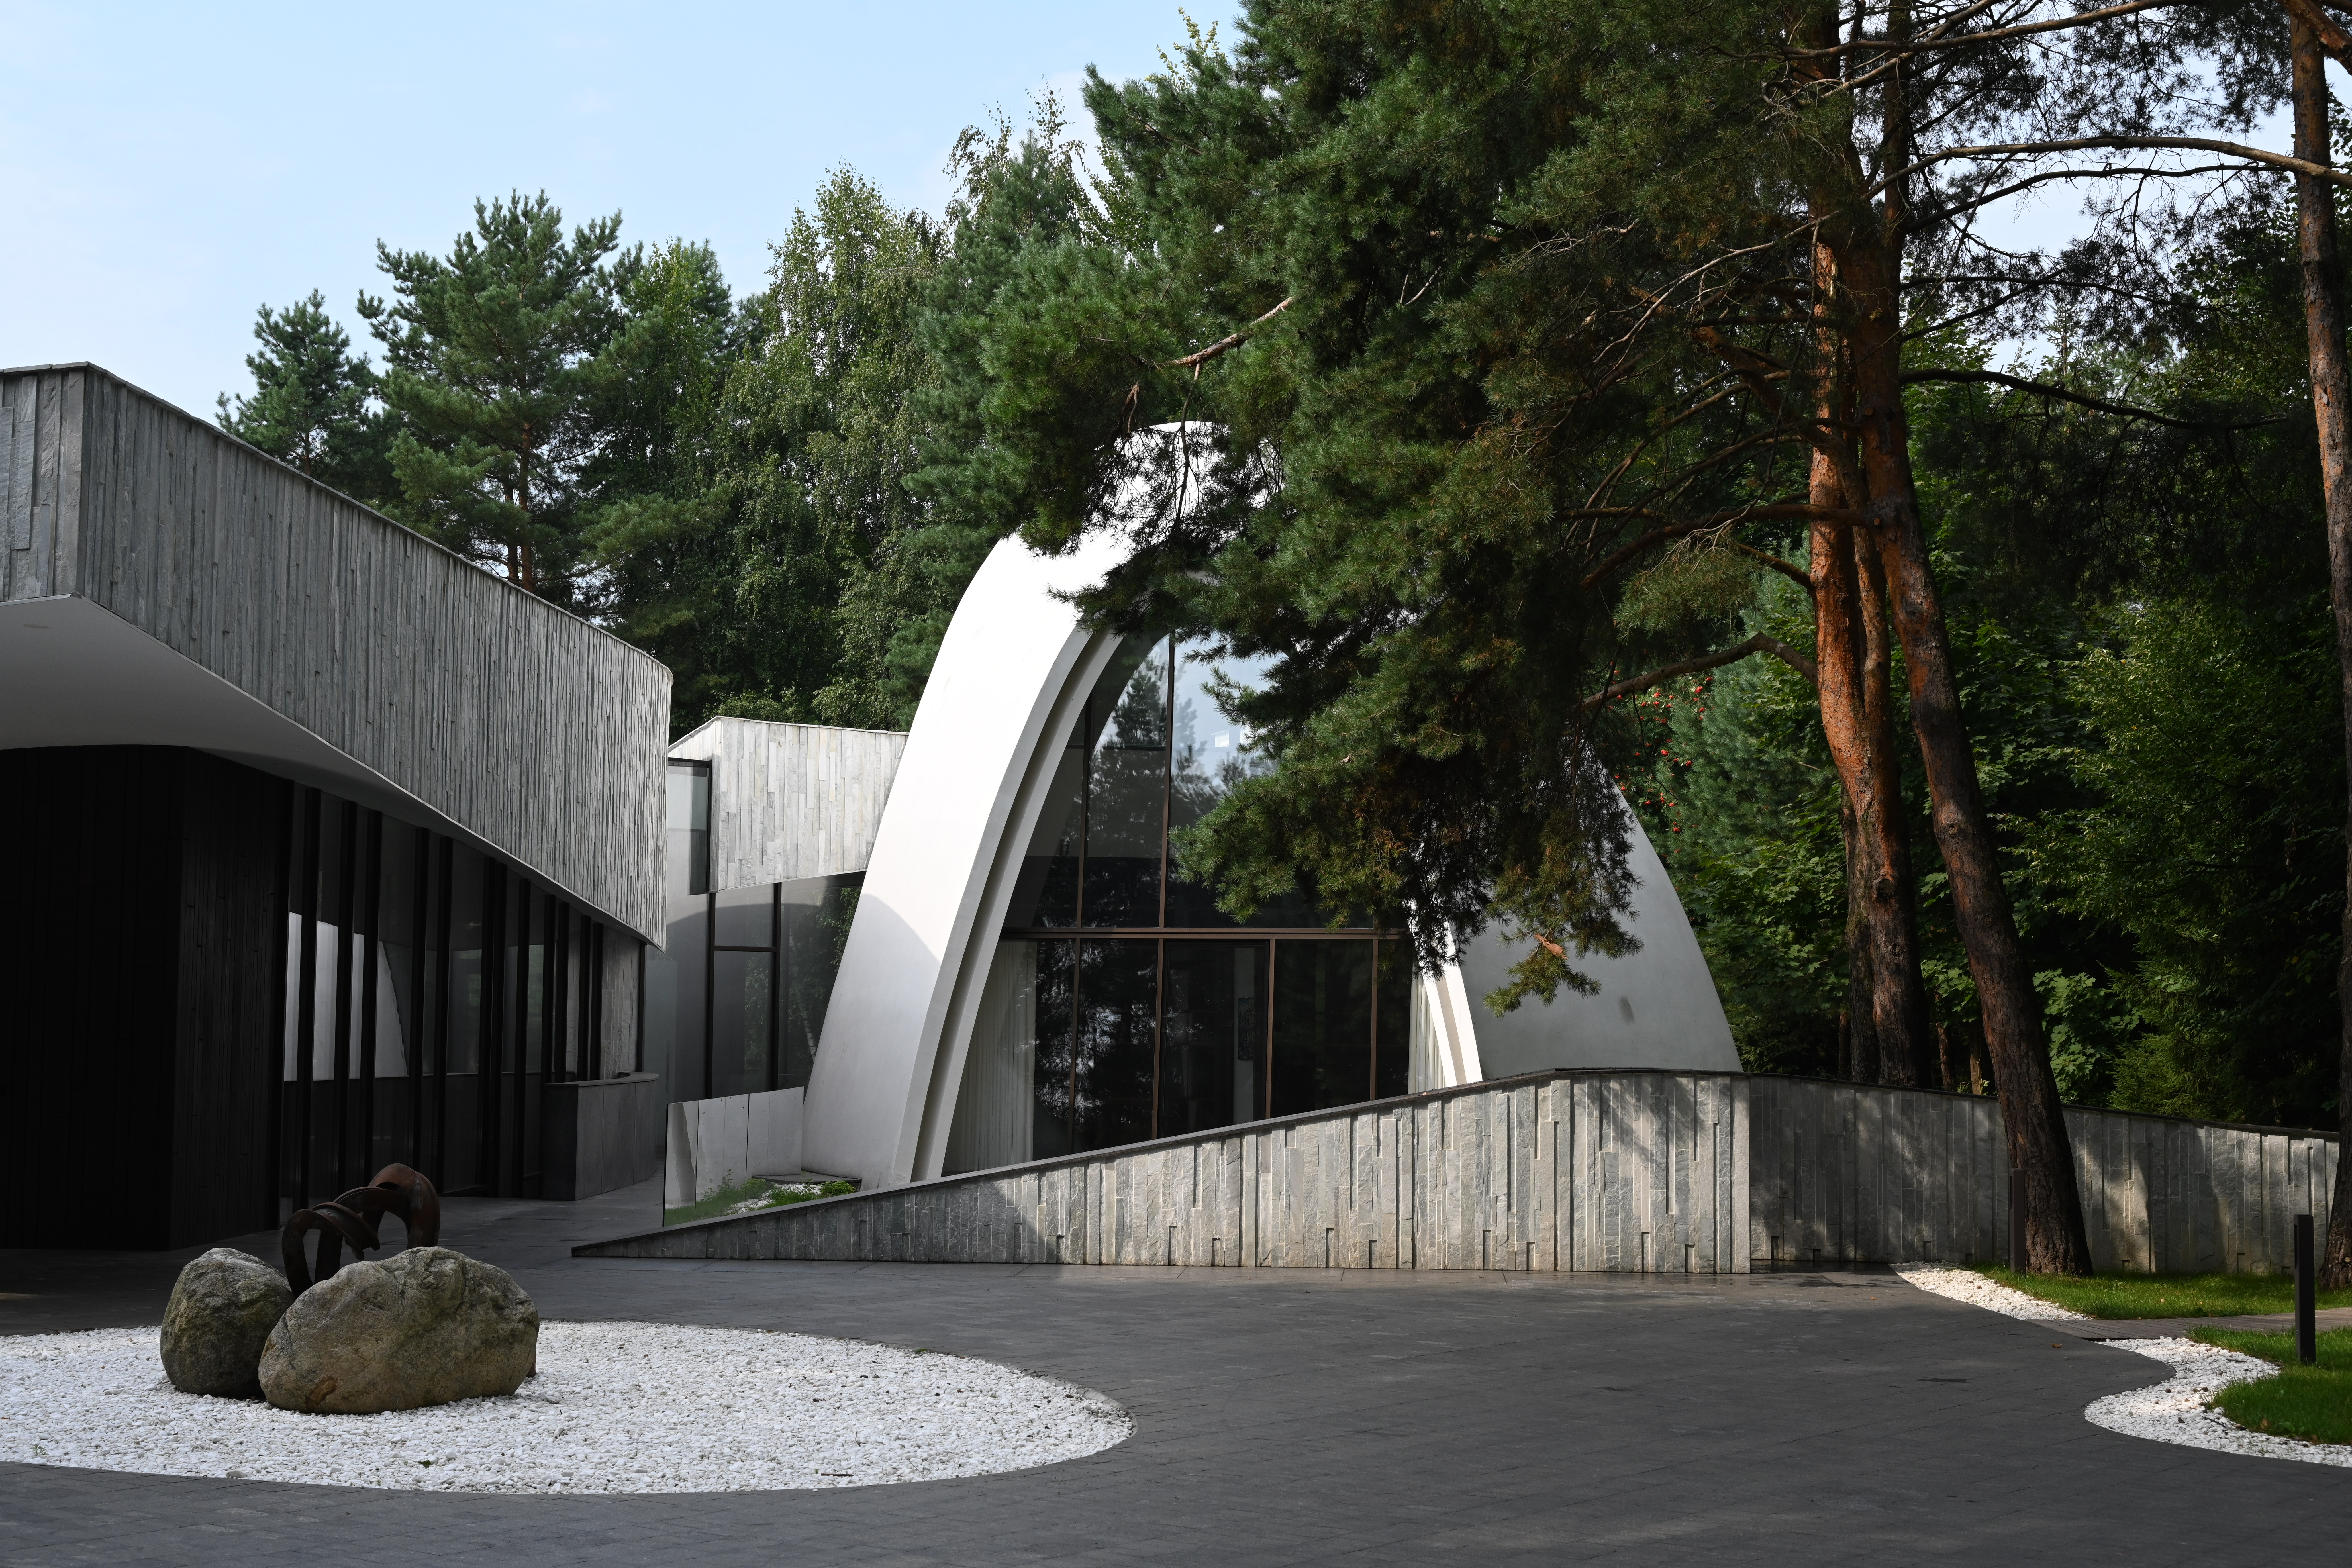
The system is appropriate where the architecture is built around a radius, a turn, a rounded form, or a distinctive sculptural volume.
The system
A radius that works precisely
With Sky-Frame Arc, the key is the precision of the radius and its relationship with the architecture. Curved glass elements must align with the architectural form, the structure, the movement path of the panels, and the logic of everyday use. That is why this system requires coordination from the earliest project stages.
Radius glass elements
The system makes it possible to create curved glass openings and facades with a smooth architectural line.
Combination of straight and curved segments
Arc can work as part of a more complex composition where radius glazing meets straight sections.
Movement trajectory
The panels move along a calculated arc, so geometry and guide-rail coordination must be precise.
Automation where required
For complex configurations, motorisation can be considered when the usage scenario calls for it.
Junction detailing
The result depends on how the radius system connects to the floor, ceiling, facade, finishes, and building structure.
Opportunities
Engineering radius glazing
Sky-Frame Arc requires a precise connection between the architectural idea and engineering execution. A radius cannot be “added” at the end of the project: it must be coordinated in advance with the layout, facade, floor levels, structure, panel movement path, and production capabilities.
01
Architectural idea review
We assess where the radius genuinely strengthens the project and where it adds complexity without adding value.
02
Geometry coordination
We help coordinate the arc, straight sections, moving panels, fixed elements, and opening scenarios.
03
Junction adaptation
We connect the radius system with drawings, facade, floor, ceiling, embedded elements, and finishes.
04
Installation and adjustment
A curved system requires a precise installation culture and careful commissioning.
05
Service after move-in
We remain close so the system keeps its smooth movement and reliable performance in everyday use.
Opportunities
Radius glazing: the next step for the project
If Sky-Frame Arc is being considered for a project, it is important to check the radius, panel configuration, the combination of straight and curved sections, and the system’s impact on the floor, facade, and structure in advance. Okna Mira can become involved before the architectural solution is finalised.
For architects
Share a plan, facade, or geometry fragment. Receive preliminary feedback on the radius, panels, and junctions. Agree which Sky-Frame materials are needed for the next stage.
For clients and representatives
Discuss the idea of radius glazing for the home. Check how well Arc fits the lifestyle scenario, the architecture, and the site. Arrange a meeting with the Okna Mira team before moving into detailed design.