HIRT MOVING ARCHITECTURE
Moving architecture

Moving architecture
When static elements are set into motion, this this creates new architectural possibilities.
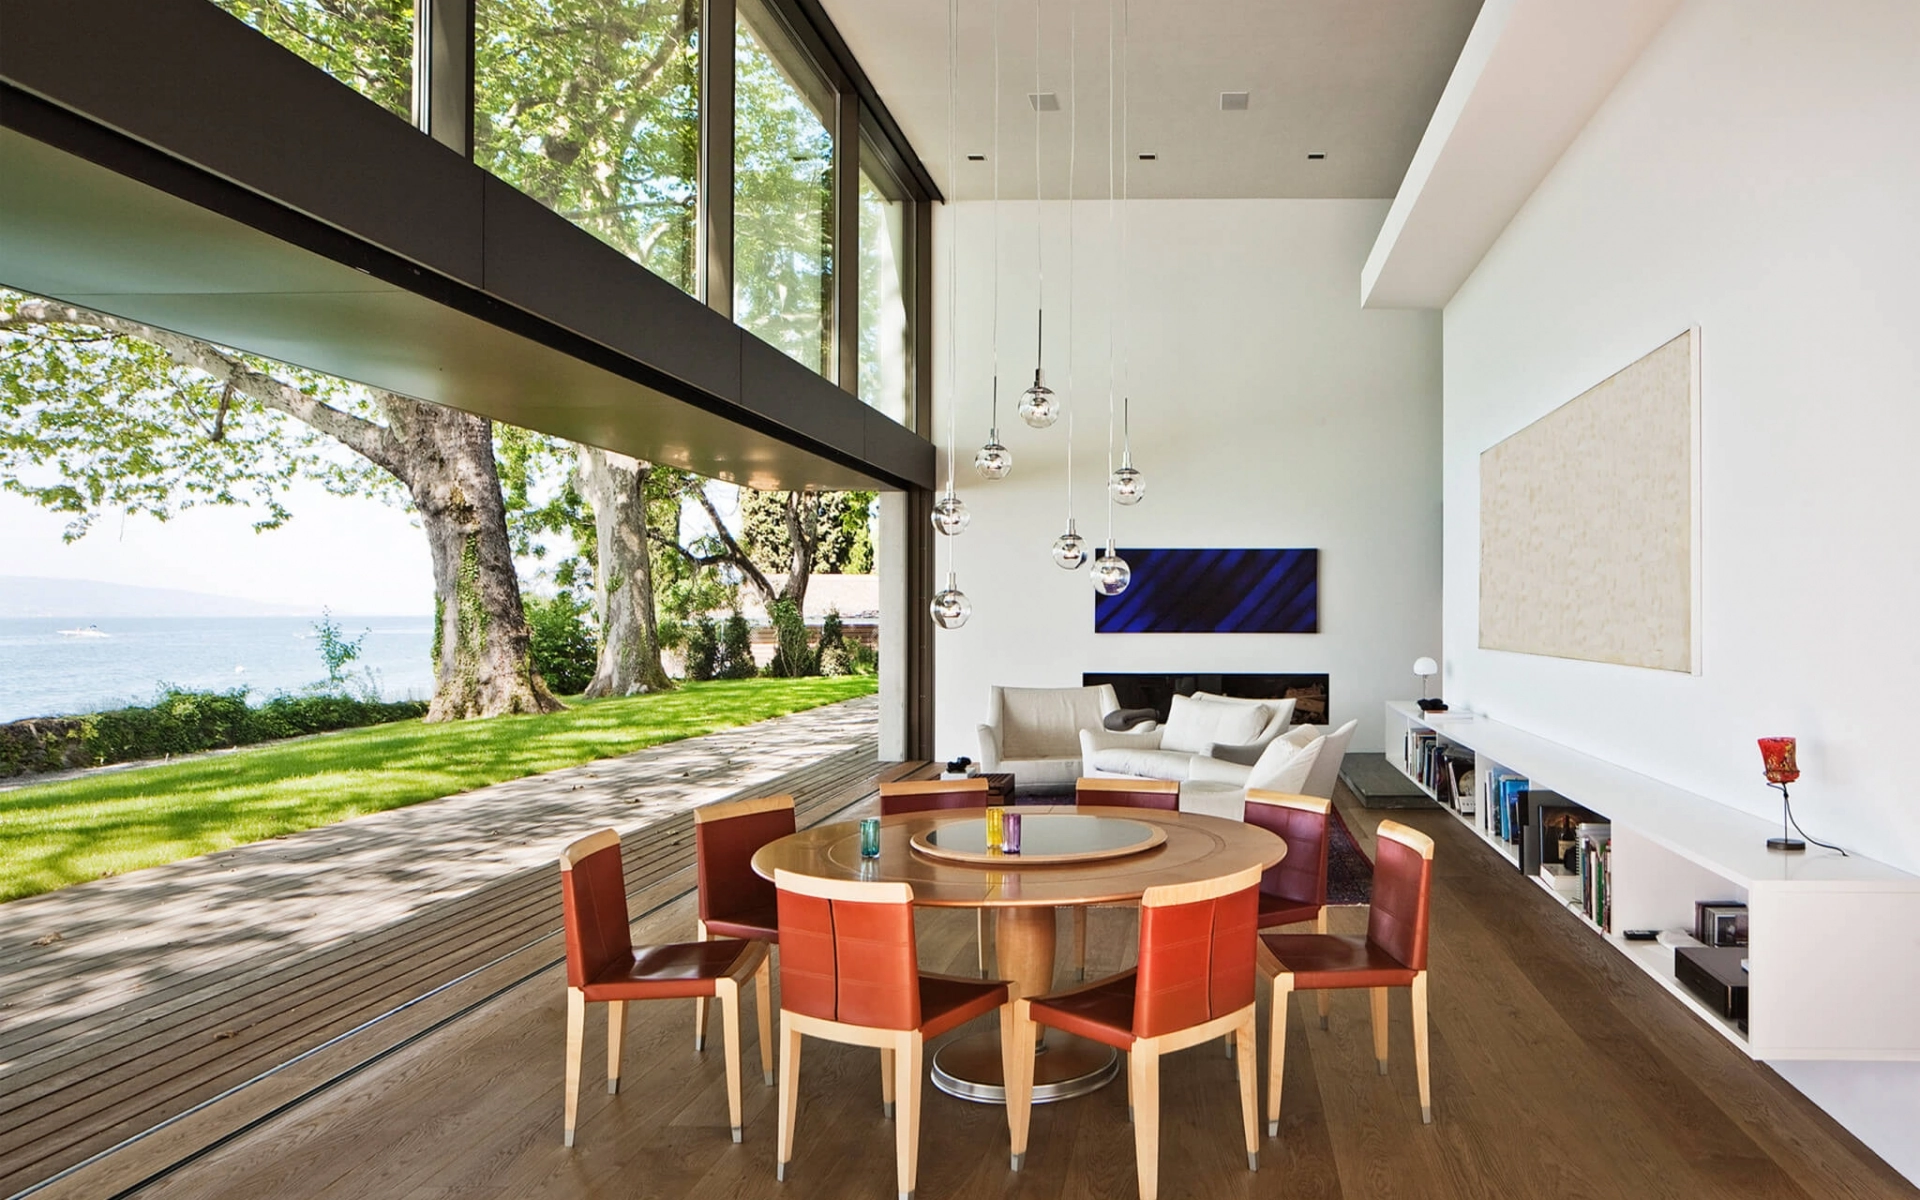
HIRT kinetics® transform buildings and open up new dimensions in the design of building envelopes, walls and windows. Turn these elements into dynamic objects that completely transform spaces by merging interior and exterior landscapes.


The system
The system
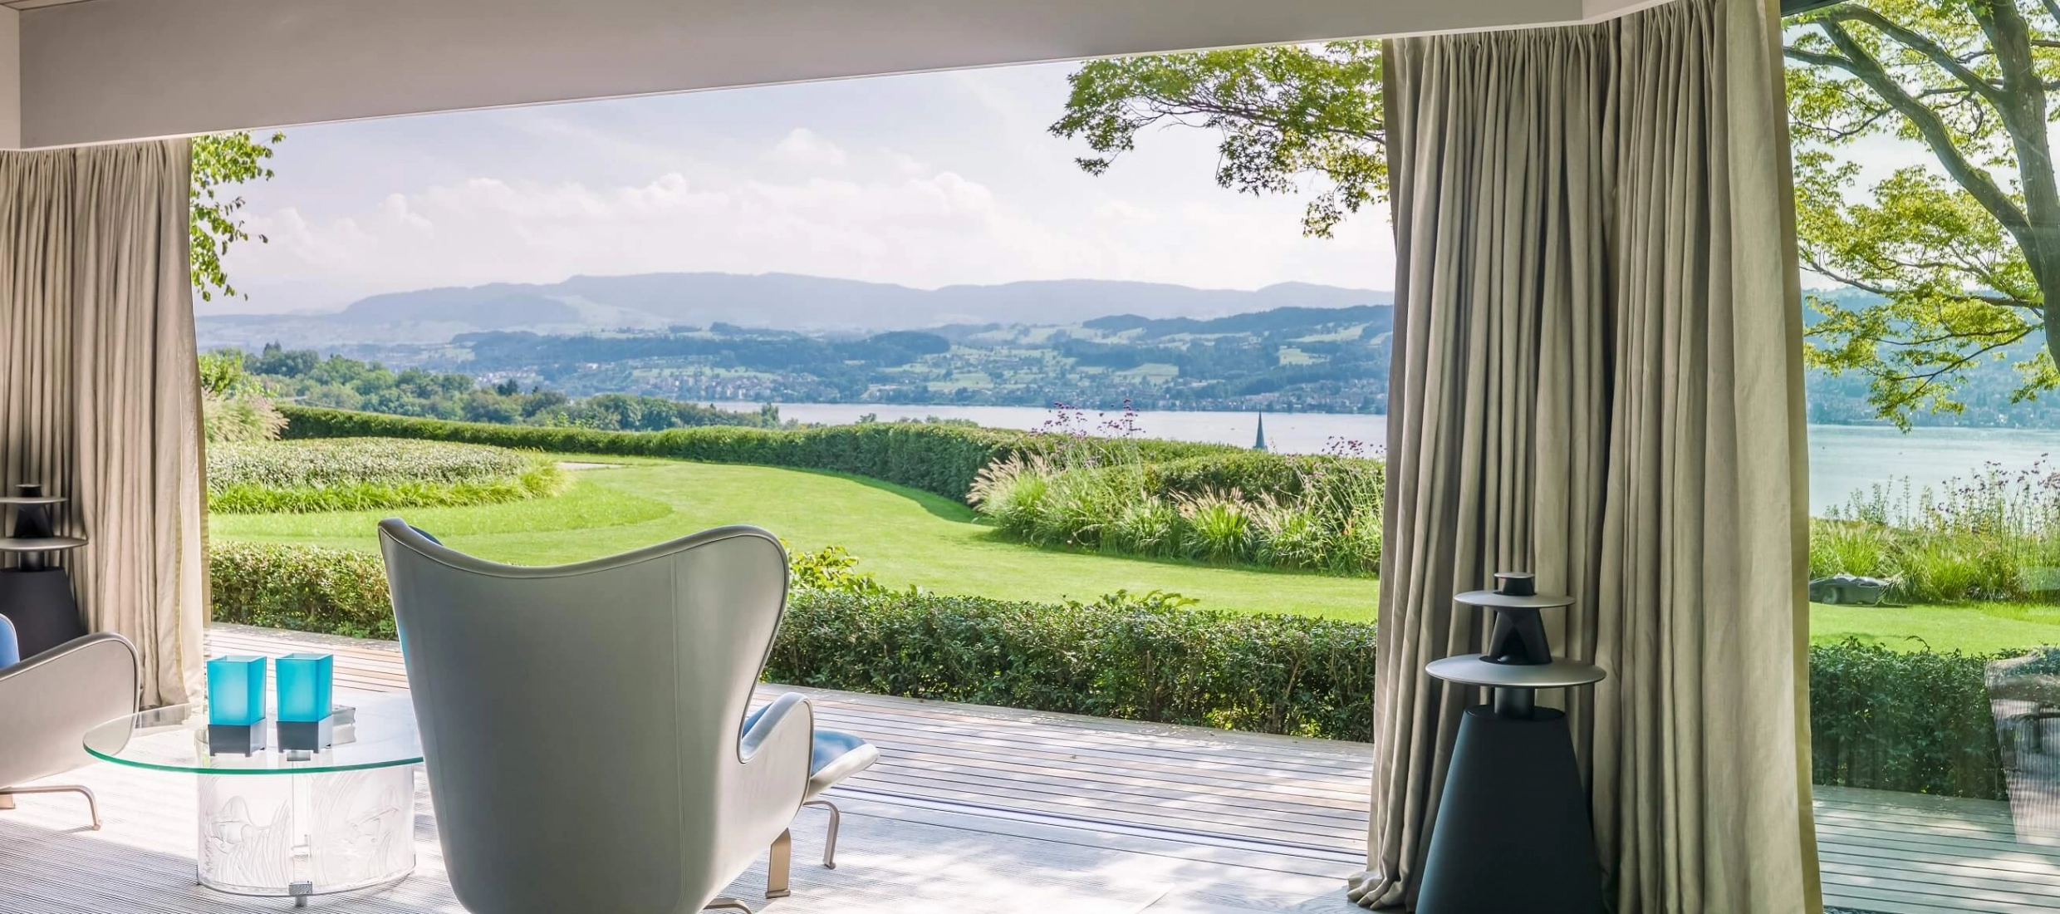
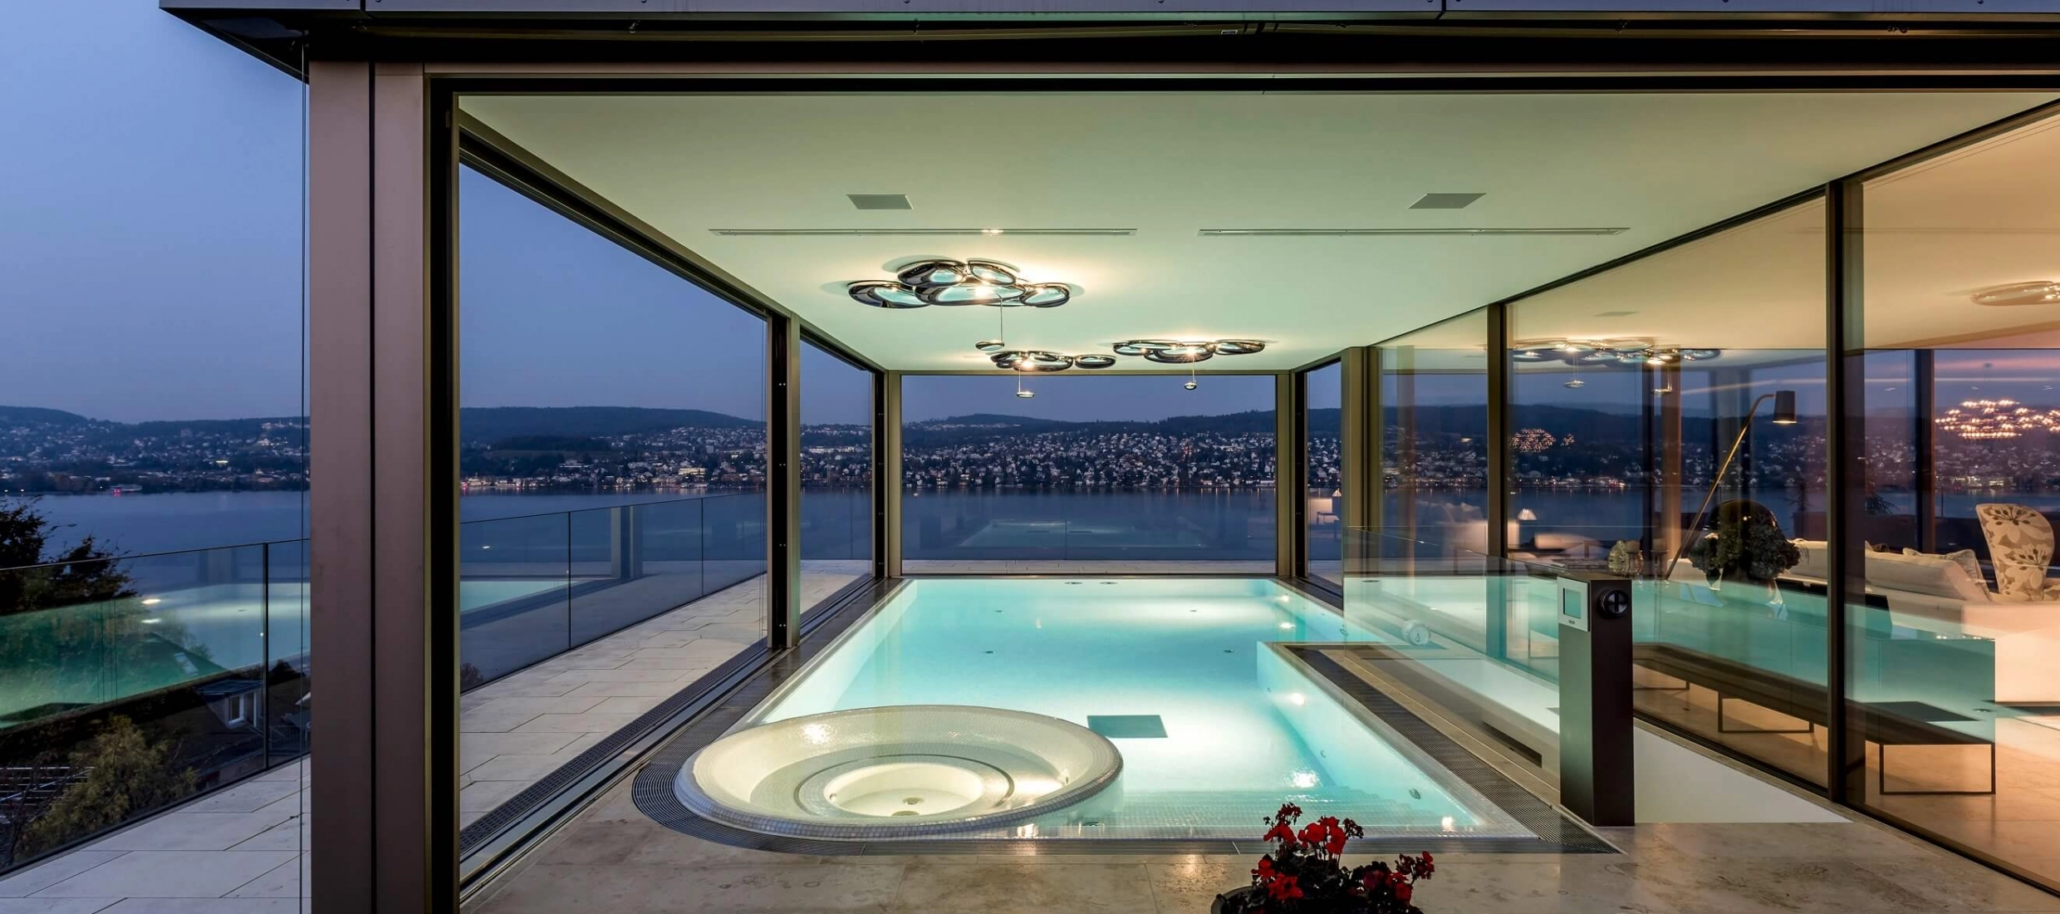
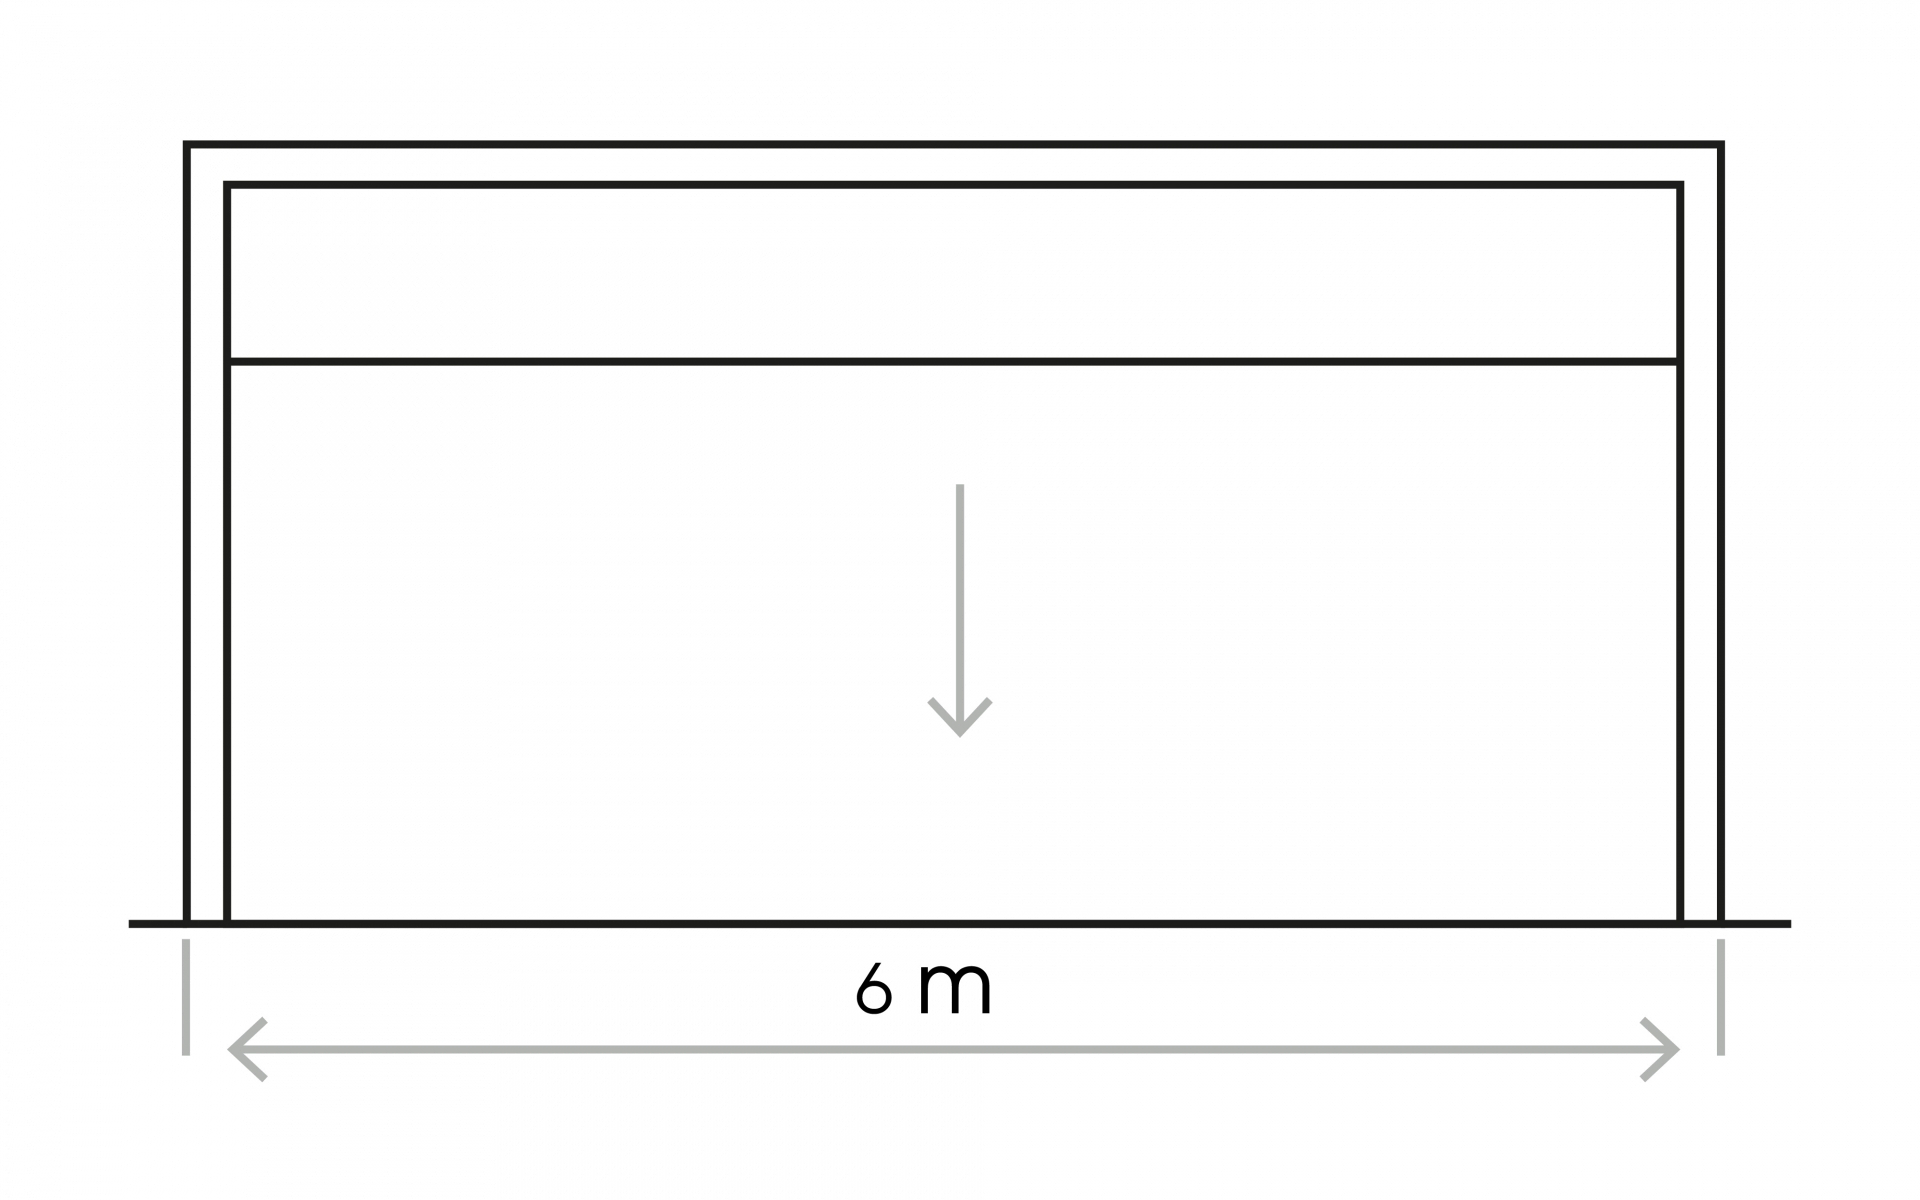
HIRT kinetics® SF 90 is suitable for a wide range of applications such as living rooms, pools and spas, dining areas, etc. The maximum width of the HIRT kinetics® SF 90 can reach 6 meters, and the maximum weight of a single panel is up to 1,500 kg. The panels are driven by a silent motor installed in the technical room.

The system
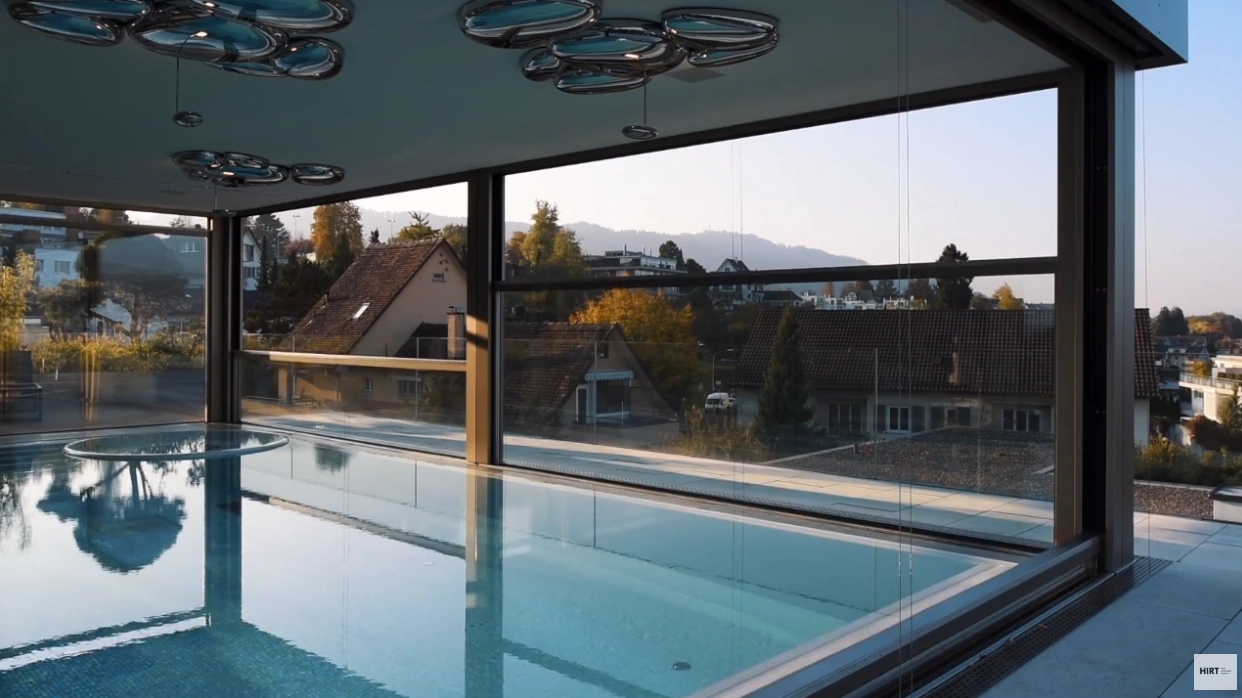
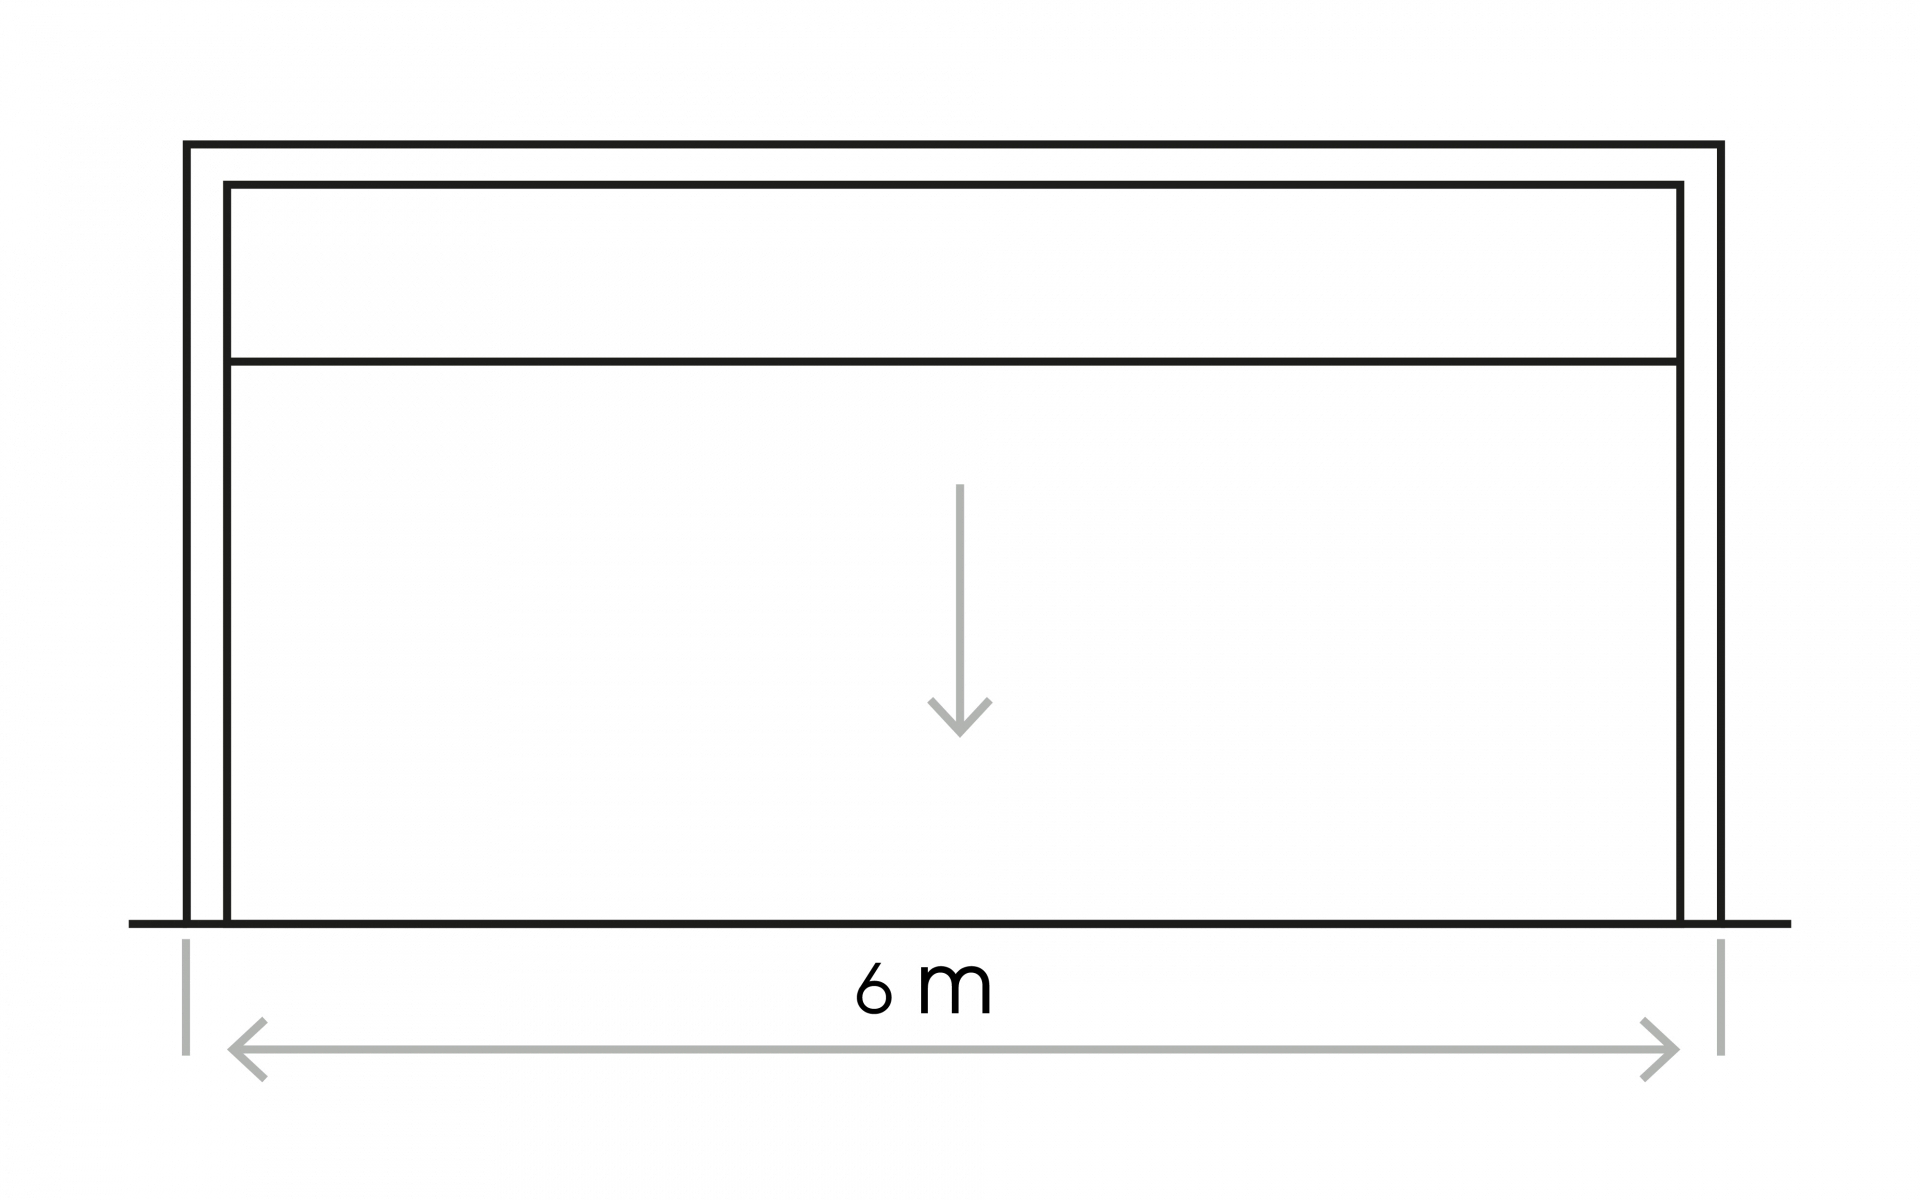
The HIRT kinetics® SF XL system is virtually unlimited in scale. The width of each panel can reach 12 m. The descending facade, with an area of up to 40 m², creates a truly impressive visual effect.
The system
The system offers unlimited possibilities for individual solutions. In the HIRT kinetics® Spezial design, all types of facade cladding can be used: metal, stone, wood, and others. The largest of the lowered facades implemented today has a length of 20 m and weighs 7,500 kg. The system allows you to implement unique solutions of even larger sizes.

Technologies
Descend
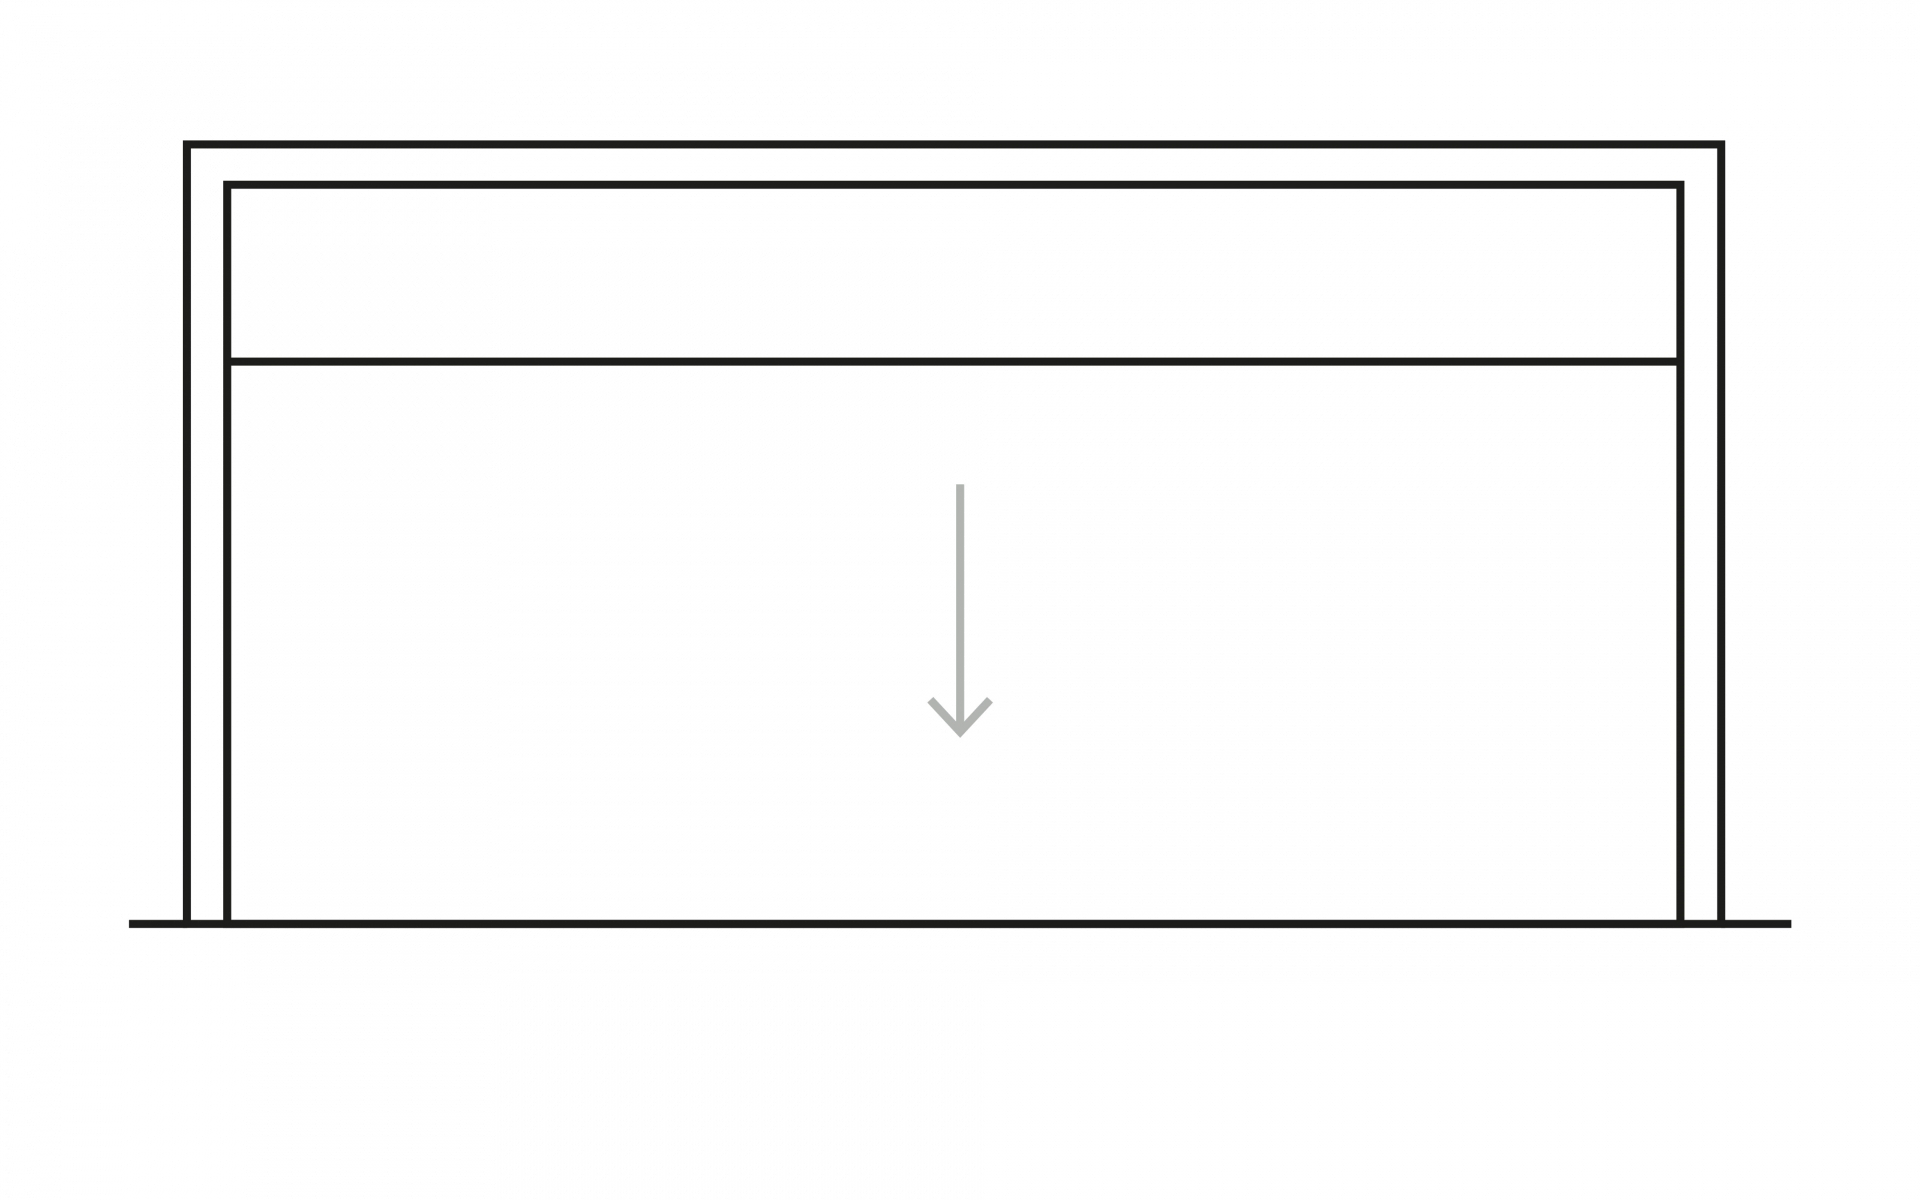
The windows are lowered into a special technical room, where the counterweight and all technical equipment are installed. The facade is completely concealed and aligned flush with the floor of the room.

Technologies
Ascend
The panel rises and hides behind the facade in a special housing or behind the upper transparent part of the system. Counterweights and automation system are hidden in the side profiles.

Opportunities
Decorative door sill
The overlay for the threshold of the system can be made of any material. Most often it is finished using the same flooring as the interior. This creates an absolutely flush threshold that seamlessly merges the two spaces.
Opportunities
Pneumatic seal
To enhance thermal and acoustic performance, a pneumatic seal is additionally installed. When the window is closed, the compressor pumps air into the tubular seal, which significantly increases the system’s airtightness.
Opportunities
Safe opening system
A set of laser sensors monitors the space along the descending panel and immediately stops its movement if an object enters the detection zone.

Opportunities
Railless design
Hirt systems can be telescopic. The panels slide into one another and when they are lowered, no vertical guides remain across the full width of the glazed opening.