Sky-Frame Plain
A sliding system with a seamless threshold for contemporary architecture
What is Sky-Frame Plain?
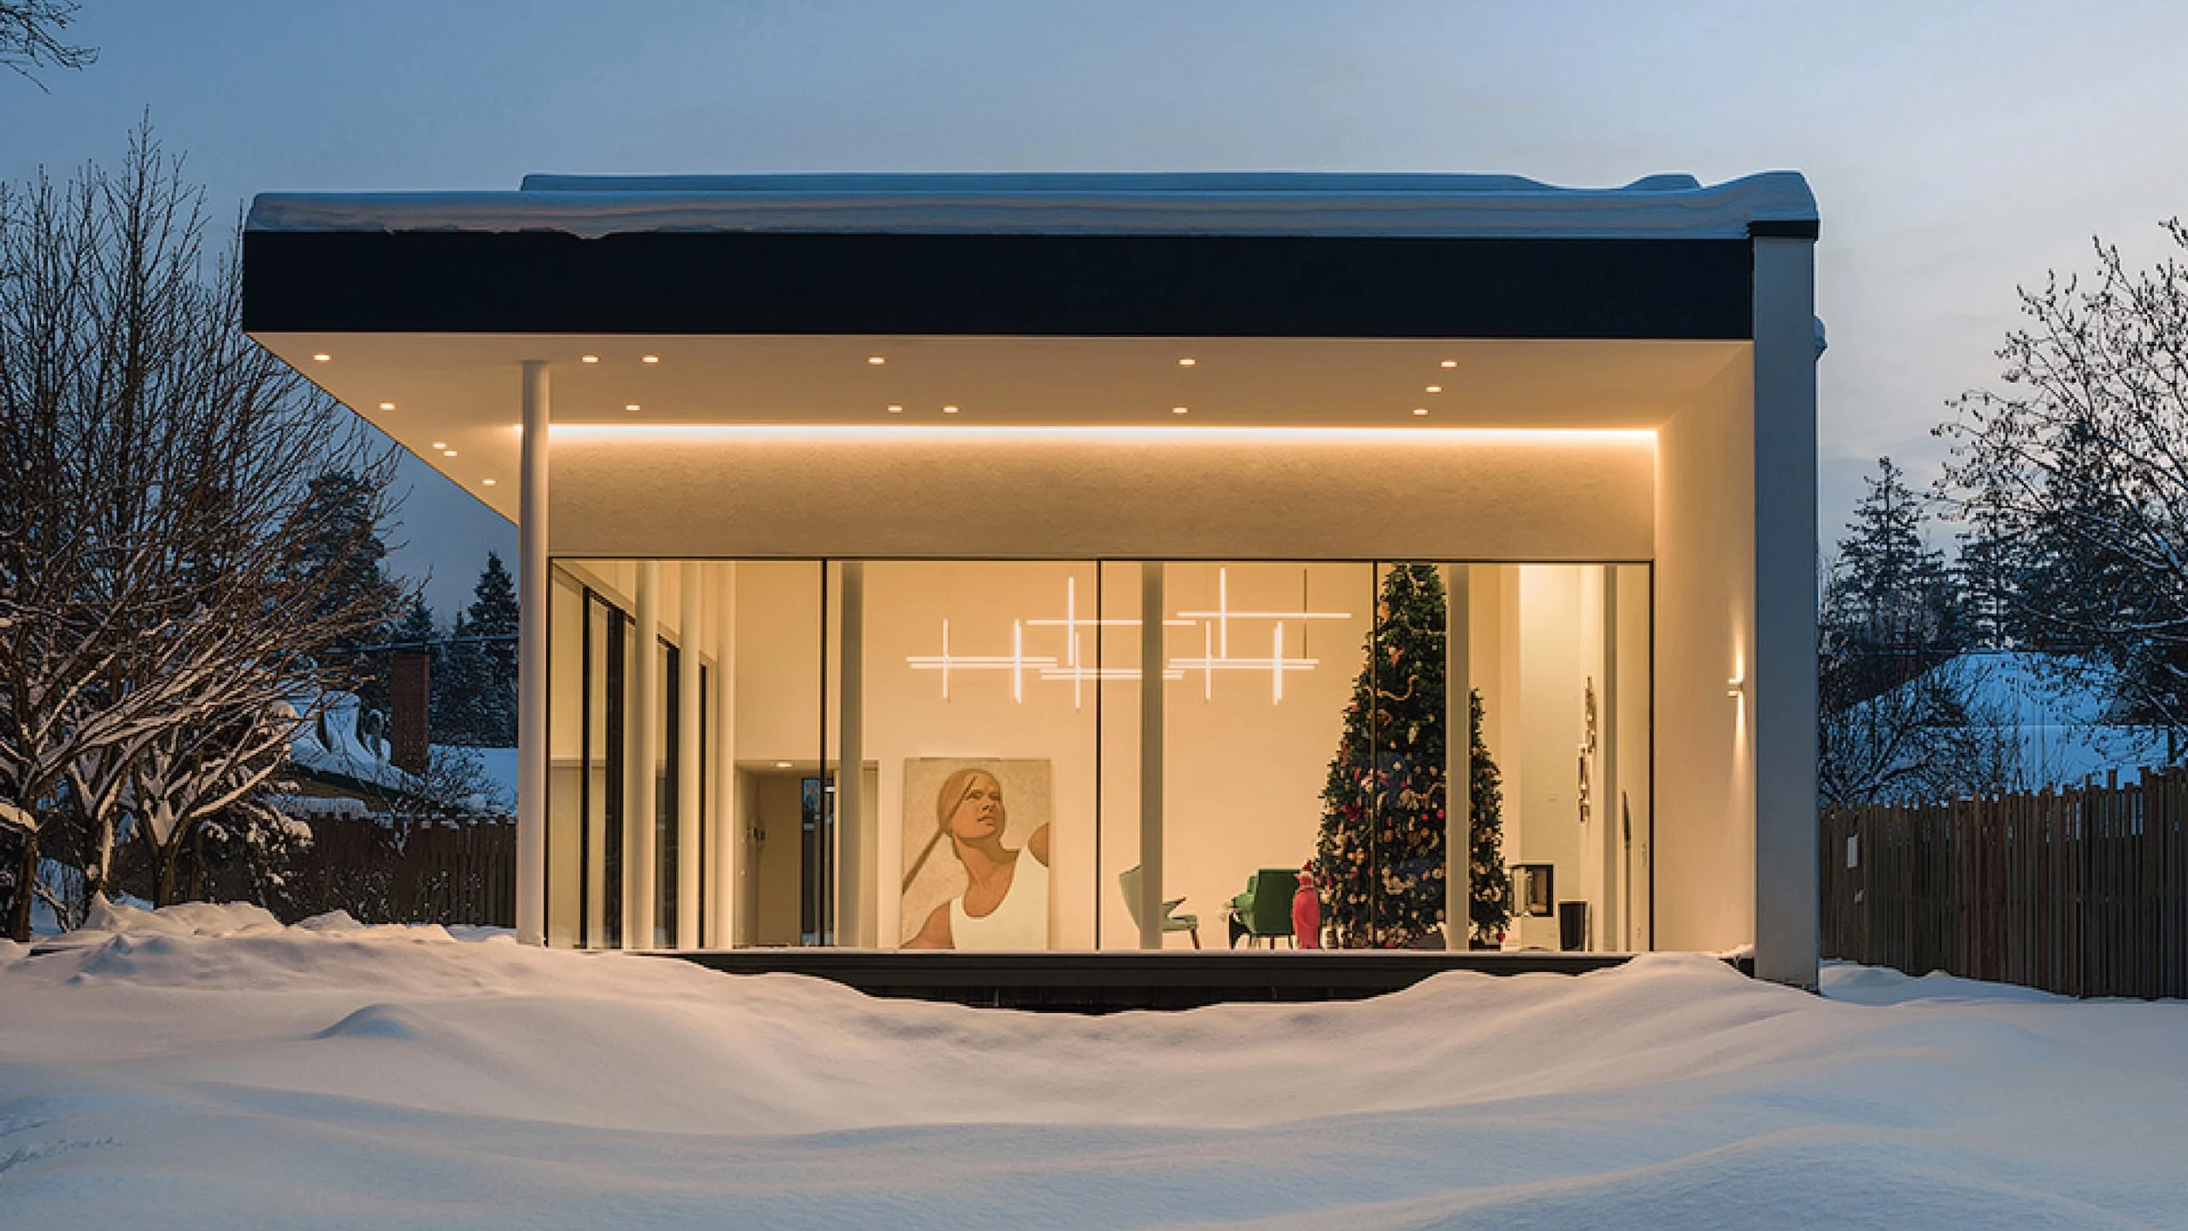
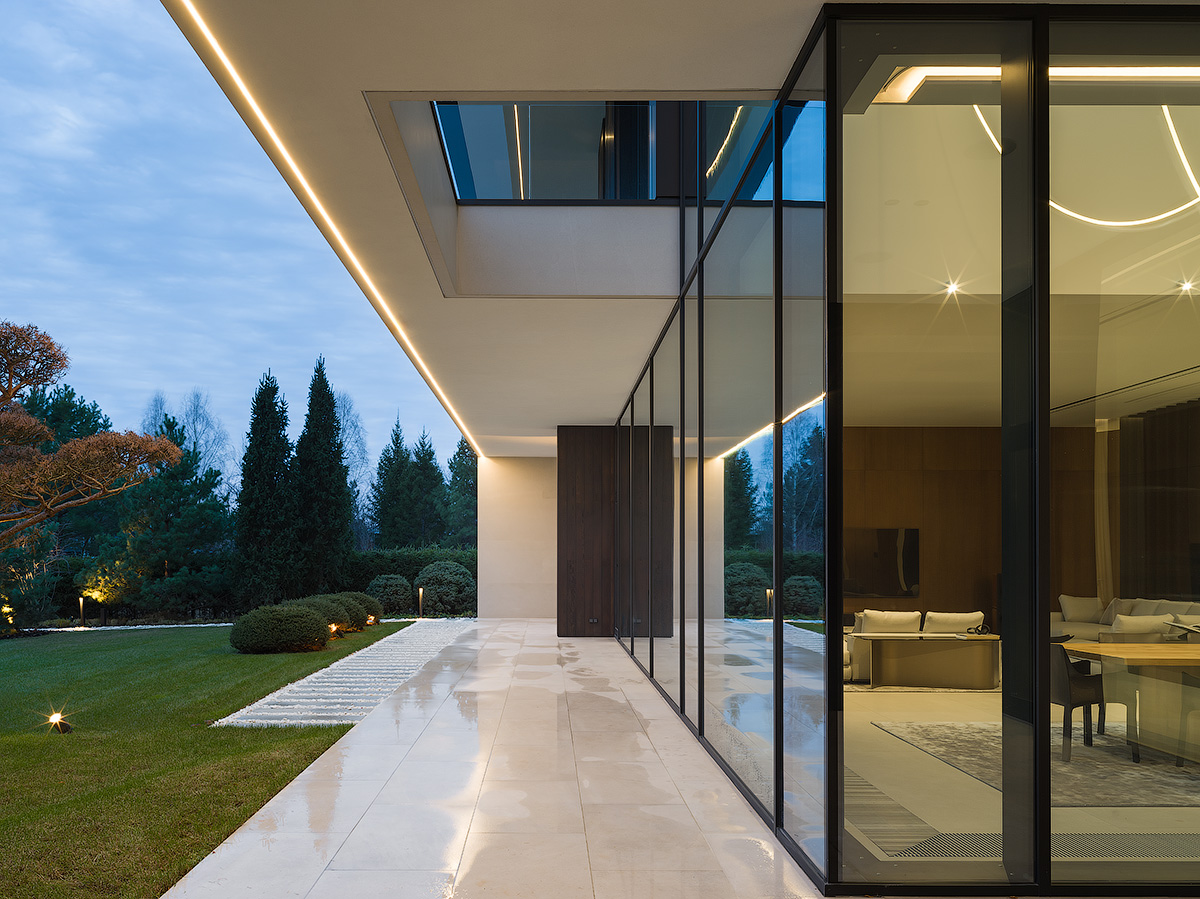
Sky-Frame Plain is designed for threshold-free panoramic glazing in openings where the floor line should remain calm, continuous, and uninterrupted. The tracks are recessed into the structure, while the space between them is finished with the same material used in the interior. The transition between the home and the terrace reads as one plane — without a wide threshold, a visual break, or unnecessary technical noise.
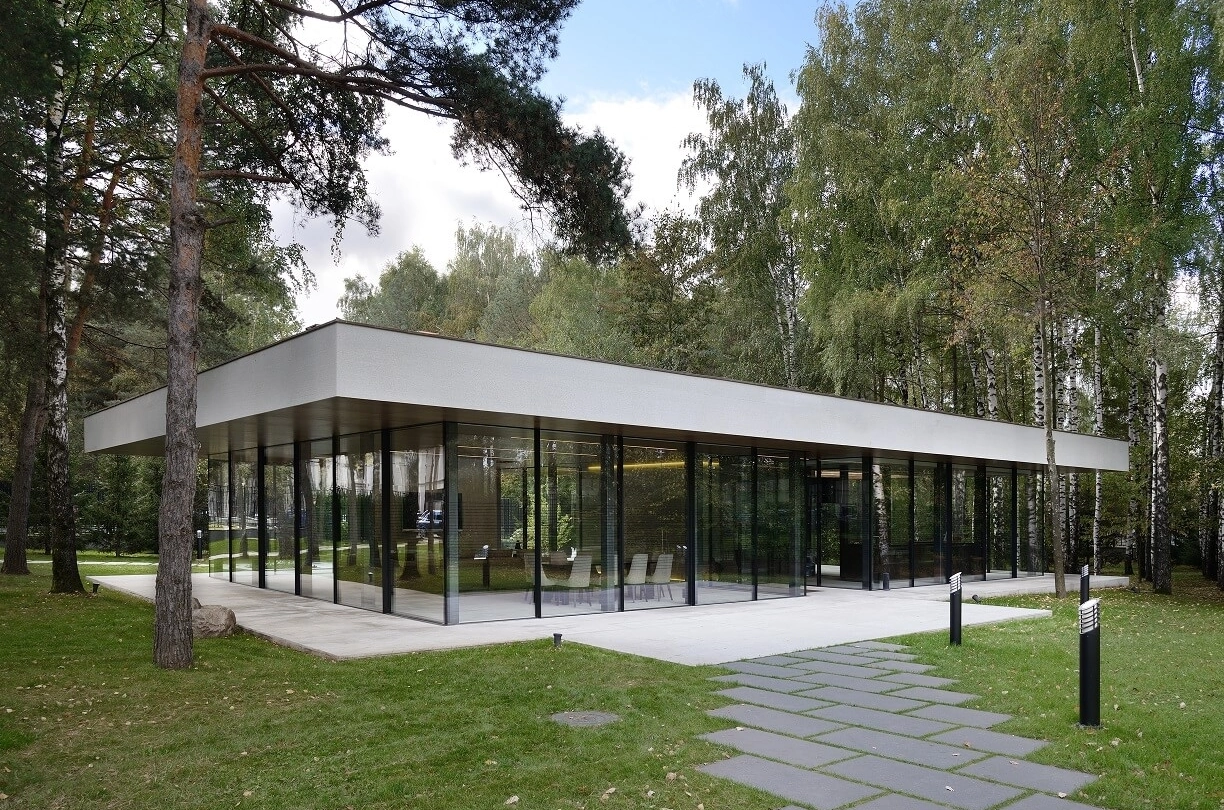
Sky-Frame Plain reveals an architectural scenario in which movement from the interior to the outside feels like a natural continuation of the space. Threshold-free sliding glazing connects the living room, terrace, garden, pool, or spa area through a clean floor line. This kind of almost invisible threshold is especially valuable where the architecture is built around a continuous plane, light, and free movement.
For architects
A tool for designing continuous planes and facade geometry.
For the owner
The feeling of an effortless route between the interior and the landscape.


The system
The system
Where the floor line must remain uninterrupted
Sky-Frame Plain is chosen for spaces where the panorama, floor line, and movement route work within one architectural logic. In these projects, glazing connects the interior, terrace, garden, or water through a single plane.
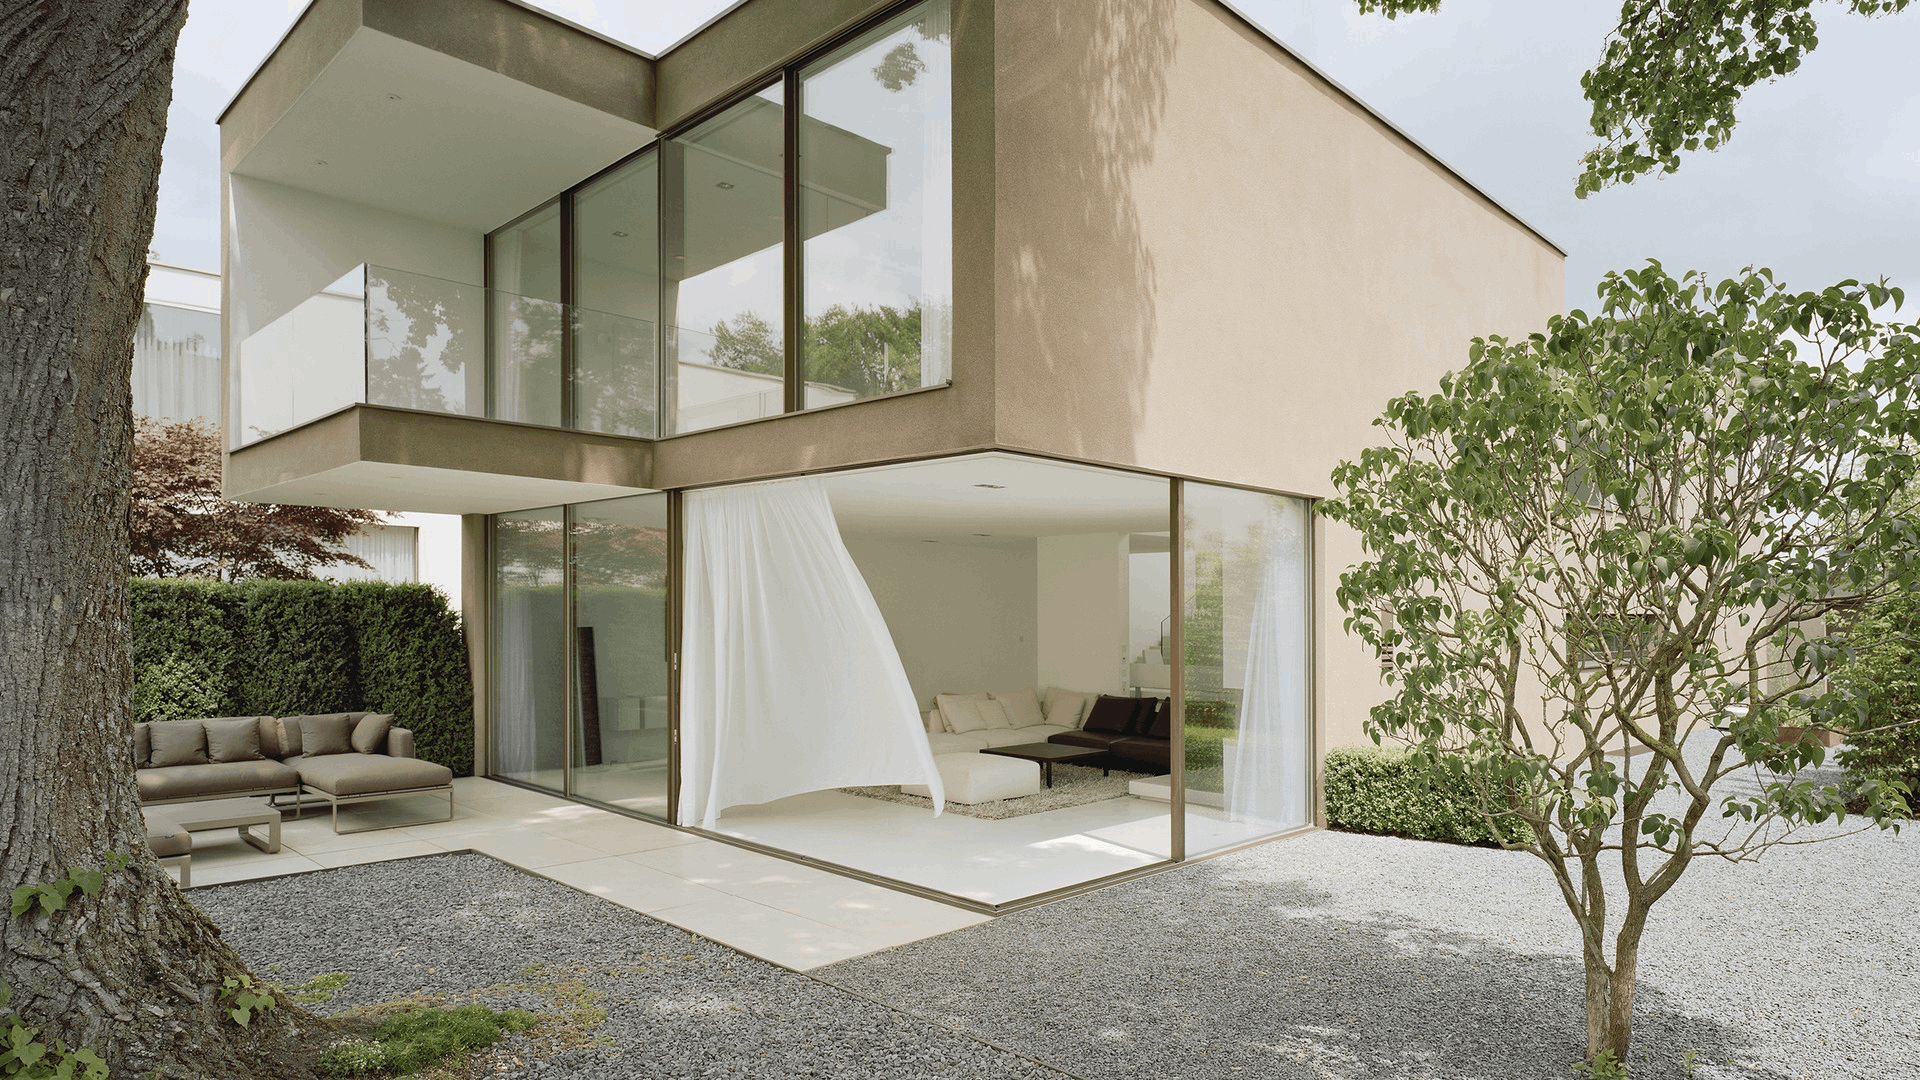
Living room and terrace
The main social volume of the home opens toward the site, and the floor, glass, and landscape read as one scene.
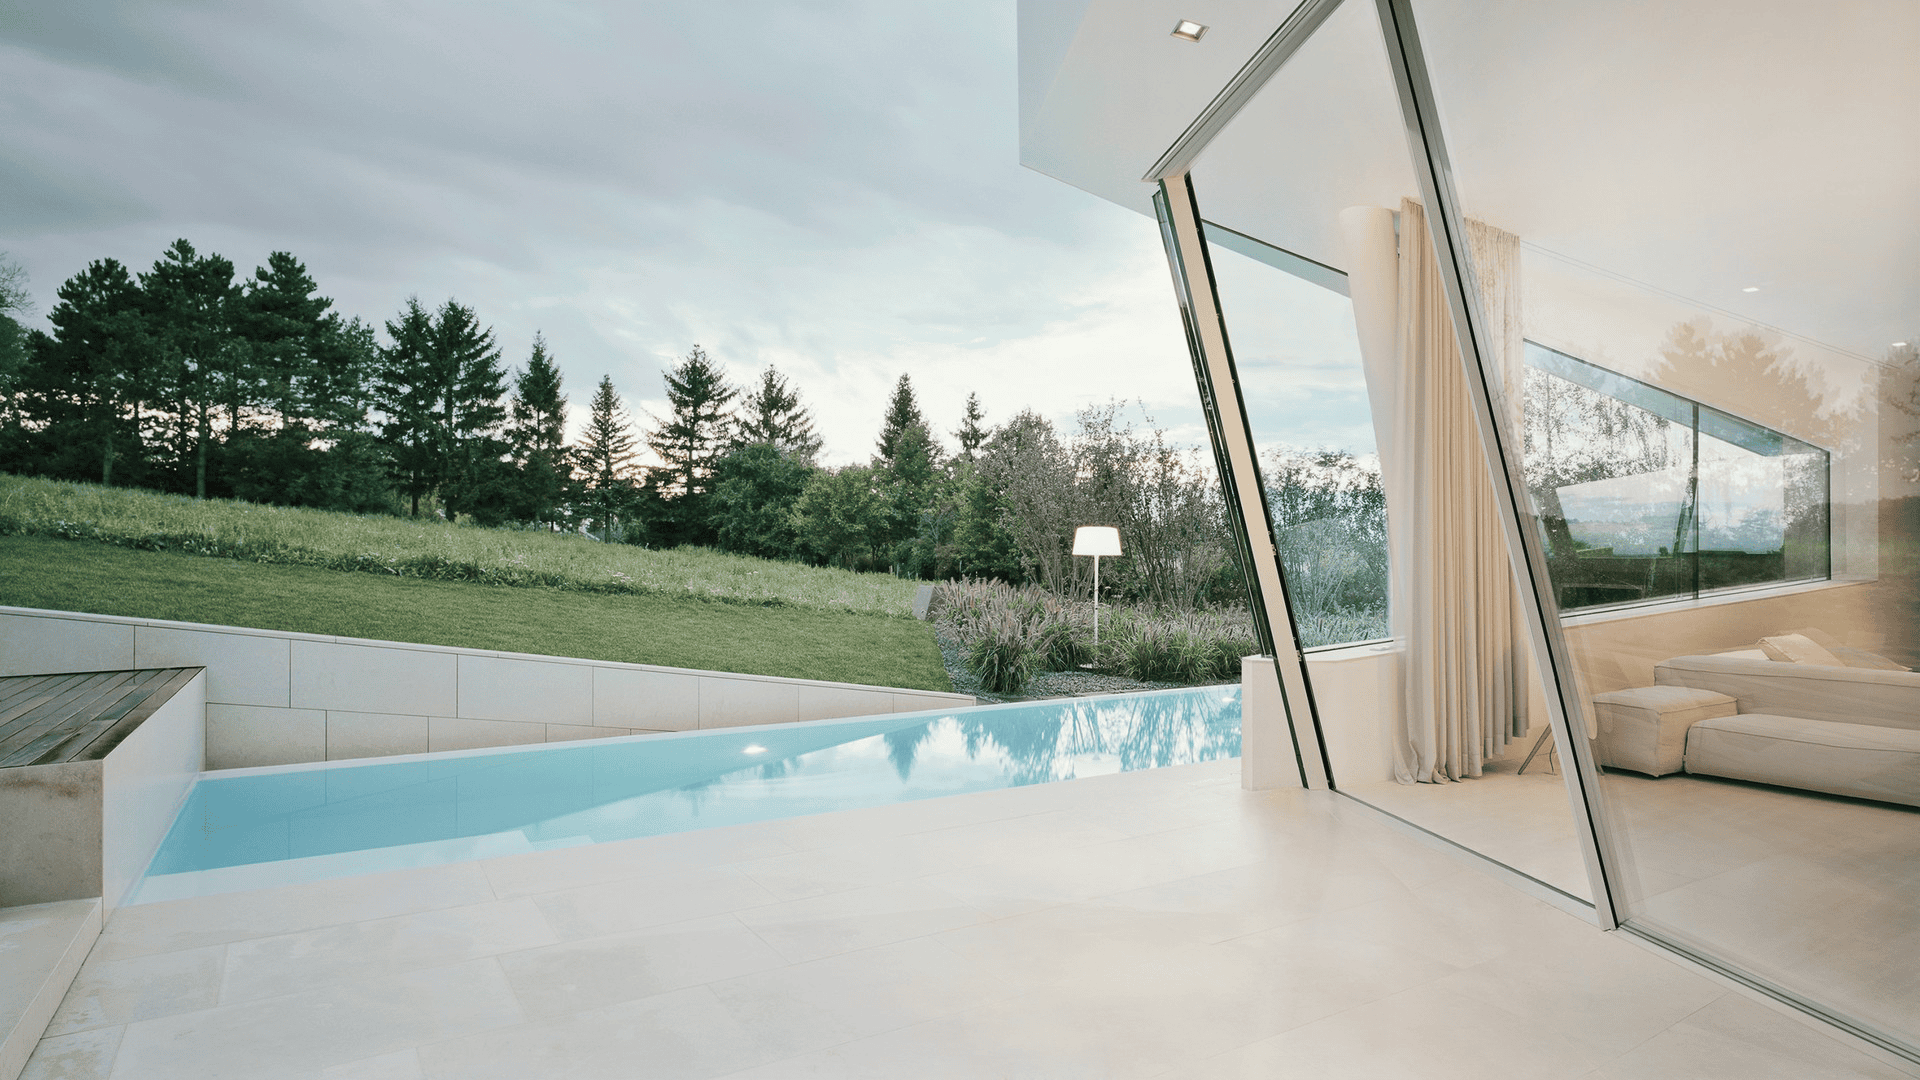
Pool and spa area
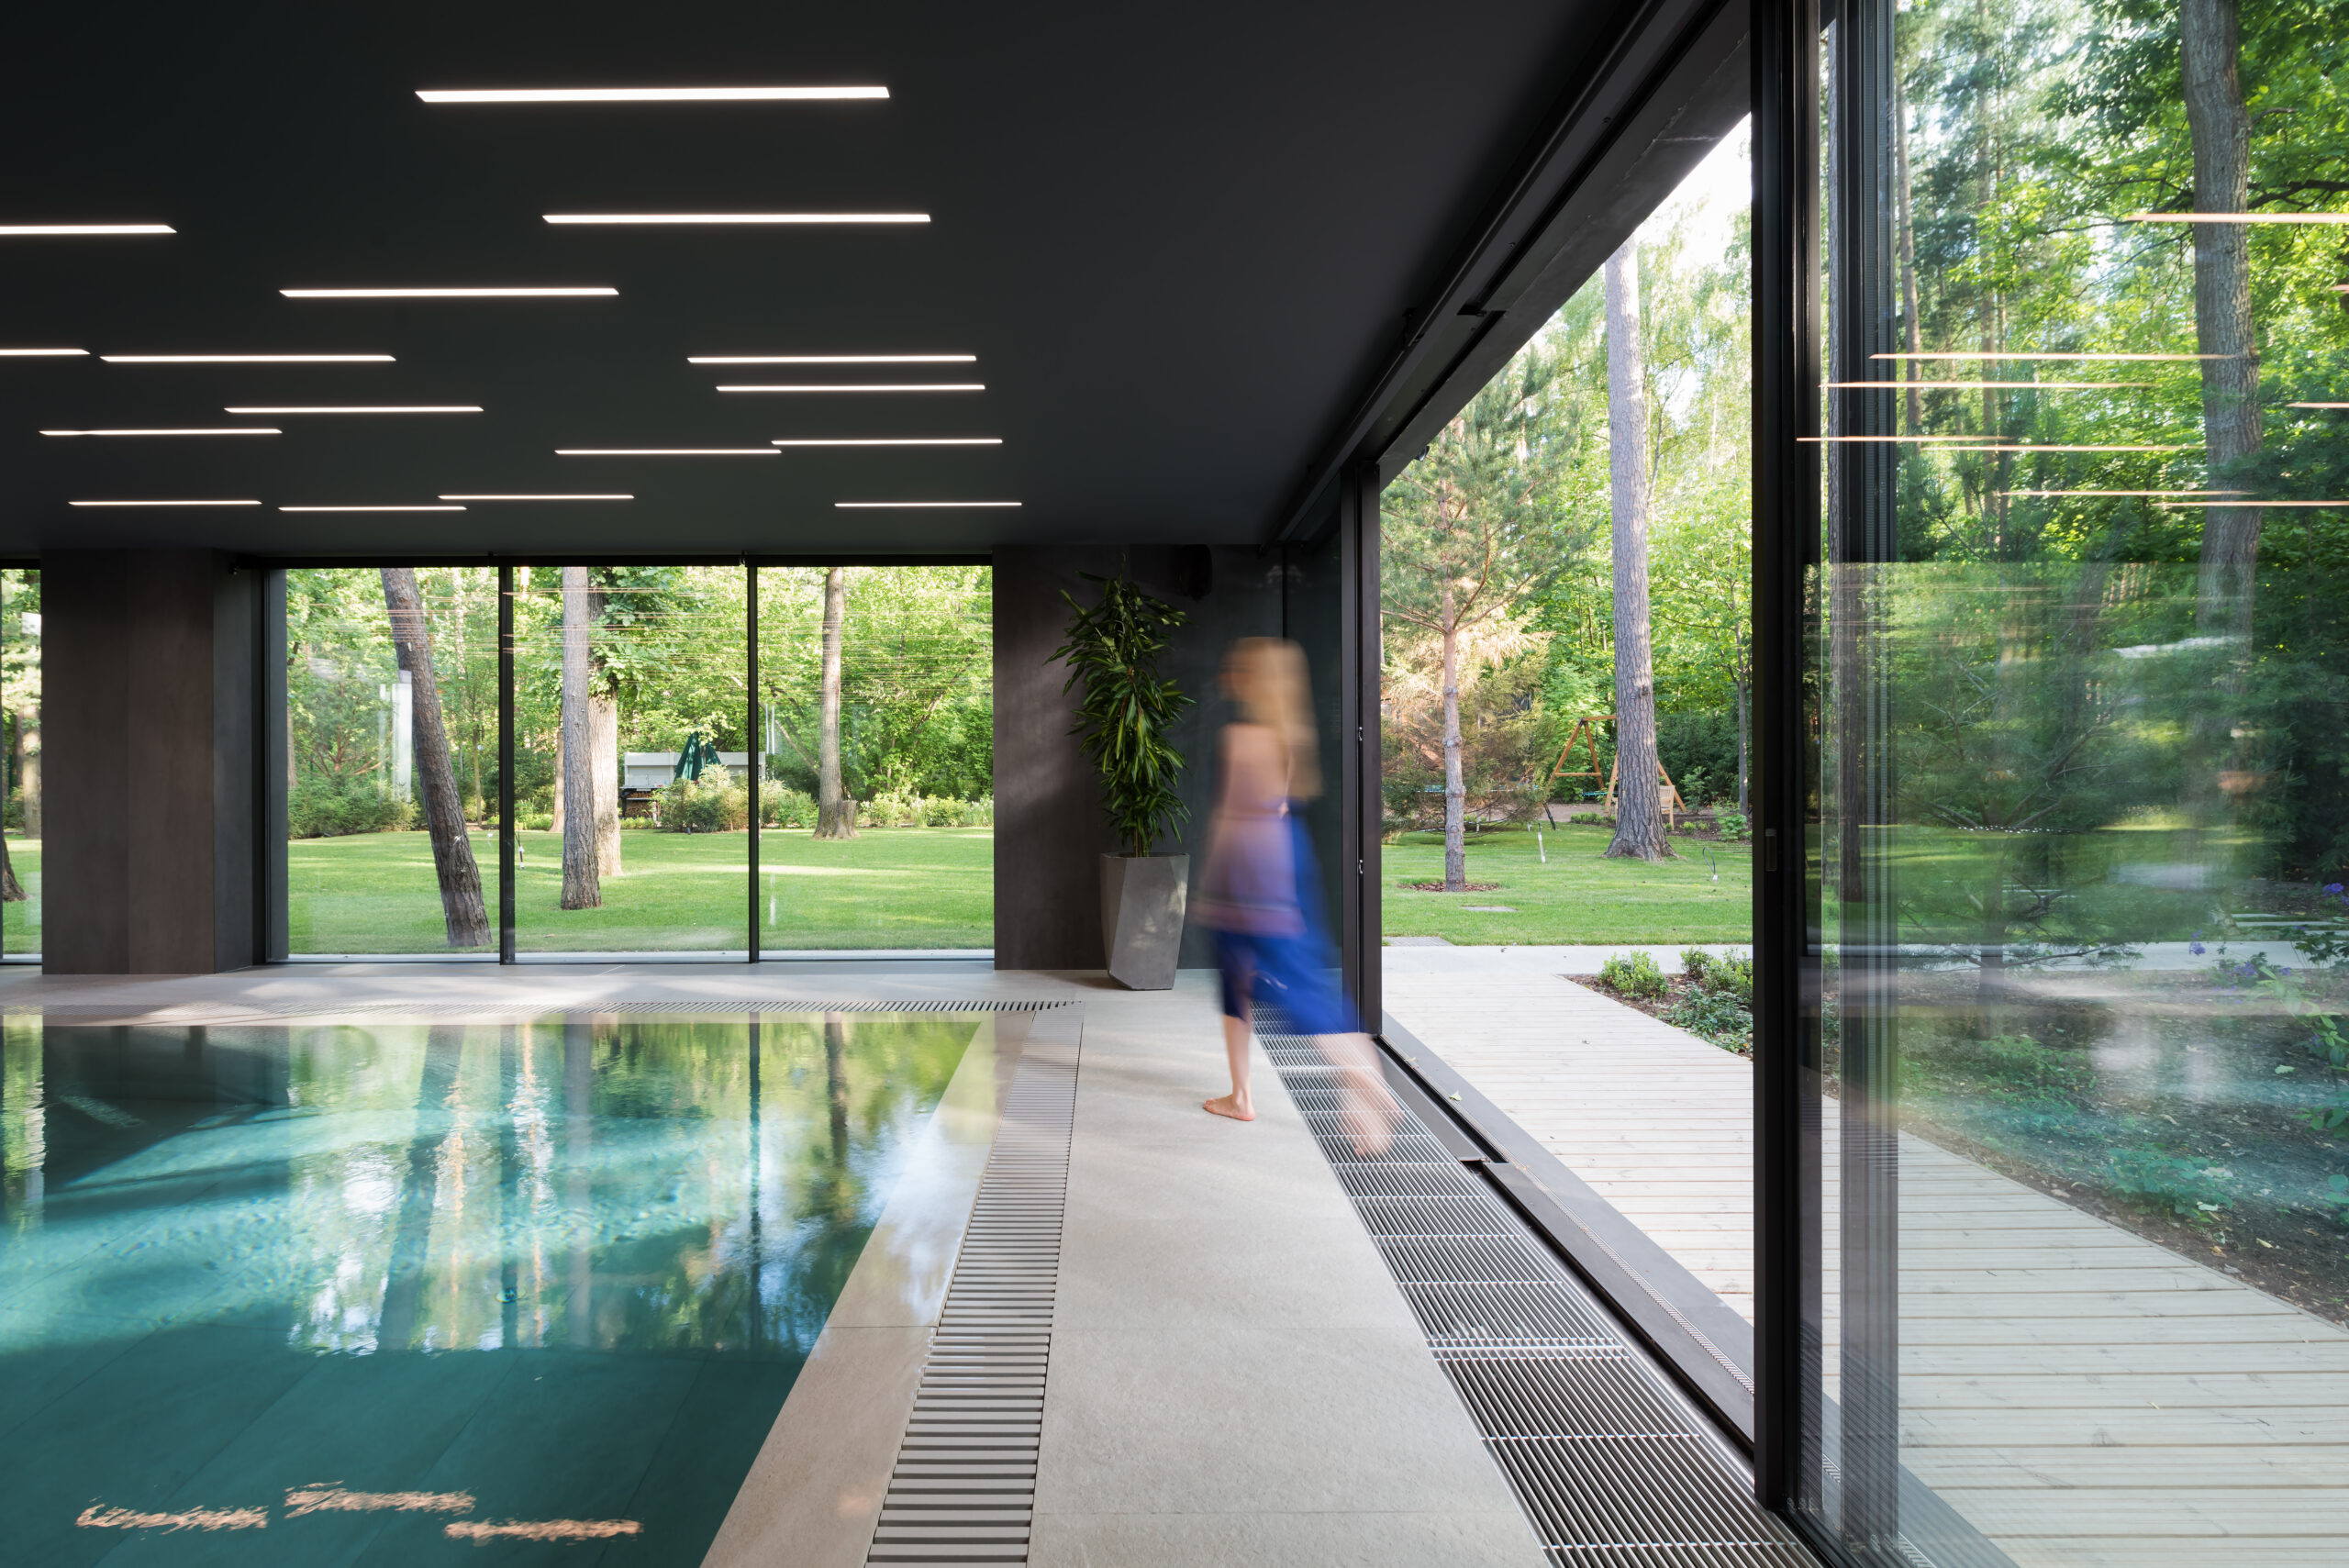
The flush transition heightens the feeling of water, air, and light. Here, junctions, drainage, and precise system configuration are especially important.

Kitchen-dining area by the garden
A solution for homes where daily life is connected with the terrace, summer kitchen, and outdoor entertaining.
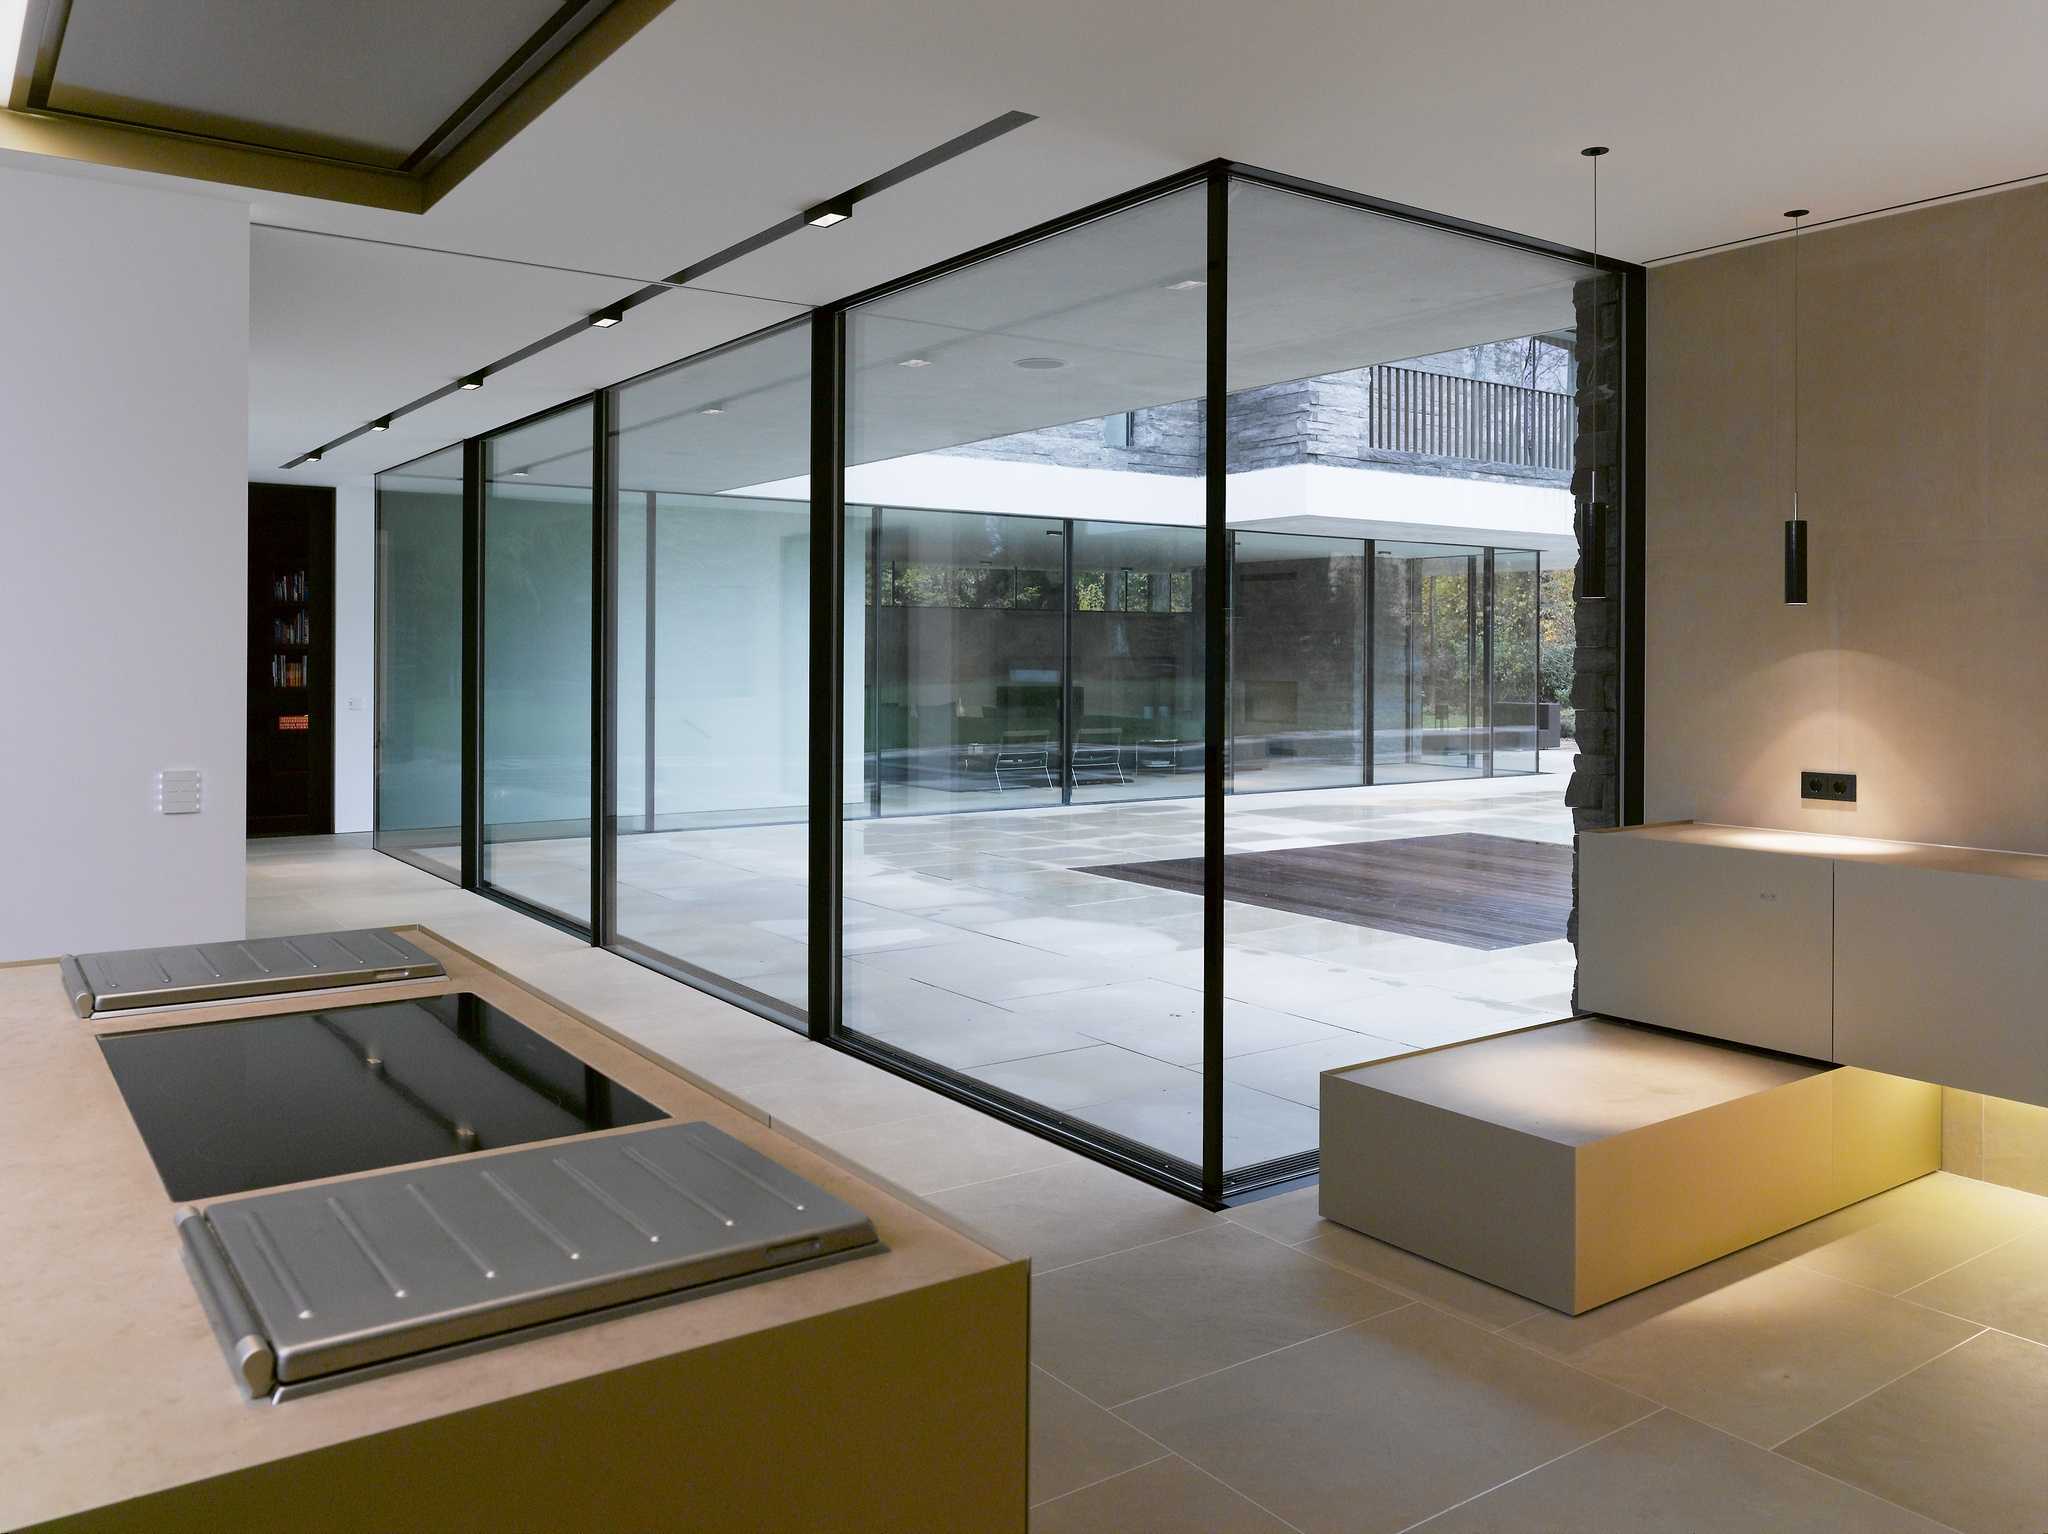
Frequent access outside
Plain is especially relevant where the passage between the house and the site is used every day. The system makes movement natural and visually calm.
The system
How the system disappears into the floor
In Sky-Frame Plain, the technical solution serves one purpose: the boundary between the home and the outdoors should be almost imperceptible.
Flush transition
The system’s defining feature removes the sense of a step between interior and exterior space.
Slim tracks
The panels move along a neat guide gap without a broad technical channel in the floor.
Continuous flooring
The floor material continues between the tracks and supports the feeling of one uninterrupted plane.
Project-specific configuration
The system must be coordinated with floor levels, terrace, drainage, and finishes.
Precision of junctions
The result depends on how the system connects with the facade, floor, interfaces, and the architectural logic of the home.
Opportunities
Engineering a seamless opening
Sky-Frame Plain looks perfectly calm only when precise engineering stands behind it. Floor level, terrace, drainage, finishes, direction of panel movement, and everyday usage scenarios all need to be coordinated in advance. Stages copy:
01
Solution selection
We help understand where Plain truly belongs — and where another Sky-Frame configuration may be the better answer.
02
Usage scenarios
We discuss how the passage will work and how the interior, terrace, and landscape are connected.
03
Junction adaptation
We connect the system with drawings, floor levels, facade, embedded elements, finishes, and drainage.
04
Installation and adjustment
A threshold-free transition requires precise installation standards and final adjustment.
05
Service after move-in
We help keep the system in working order after construction is complete.
Opportunities
Develop Sky-Frame Plain within the project
If Sky-Frame Plain is being considered for a project, the first step is to review the transition line: floor levels, finish thickness, terrace, drainage, and the movement route between the interior and the site. Okna Mira can become involved before the details are issued, assess the feasibility of the seamless transition, and prepare the solution for design development.
For architects
Share a plan, section, or floor detail. Receive preliminary feedback on levels, floor finish, tracks, and drainage. Agree which Sky-Frame Plain materials are needed for further design.
For clients and representatives
Discuss the scenario of moving out to the terrace, pool, or garden. Check whether Plain fits the architecture of the home and its daily use. Arrange a meeting before the final system choice.