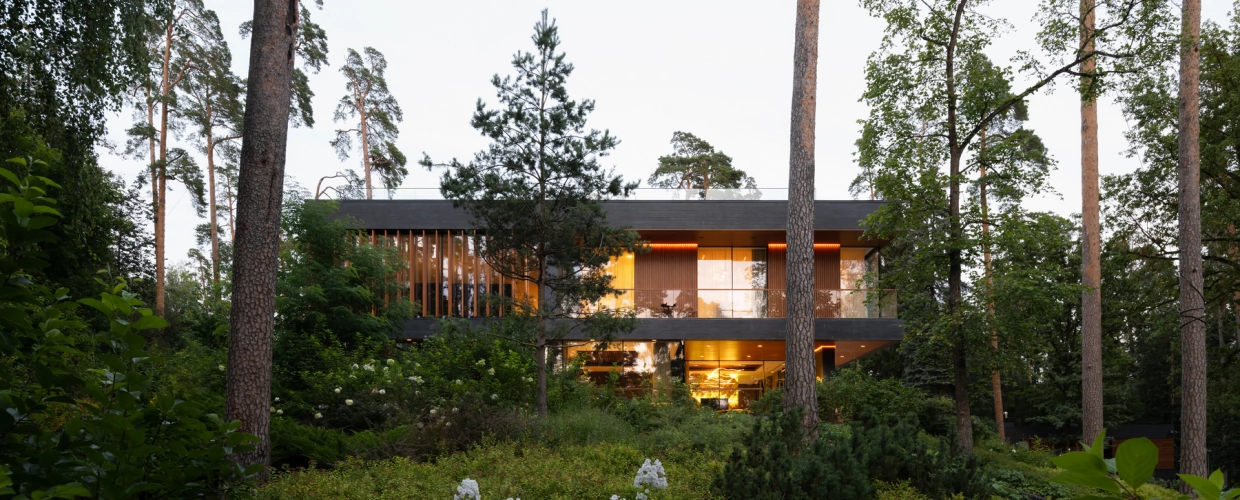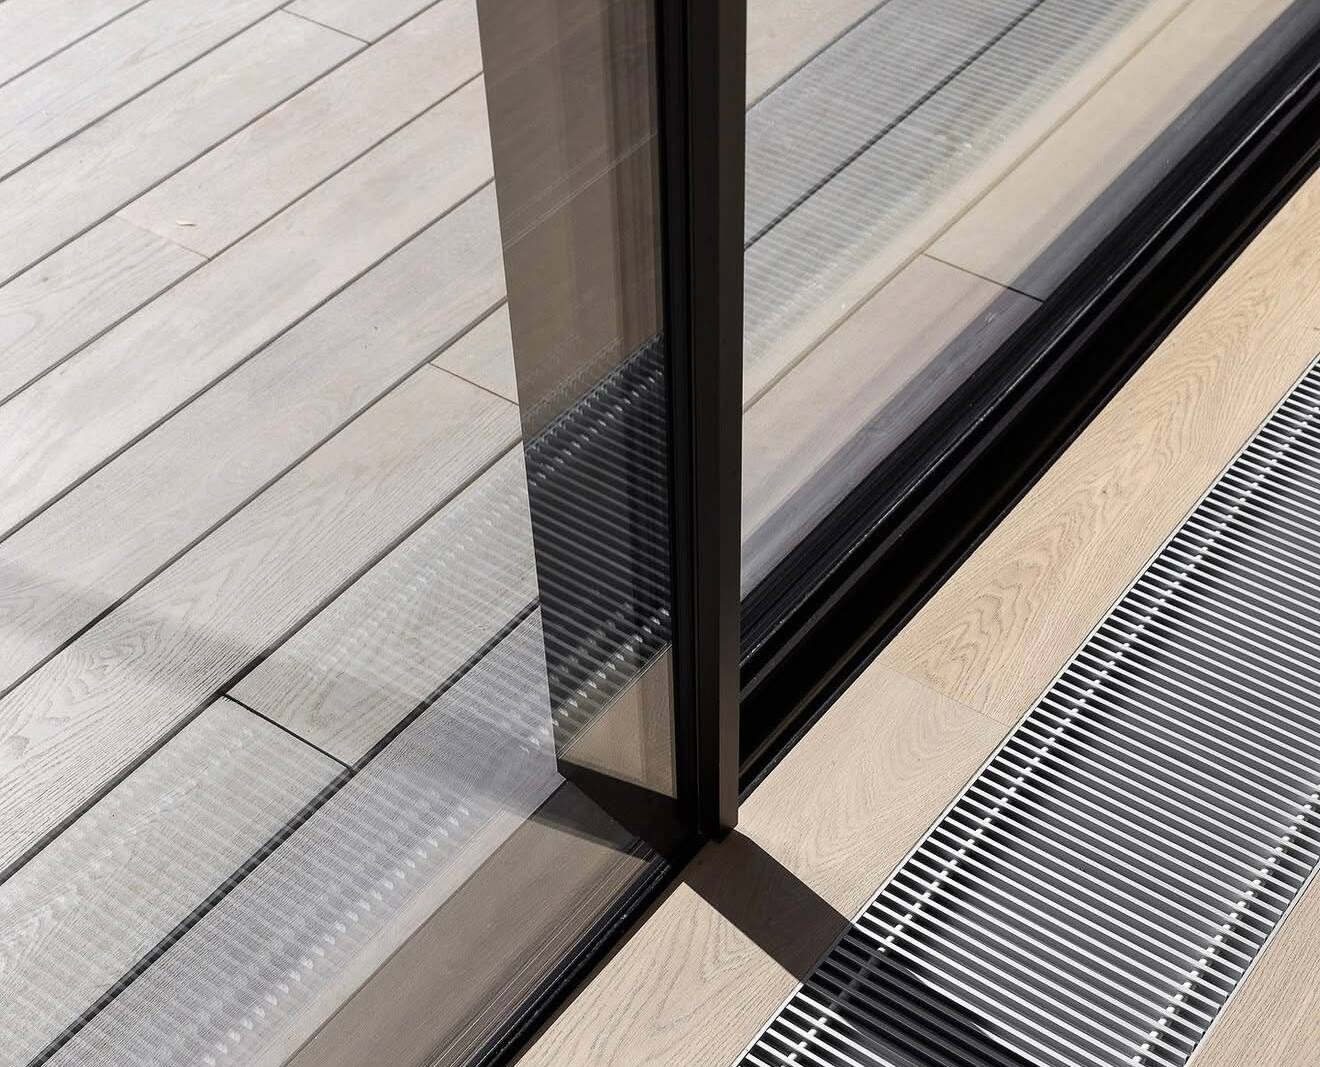
Large-format glazing transforms the logic of a house sooner than one might expect. It dictates the floor line, the owner’s circulation path, the character of the façade, and the operational mechanics of the openings. When glazing is discussed only after the architectural concept has been approved, the design firm often finds itself trying to salvage the original idea rather than developing it.
This article is not about bureaucracy or checklists; it is about safeguarding the architectural vision. Residential sliding systems operate at the intersection of the façade, the interior, engineering, and building operations—making it essential to establish their logic before the drawings are finalized for structural calculation.
Contents
- What is the early engagement protocol?
- At what stage should the glazing team be brought in?
- Which decisions cannot be postponed to a later stage?
- Which decisions need to be finalized before the cost estimate?
- How does “Okna Mira” get involved in the project?
- FAQ
What is an early-stage glazing protocol?
The protocol is a concise operational workflow for the design firm—not a legal document or a technical catalog. It addresses a single question: what glazing decisions must be made before calculating the system and detailing the assembly nodes, so that the facade, flooring, and opening mechanisms do not have to be reworked later?
The logic is straightforward. First, the firm establishes the design intent and constraints; then, the team translates these into a system. This sequence preserves the architect’s vision and eliminates conflicts during the construction phase.
At what stage should the glazing team be brought in?
The best time is during the initial sketch, concept, and early architectural design phases. At this stage, it is still possible to adjust floor levels, the dimensions of large openings, and the connection to the terrace without compromising the composition.
Involving the glazing team early on does not strip the architect of creative authorship. The team does not dictate the form; instead, they define the boundaries of what is feasible—showing where the system can blend seamlessly into the architecture and where a visible connection detail is required. This allows the architect to make decisions based on the full picture rather than guesswork.
Decisions That Cannot Be Postponed
Some decisions are easy to adjust on paper but difficult to change once construction is underway. These must be incorporated into the architectural concept rather than addressed after the façade design has been approved:
- opening dimensions, and the scale of glass elements and window panels;
- opening mechanisms and circulation paths for the owner;
- thresholds, floor levels, and transitions to the terrace, pool, and spa areas;
- drainage systems and connection details;
- motorization and embedded mounting components;
- service access and installation logistics.
Each of these factors affects both the visual appearance and the building’s functionality. Making late changes to any of them alters either the architecture or the project cost.
Decisions to Be Agreed Before System Calculation
This table outlines the key decisions that should be finalized before the system is engineered. Each decision affects not only the glazing configuration, but also the facade design, floor levels, installation details, and long-term operation.
| Decision | Impacts | Risk of Late Approval |
|---|---|---|
| Opening size | Facade, appearance, panel dimensions | Late changes affect the overall composition and increase implementation costs |
| Threshold and tracks | Floor level, terrace, drainage | Achieving a seamless transition becomes a compromise |
| Opening configuration | User circulation, furniture layout, outdoor living areas | Panels may end up where they cannot operate effectively |
| Service access | Maintenance after occupancy | The system becomes difficult to service without disturbing the finished surfaces |
How “Okna Mira” gets involved in the project
We review floor plans, elevations, and sections; provide feedback on the selected or proposed system; prepare technical documentation; and coordinate glazing details with the architect.
We remain by your side throughout the process. Sky-Frame and other premium European systems require precise integration and long-term service; therefore, we manage the project from the initial inquiry through to post-occupancy adjustments. This mitigates risk for the architect and safeguards their reputation with the client.
We view panoramic glazing not merely as a product, but as an integral part of the architecture. Consequently, the selection of the Sky-Frame system, the configuration of fixed panels and opening vents, motorization, and service arrangements are discussed as a unified solution rather than a collection of disparate options.
FAQ
Can I sign up for “Okna Mira” if I haven’t selected a system yet?
Yes, that is the perfect time. At the concept stage, we help determine which system aligns with your vision and identify the glazing details it entails. The final choice is made later, once the full picture is clear.
What materials do I need to submit for preliminary feedback?
Floor plans, elevations, and sections with elevation markers are sufficient. A completed project design isn’t required; at this early stage, the design intent regarding appearance, opening mechanisms, and the connection to the terrace is what matters most.
Why shouldn’t large sliding systems be selected after the facade design has been approved?
Thresholds, tracks, drainage systems, and motorization affect floor levels and the facade line. Once approval is granted, any subsequent change becomes a compromise rather than an evolution of the design concept.
How can the architectural vision be preserved if the budget requires optimization?
By optimizing the components rather than the concept itself. We identify where configurations or specific system elements can be modified without compromising the primary visual impact or intended functionality—and where such changes should be avoided.
Send floor plans, elevations, and sections to Okna Mira for a preliminary engineering review, or discuss the project’s glazing with an engineer. Addressing this at the concept stage takes less time than making modifications on-site later.